
134 Ellen Hand Circle, Cedartown, GA 30125
Local realty services provided by:Better Homes and Gardens Real Estate Metro Brokers
Listed by: sunny ayala
Office: real broker, llc
MLS#:10809570
Source:METROMLS
Price summary
- Price:$315,000
- Price per sq. ft.:$173.08
About this home
Holy moly. Savvy buyers know you can't beat an older built brick ranch with a metal roof. Luxury buyers know you can't beat a lake view. Original buyers know you need charm and character in your home. Today's buyers want land AND an updated home. Most people have to choose just one of these things. YOU get to have it ALL! Plus, this home is USDA eligible which means 100% financing for those who qualify. Stunningly remodeled with pine tongue and groove plank on the walls and ceiling, fresh paint, and new LVP throughout gives it almost a lake cabin feel. Modern touches like tiled showers and a huge soaking tub finish it off. The space is incredible. There's room for all the family and all the friends! The huge living room, huge dining room, huge kitchen, make entertaining a treat. Head outside to your oversized, covered back patio while you overlook your super spacious yard to the LAKE behind your home. But don't worry; it's not in a flood zone. All the benefit with none of the drawbacks! Is this for real? Sip your morning coffee sitting on the cushioned bench in the bay window and snuggle up by the wood burning fireplace during the holidays and allow your real life to be better than a Hallmark movie. The gorgeous front yard is just as amazing as the backyard with mature landscaping and lots of privacy on your (nearly) 1.5 acre lot. The two car, attached, brick carport even boasts a little side room for all your tools or toys. The handsome outbuilding is 10x20, providing enough room to become a she-shed or a man cave! The only question that remains is this: Will you wait until it's gone, or will you make sure this perfect house is YOUR house?...
Contact an agent
Home facts
- Year built:1964
- Subdivision & Development:None
- Listing ID #:10809570
- Updated:September 25, 2026 at 10:40 AM
Rooms and interior
- Bedrooms:3
- Total bathrooms:2
- Full bathrooms:2
- Flooring:Carpet, Hardwood
- Dining Description:Separate Room
- Bathrooms Description:Separate Shower, Soaking Tub
- Kitchen Description:Country Kitchen, Dishwasher, Microwave, Oven/Range (Combo), Refrigerator, Stainless Steel Appliance(s)
- Bedroom Description:Master On Main Level
- Basement Description:Crawl Space
- Living area:1,820 sq. ft.
Heating and cooling
- Cooling:Ceiling Fan(s), Central Air
- Heating:Electric
- Central air:Yes
Structure and exterior
- Roof:Metal
- Year built:1964
- Building area:1,820 sq. ft.
- Lot area:1.46 Acres
- Lot Features:Level, Private
- Architectural Style:Brick 4 Side, Ranch
- Construction Materials:Brick
- Exterior Features:Deck/Patio
- Foundation Description:Block
- Levels:1 Story
Schools
- High school:Cedartown
- Middle school:Cedartown
- Elementary school:Northside
Utilities
- Water:Public
- Sewer:Public Sewer, Sewer Connected
Finances and disclosures
- Price:$315,000
- Price per sq. ft.:$173.08
- Tax amount:$2,598 (2025)
Features and amenities
- Appliances:Dishwasher, Electric Water Heater, Microwave, Oven/Range (Combo), Refrigerator, Stainless Steel Appliance(s)
- Laundry features:Laundry
- Amenities:Electric Water Heater, Smoke Detector(s)
Parking
- Total parking spaces:2
- Parking description:Attached, Carport
 2026 Georgia MLS. All rights reserved. Information Deem Reliable But Not Guaranteed September 25, 2026
New listings near 134 Ellen Hand Circle
- New
 $579,000Active6 beds 5 baths3,732 sq. ft.
241 Meadow Lakes Boulevard, Cedartown, GA 30125
MLS# 10852890Listed by: Hardy Realty & Development Company - New
 $1,225,000Active4 beds 5 baths3,923 sq. ft.
1218 Hightower Road, Cedartown, GA 30125
MLS# 10852897Listed by: Garrett Land Company - New
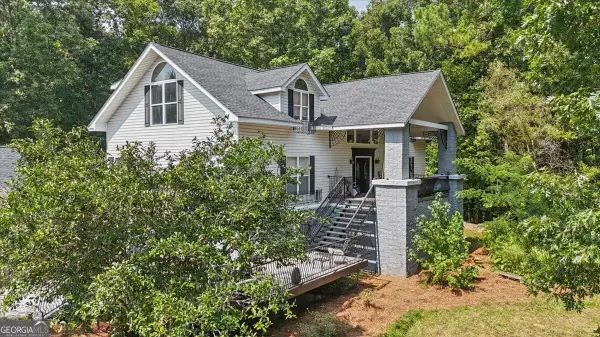 $1,200,000Active4 beds 5 baths5,422 sq. ft.
42 Lumpkin Road, Cedartown, GA 30125
MLS# 10852286Listed by: Elite Group Georgia - New
 $169,900Active2 beds 1 baths1,512 sq. ft.
131 Clyde Drive, Cedartown, GA 30125
MLS# 7842643Listed by: ZACH TAYLOR REAL ESTATE - New
 $209,900Active3 beds 2 baths1,794 sq. ft.
206 Cason Road, Cedartown, GA 30125
MLS# 7842358Listed by: KEY TO YOUR HOME REALTY LLC - Open Fri, 10am to 4pm
 $257,400Active3 beds 3 baths1,572 sq. ft.
11 Magnolia Boulevard, Cedartown, GA 30125
MLS# 10824969Listed by: Keller Williams Northwest - New
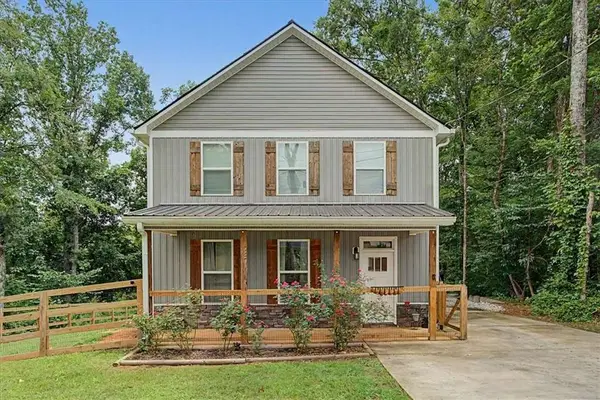 $250,000Active3 beds 3 baths
97 Bryant Circle, Cedartown, GA 30125
MLS# 7842197Listed by: ELITE GROUP GEORGIA, LLC. - New
 $205,000Active2 beds 2 baths
474 Cason Road, Cedartown, GA 30125
MLS# 7842233Listed by: ELITE GROUP GEORGIA, LLC. - New
 $199,900Active3 beds 2 baths
419 Marietta Street, Cedartown, GA 30125
MLS# 7841490Listed by: MAXIMUM ONE GREATER ATLANTA REALTORS - New
 $259,000Active3 beds 2 baths1,780 sq. ft.
107 W Fairmount Avenue, Cedartown, GA 30125
MLS# 10849966Listed by: Atlanta Communities


Protect your home and budget from life's surprises with an Assurant Home Warranty, backed by a partner that supports you through every step of homeownership. Explore Plans.
© 2026 Better Homes and Gardens Real Estate LLC. An Anywhere Real Estate company. All rights reserved. Better Homes and Gardens® Real Estate is a registered trademark owned by Meredith Operations Corporation, licensed to Better Homes and Gardens Real Estate LLC and used with permission. Better Homes and Gardens Real Estate LLC fully supports the principles of the Fair Housing Act and the Equal Opportunity Act. Listing information is deemed reliable but is not guaranteed accurate.
Each office is independently owned and operated.
Any services or products provided by third parties are not provided by, affiliated with or related to Better Homes and Gardens Real Estate LLC, or its affiliated companies.