
104 Rockford Court, Centerville, GA 31028
Local realty services provided by:Better Homes and Gardens Real Estate Jackson Realty
104 Rockford Court,Centerville, GA 31028
$300,000
- 3 Beds
- 2 Baths
- 1,789 sq. ft.
- Single family
- Active
Listed by: essie miller
Office: keller williams middle georgia
MLS#:10857141
Source:METROMLS
Price summary
- Price:$300,000
- Price per sq. ft.:$167.69
About this home
Gorgeous one level brick front home on a beautiful landscape lot with a private fenced backyard. It's located in the Eagle Springs gated community tucked away on a quiet cul de sac.This fabulous home offers a 2 year roof, a stunning foyer with extensive molding that leads to an open great room with trey sellings and a fireplace. Beautiful luxury vinyl plank in the foyer, great room and hallway, ceramic tile in both bathrooms, kitchen and eat in breakfast area and carpet in all bedrooms. Large master bedroom with trey ceiling and bath with double sinks, separate shower and nice jacuzzi tub and private toilet area. Open split floor plan with a door off of the great room that leads to the expansive covered porch. Perfect for relaxing and entertainment. Beautiful cabinetry and lots of countertop space in the kitchen with a breakfast bar, pantry and separate laundry room. All stainless steel appliances will remain to include the refrigerator, washer and dryer. This great home is conveniently located just minutes away from restaurants, shopping, school and entertainment.Call today to schedule your viewing of this lovely home....
Contact an agent
Home facts
- Year built:2005
- Subdivision & Development:The Village at Eagle Springs
- Listing ID #:10857141
- Updated:October 09, 2026 at 11:32 AM
Rooms and interior
- Bedrooms:3
- Total bathrooms:2
- Full bathrooms:2
- Flooring:Carpet, Tile, Vinyl
- Dining Description:Living Room/Dining Room Combo
- Bathrooms Description:Double Vanity, Separate Shower
- Kitchen Description:Breakfast Area, Breakfast Bar, Dishwasher, Disposal, Microwave, Oven/Range (Combo), Pantry, Refrigerator
- Bedroom Description:Master On Main Level, Split Bedroom Plan, Walk-In Closet(s)
- Basement Description:Crawl Space
- Living area:1,789 sq. ft.
Heating and cooling
- Cooling:Central Air, Electric
- Heating:Central, Electric, Heat Pump
- Central air:Yes
Structure and exterior
- Roof:Composition
- Year built:2005
- Building area:1,789 sq. ft.
- Lot area:0.18 Acres
- Architectural Style:Brick Front, Ranch
- Construction Materials:Brick, Vinyl Siding
- Exterior Features:Sprinkler System
- Levels:1 Story
Schools
- High school:Northside
- Middle school:Thomson
- Elementary school:Eagle Springs
Utilities
- Water:Public
- Sewer:Public Sewer
Finances and disclosures
- Price:$300,000
- Price per sq. ft.:$167.69
- Tax amount:$2,815 (2025)
Features and amenities
- Appliances:Dishwasher, Disposal, Dryer, Microwave, Oven/Range (Combo), Refrigerator, Washer
- Laundry features:Dryer, Laundry, Laundry Closet, Washer
- Amenities:Double Pane Windows, Tray Ceiling(s)
Parking
- Total parking spaces:2
- Parking description:Attached, Garage, Garage Door Opener
- Garage:Yes
 2026 Georgia MLS. All rights reserved. Information Deem Reliable But Not Guaranteed October 9, 2026
New listings near 104 Rockford Court
- New
 $219,000Active3 beds 2 baths1,456 sq. ft.
205 Bassett Street, Centerville, GA 31028
MLS# 10868764Listed by: Landmark Realty - New
 $225,000Active3 beds 2 baths1,852 sq. ft.
203 Bassett Street, Centerville, GA 31028
MLS# 10866730Listed by: Robins Realty Group - New
 $258,900Active3 beds 2 baths1,744 sq. ft.
220 Carrington Lane, Centerville, GA 31028
MLS# 10857248Listed by: Century 21 Homes & Investments - New
 $175,000Active3 beds 2 baths1,148 sq. ft.
108 Shannon Lane, Centerville, GA 31028
MLS# 10856940Listed by: Amber Cryer Realty Group  $30,000Pending0.39 Acres
100 Dogwood Glen Drive, Centerville, GA 31028
MLS# 10856635Listed by: Landmark Realty- New
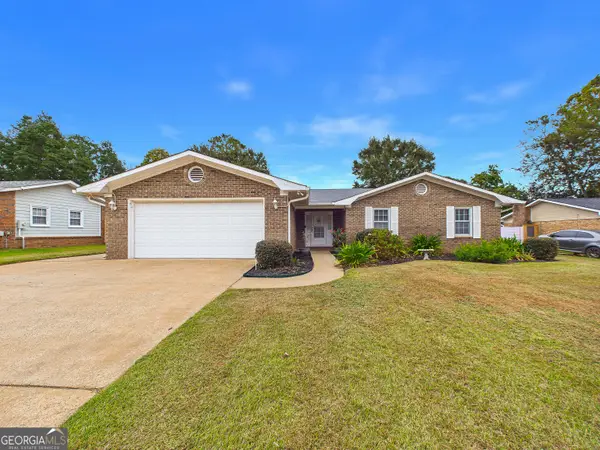 $200,000Active3 beds 2 baths1,163 sq. ft.
204 Scarborough Road, Centerville, GA 31028
MLS# 10856421Listed by: Arise Realty Group, LLC 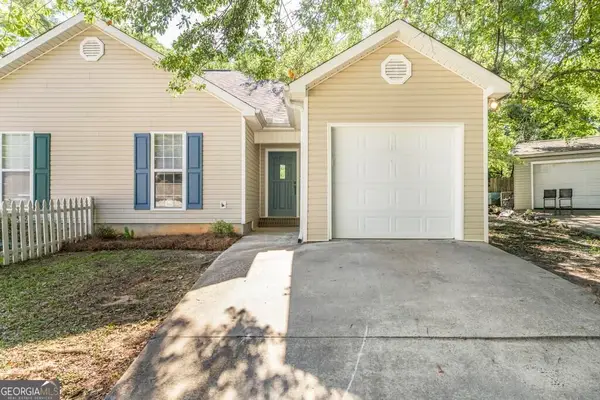 $179,000Active2 beds 2 baths1,162 sq. ft.
5 Pine Shadow Court, Centerville, GA 31028
MLS# 10851700Listed by: Southern Classic Realtors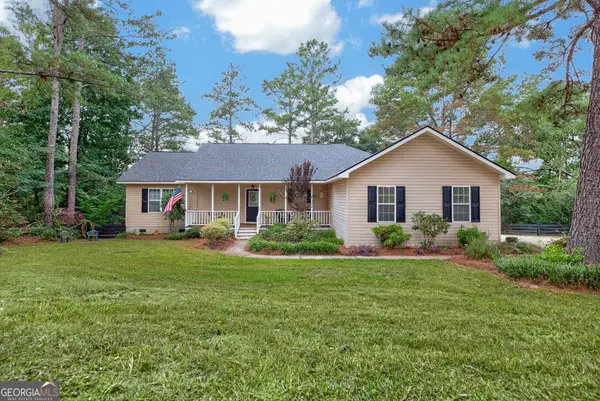 $265,000Active3 beds 3 baths2,074 sq. ft.
103 Willow Glen, Centerville, GA 31028
MLS# 10850231Listed by: Landmark Realty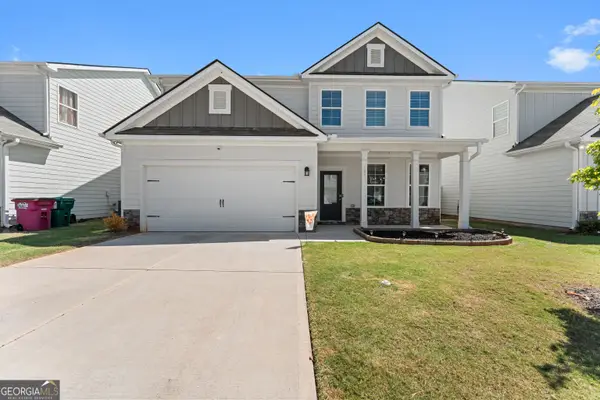 $302,000Active4 beds 3 baths2,156 sq. ft.
163 Red Birch Lane, Warner Robins, GA 31093
MLS# 10849766Listed by: Southern Classic Realtors


Protect your home and budget from life's surprises with an Assurant Home Warranty, backed by a partner that supports you through every step of homeownership. Explore Plans.
© 2026 Better Homes and Gardens Real Estate LLC. An Anywhere Real Estate company. All rights reserved. Better Homes and Gardens® Real Estate is a registered trademark owned by Meredith Operations Corporation, licensed to Better Homes and Gardens Real Estate LLC and used with permission. Better Homes and Gardens Real Estate LLC fully supports the principles of the Fair Housing Act and the Equal Opportunity Act. Listing information is deemed reliable but is not guaranteed accurate.
Each office is independently owned and operated.
Any services or products provided by third parties are not provided by, affiliated with or related to Better Homes and Gardens Real Estate LLC, or its affiliated companies.