
200 Price Mill Trail, Warner Robins, GA 31093
Local realty services provided by:Better Homes and Gardens Real Estate Jackson Realty
200 Price Mill Trail,Warner Robins, GA 31093
$279,000
- 5 Beds
- 3 Baths
- 2,176 sq. ft.
- Single family
- Active
Listed by: cindy durden
Office: arise realty group, llc
MLS#:10886747
Source:METROMLS
Price summary
- Price:$279,000
- Price per sq. ft.:$128.22
About this home
Welcome home to this spacious 5-bedroom, 3-bath home featuring an open floor plan and a 2-car garage!A versatile flex room offers the perfect space for an additional dining or living area. The kitchen features granite countertops, tile backsplash, bar-top seating, and overlooks the spacious living and breakfast areas, making it ideal for everyday living and entertaining. A downstairs bedroom with access to a full bath provides added convenience and flexibility. Upstairs, the primary suite features a walk-in closet, separate shower, and soaking tub. Three additional bedrooms share a hall bath, providing plenty of space for everyone. Outside, enjoy a level lot with a privacy-fenced backyard, perfect for relaxing or entertaining.With its functional layout and generous living space, this home has so much to offer!
Contact an agent
Home facts
- Year built:2023
- Subdivision & Development:Old Stone Crossing
- Listing ID #:10886747
- Updated:November 09, 2026 at 12:16 PM
Rooms and interior
- Bedrooms:5
- Total bathrooms:3
- Full bathrooms:3
- Flooring:Carpet
- Bathrooms Description:Separate Shower, Soaking Tub
- Kitchen Description:Dishwasher, Microwave, Oven/Range (Combo)
- Bedroom Description:Walk-In Closet(s)
- Living area:2,176 sq. ft.
Heating and cooling
- Cooling:Ceiling Fan(s), Central Air
- Heating:Central
- Central air:Yes
Structure and exterior
- Roof:Composition
- Year built:2023
- Building area:2,176 sq. ft.
- Lot area:0.14 Acres
- Lot Features:Level
- Architectural Style:Traditional
- Levels:2 Story
Schools
- High school:Northside
- Middle school:Thomson
- Elementary school:Centerville
Utilities
- Water:Public
- Sewer:Public Sewer, Sewer Connected
Finances and disclosures
- Price:$279,000
- Price per sq. ft.:$128.22
- Tax amount:$3,053 (2025)
Features and amenities
- Appliances:Dishwasher, Electric Water Heater, Microwave, Oven/Range (Combo)
- Laundry features:Laundry
- Amenities:Electric Water Heater
Parking
- Parking description:Attached, Garage
- Garage:Yes
 2026 Georgia MLS. All rights reserved. Information Deem Reliable But Not Guaranteed November 9, 2026
New listings near 200 Price Mill Trail
- New
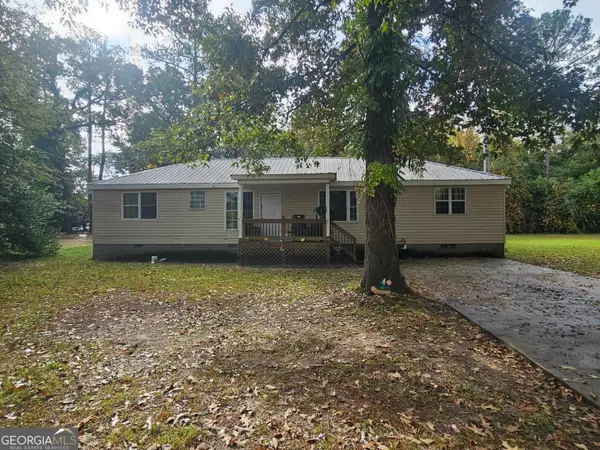 $167,500Active-- beds -- baths
135 Wall Street, Warner Robins, GA 31088
MLS# 10887252Listed by: Realty of America - New
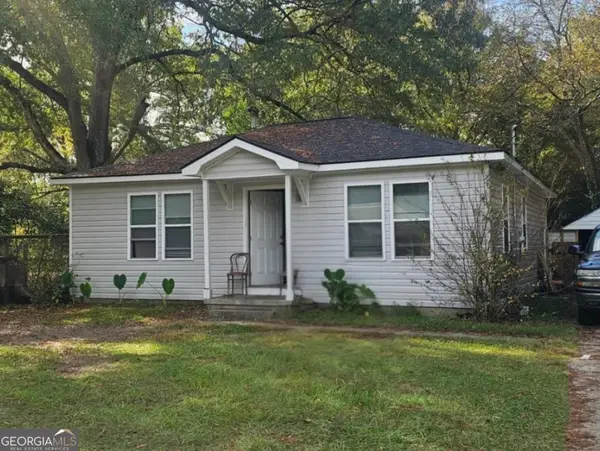 $80,000Active-- beds -- baths
728 Camellia Circle, Warner Robins, GA 31093
MLS# 10887256Listed by: Realty of America - New
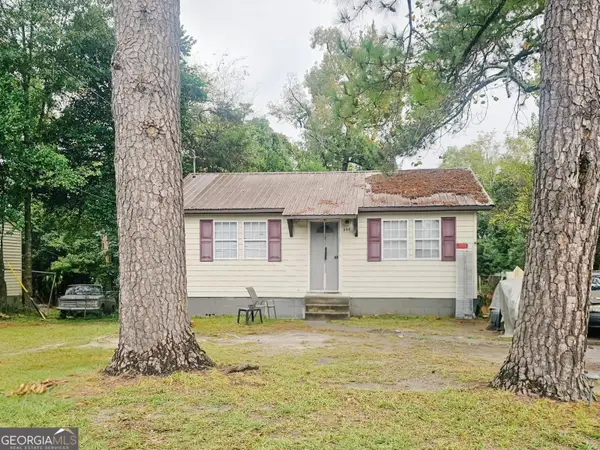 $77,000Active-- beds -- baths
230 Evergreen Street, Warner Robins, GA 31093
MLS# 10887244Listed by: Realty of America - New
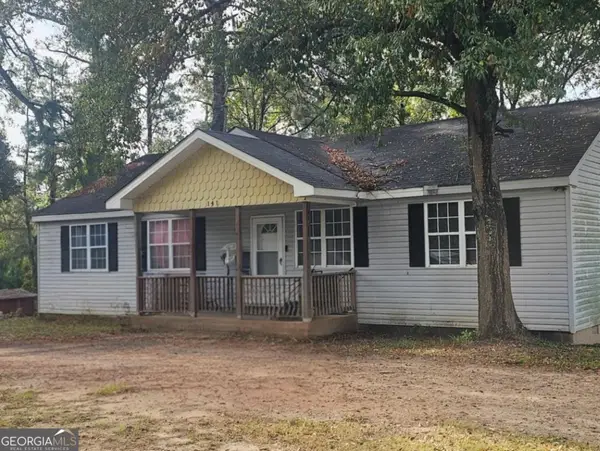 $155,000Active-- beds -- baths
141 Garland Terrace, Warner Robins, GA 31088
MLS# 10887250Listed by: Realty of America - New
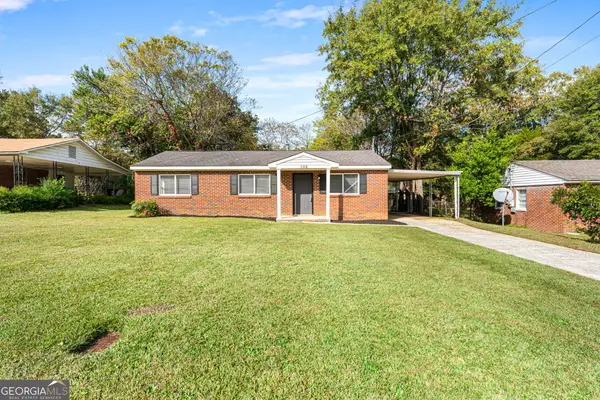 $144,000Active3 beds 2 baths1,096 sq. ft.
102 Flanders Drive, Warner Robins, GA 31093
MLS# 10887132Listed by: Landmark Realty - New
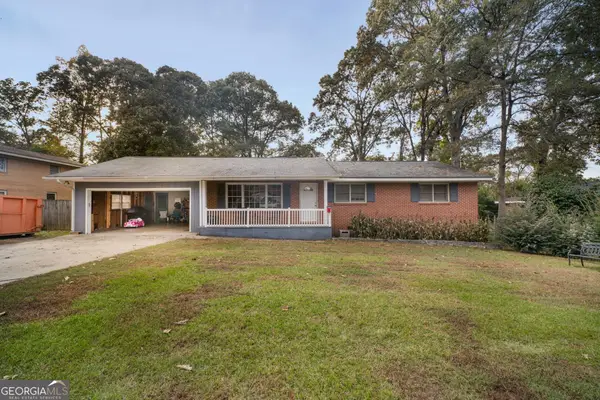 $200,000Active3 beds 2 baths1,770 sq. ft.
105 Margaret Terrace, Warner Robins, GA 31088
MLS# 10887057Listed by: Robins Realty Group - New
 $287,500Active3 beds 2 baths1,765 sq. ft.
1001 Adirondac Way, Bonaire, GA 31005
MLS# 10886897Listed by: Keller Williams Southern Premier RE - New
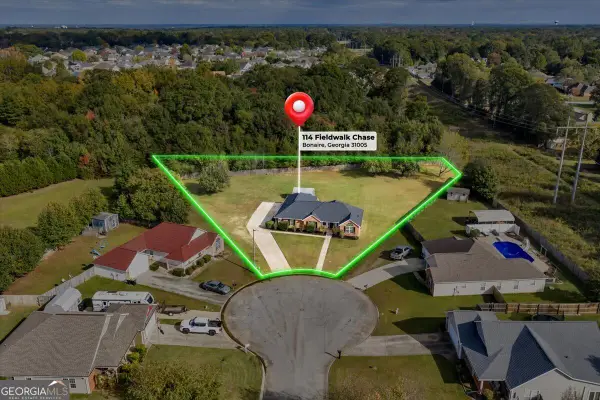 $249,900Active3 beds 2 baths1,521 sq. ft.
114 Fieldwalk Chase, Bonaire, GA 31005
MLS# 10886590Listed by: Landmark Realty - New
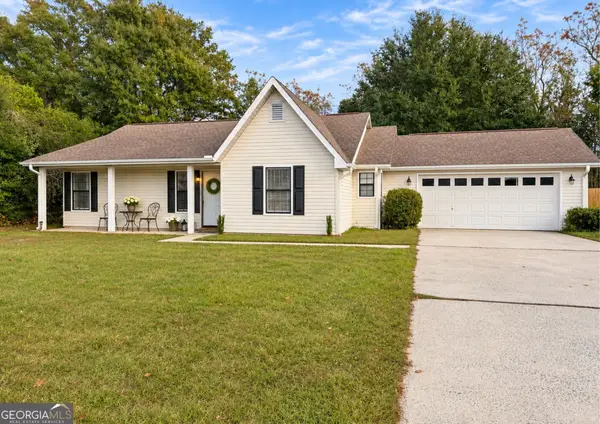 $215,000Active3 beds 2 baths1,336 sq. ft.
206 Westfield Drive, Warner Robins, GA 31093
MLS# 10886076Listed by: Southern Classic Realtors


Protect your home and budget from life's surprises with an Assurant Home Warranty, backed by a partner that supports you through every step of homeownership. Explore Plans.
© 2026 Better Homes and Gardens Real Estate LLC. An Anywhere Real Estate company. All rights reserved. Better Homes and Gardens® Real Estate is a registered trademark owned by Meredith Operations Corporation, licensed to Better Homes and Gardens Real Estate LLC and used with permission. Better Homes and Gardens Real Estate LLC fully supports the principles of the Fair Housing Act and the Equal Opportunity Act. Listing information is deemed reliable but is not guaranteed accurate.
Each office is independently owned and operated.
Any services or products provided by third parties are not provided by, affiliated with or related to Better Homes and Gardens Real Estate LLC, or its affiliated companies.