
17 Pine Street E, Chatsworth, GA 30705
Local realty services provided by:Better Homes and Gardens Real Estate Signature Brokers
17 Pine Street E,Chatsworth, GA 30705
$265,000
- 3 Beds
- 2 Baths
- 1,295 sq. ft.
- Single family
- Active
Listed by: carter reynolds, michael williams
Office: selling north georgia realty
MLS#:1543910
Source:TN_CAR
Price summary
- Price:$265,000
- Price per sq. ft.:$204.63
About this home
17 Pine St E, Chatsworth, GA 30705 offers a practical single-level layout with 3 bedrooms, 2 bathrooms, 1,295 square feet, an attached 2-car garage, and a separate 20x20 shop on 0.47 acres.
Inside, the open living and kitchen area provides comfortable everyday space, while the kitchen features granite countertops, stainless appliances, an island with seating, and plenty of cabinetry. The primary bedroom includes a private bath, and the sunroom adds flexible square footage for relaxing, hobbies, an office, or additional sitting space.
Outside, the property offers a manageable yard along with a major bonus for buyers needing workspace or storage. The 20x20 detached shop has a concrete slab floor, workbench, and electricity, making it useful for tools, projects, equipment, or additional storage. Combined with the attached 2-car garage, there is plenty of room beyond the home's living space.
For buyers searching for a 3-bedroom home with a garage, workshop, and sunroom in Chatsworth, GA, 17 Pine St E offers a strong combination of indoor and outdoor utility....
Contact an agent
Home facts
- Year built:1986
- Subdivision & Development:Mountain Acres
- Listing ID #:1543910
- Added:3 day(s) ago
- Updated:October 06, 2026 at 02:37 PM
Rooms and interior
- Bedrooms:3
- Total bathrooms:2
- Full bathrooms:2
- Rooms Total:5
- Flooring:Carpet, Hardwood
- Basement:Yes
- Living area:1,295 sq. ft.
Heating and cooling
- Cooling:Ceiling Fan(s)
- Heating:Central, Heating
Structure and exterior
- Roof:Metal
- Year built:1986
- Building area:1,295 sq. ft.
- Lot area:0.47 Acres
- Architectural Style:Ranch
- Construction Materials:Vinyl Siding
- Exterior Features:Storage
- Levels:One
Utilities
- Water:Public, Water Connected
- Sewer:Septic Tank
Finances and disclosures
- Price:$265,000
- Price per sq. ft.:$204.63
- Tax amount:$1,721
Features and amenities
- Amenities:Ceiling Fan(s), Granite Counters
Parking
- Parking description:Attached Garage, Concrete, Garage, Garage Faces Front
- Garage:Yes
New listings near 17 Pine Street E
- New
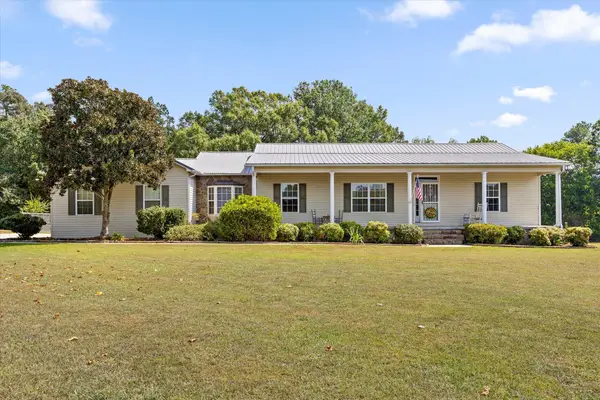 $360,000Active2 beds 2 baths1,822 sq. ft.
188 Valley Road, Chatsworth, GA 30705
MLS# 1543038Listed by: BERKSHIRE HATHAWAY HOMESERVICES J DOUGLAS PROPERTIES - New
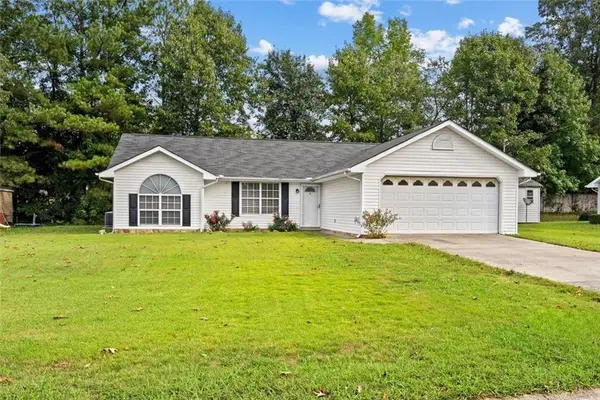 $239,900Active3 beds 2 baths1,394 sq. ft.
469 Diamond Way, Chatsworth, GA 30705
MLS# 7849512Listed by: COLDWELL BANKER KINARD REALTY
- New
 $649,900Active3 beds 2 baths2,688 sq. ft.
871 Robinson Road, Chatsworth, GA 30705
MLS# 7847190Listed by: ERA SUNRISE REALTY - New
 $265,000Active2 beds 3 baths1,450 sq. ft.
84 Maddox Lane, Chatsworth, GA 30705
MLS# 1543604Listed by: KELLER WILLIAMS REALTY - New
 $310,000Active3 beds 2 baths1,540 sq. ft.
1473 Fullers Chapel Road, Chatsworth, GA 30705
MLS# 10853489Listed by: Maximum One Community Realtors 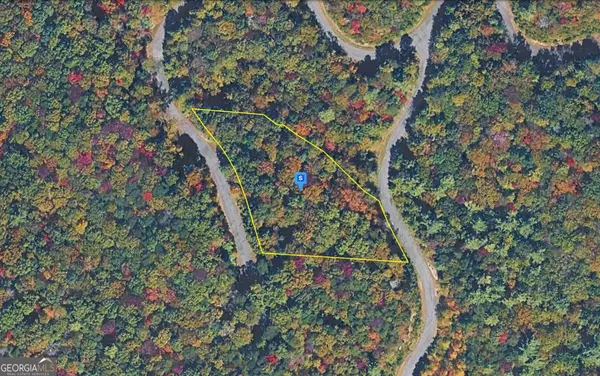 $42,999Active1.58 Acres
200 Summit Pass, Chatsworth, GA 30705
MLS# 10852659Listed by: Landmark Realty Group $99,000Active2 beds 2 baths1,548 sq. ft.
194 Cagle Road, Chatsworth, GA 30705
MLS# 10851692Listed by: Maximum One Realty Greater Atlanta $425,000Active4 beds 2 baths2,566 sq. ft.
97 E Riley, Chatsworth, GA 30705
MLS# 10848505Listed by: Keller Williams Realty $189,900Active3 beds 2 baths1,300 sq. ft.
156 Western Way, Chatsworth, GA 30705
MLS# 10847014Listed by: Keller Williams Heritage


Protect your home and budget from life's surprises with an Assurant Home Warranty, backed by a partner that supports you through every step of homeownership. Explore Plans.
© 2026 Better Homes and Gardens Real Estate LLC. An Anywhere Real Estate company. All rights reserved. Better Homes and Gardens® Real Estate is a registered trademark owned by Meredith Operations Corporation, licensed to Better Homes and Gardens Real Estate LLC and used with permission. Better Homes and Gardens Real Estate LLC fully supports the principles of the Fair Housing Act and the Equal Opportunity Act. Listing information is deemed reliable but is not guaranteed accurate.
Each office is independently owned and operated.
Any services or products provided by third parties are not provided by, affiliated with or related to Better Homes and Gardens Real Estate LLC, or its affiliated companies.