
87 Middleton Court #47, Chatsworth, GA 30705
Local realty services provided by:Better Homes and Gardens Real Estate Metro Brokers
Listed by:
 Audrey Cann(706) 946 - 3800Better Homes and Gardens Real Estate Metro Brokers
Office: bhgre metro brokers
MLS#:10884631
Source:METROMLS
Price summary
- Price:$267,500
- Price per sq. ft.:$177.86
About this home
Welcome to this charming 3-bedroom, 2-bath home nestled in a pleasant, established neighborhood, just 3 miles from town! With its attractive stone front and durable Hardie board siding, this well-maintained home offers wonderful curb appeal and a welcoming first impression. Step inside to discover a comfortable, inviting layout filled with practical features that make everyday living a pleasure. The kitchen boasts beautiful granite countertop, a convenient pantry, and plenty of storage. A security system and Nest smart thermostat provide added comfort, convenience, and peace of mind. Step outside to a level backyard, perfect for gardening, planting colorful flowers, creating a play area, or simply relaxing and enjoying the outdoors. Location is Prim! Just minutes from town, with schools, recreational parks, shopping, and everyday conveniences nearby, you'll appreciate the balance of neighborhood charm and easy access to everything you need. Whether you're looking for your first home, a place to downsize, or simply a comfortable home without a lot of upkeep, this property checks so many boxes!...
Contact an agent
Home facts
- Year built:2019
- Subdivision & Development:Clear Creek Village
- Listing ID #:10884631
- Updated:November 09, 2026 at 12:16 PM
Rooms and interior
- Bedrooms:3
- Total bathrooms:2
- Full bathrooms:2
- Flooring:Laminate
- Bathrooms Description:Double Vanity
- Kitchen Description:Breakfast Room, Country Kitchen, Dishwasher, Refrigerator
- Bedroom Description:Master On Main Level, Walk-In Closet(s)
- Living area:1,504 sq. ft.
Heating and cooling
- Cooling:Ceiling Fan(s), Central Air, Electric
- Heating:Central, Electric
- Central air:Yes
Structure and exterior
- Roof:Composition
- Year built:2019
- Building area:1,504 sq. ft.
- Lot area:0.28 Acres
- Lot Features:Level
- Architectural Style:Craftsman, Ranch
- Construction Materials:Concrete, Stone
- Exterior Features:Deck/Patio
- Levels:1 Story
Schools
- High school:Murray
- Middle school:Bagley
- Elementary school:Chatsworth
Utilities
- Water:Public
- Sewer:Public Sewer
Finances and disclosures
- Price:$267,500
- Price per sq. ft.:$177.86
- Tax amount:$2,322 (2025)
Features and amenities
- Appliances:Dishwasher, Dryer, Electric Water Heater, Refrigerator, Washer
- Laundry features:Dryer, Laundry, Washer
- Amenities:Electric Water Heater, High Ceilings, Security System, Tray Ceiling(s)
Parking
- Parking description:Garage
- Garage:Yes
2026 Georgia MLS. All rights reserved. Information Deem Reliable But Not Guaranteed November 9, 2026New listings near 87 Middleton Court #47
- New
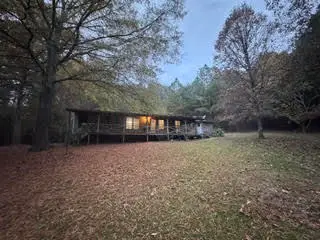 $175,000Active3 beds 2 baths1,152 sq. ft.
135 Acorn Drive, Chatsworth, GA 30705
MLS# 1545754Listed by: REALTY EXECUTIVES TERRA FIRMA - New
 Listed by BHGRE$267,500Active3 beds 2 baths1,504 sq. ft.
87 Middleton Court #47, Chatsworth, GA 30705
MLS# 10884631Listed by: BHGRE Metro Brokers - New
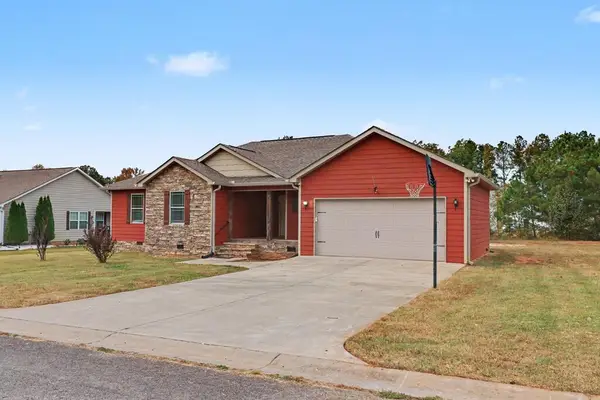 Listed by BHGRE$267,500Active3 beds 2 baths1,504 sq. ft.
87 Middleton Court, Chatsworth, GA 30705
MLS# 437407Listed by: BHGRE METRO BROKERS - BLUE RIDGE - New
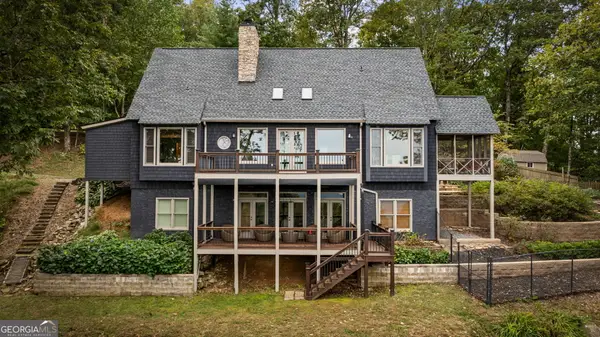 $1,700,000Active5 beds 6 baths4,228 sq. ft.
10491 Highway 52, Chatsworth, GA 30705
MLS# 10882669Listed by: North Georgia Mountain Realty - New
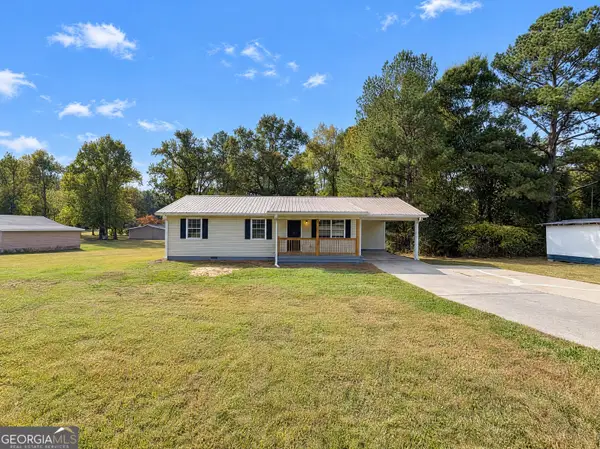 $227,000Active3 beds 2 baths1,271 sq. ft.
45 Wheat Street, Chatsworth, GA 30705
MLS# 10882316Listed by: Opendoor Brokerage - New
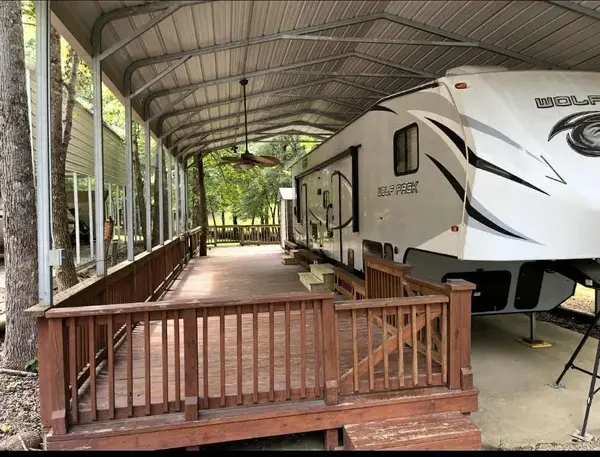 $116,000Active0.05 Acres
402 Peaceful Loop, Chatsworth, GA 30705
MLS# 7861687Listed by: RB REALTY - New
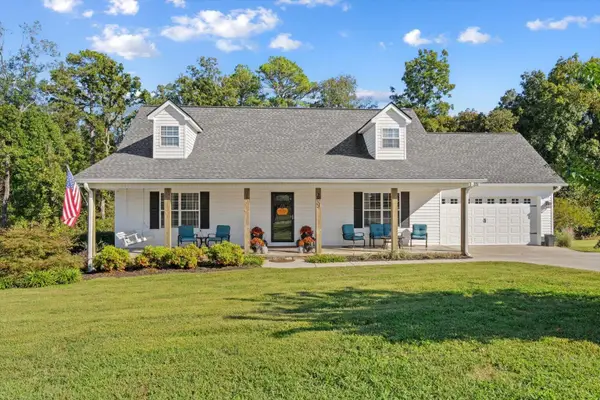 $485,000Active3 beds 3 baths2,591 sq. ft.
89 Arrowhead Drive, Chatsworth, GA 30705
MLS# 1545389Listed by: KELLER WILLIAMS REALTY 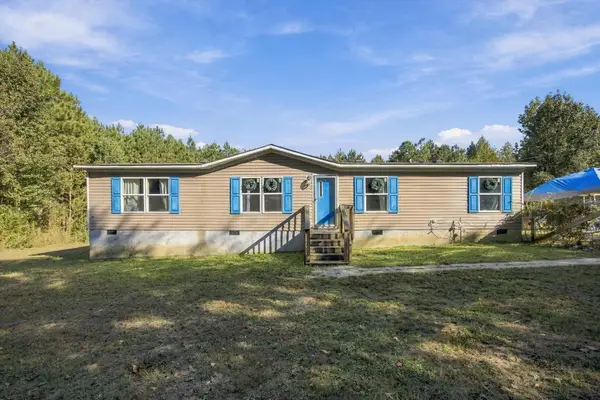 $290,000Active4 beds 2 baths1,568 sq. ft.
5260 Highway 225 S, Chatsworth, GA 30705
MLS# 1544728Listed by: EXP REALTY, LLC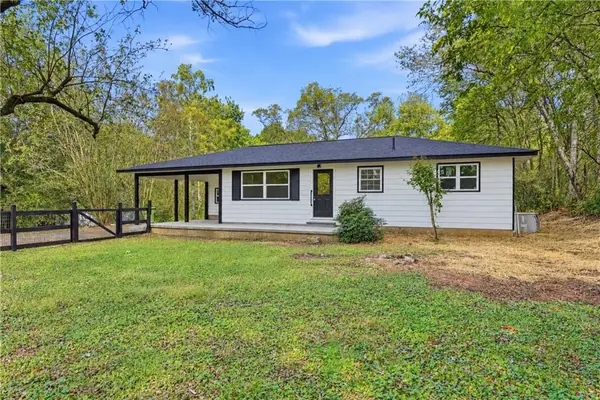 $239,000Active3 beds 1 baths1,286 sq. ft.
255 Norton Bridge Road, Chatsworth, GA 30705
MLS# 7860630Listed by: YOUR HOME SOLD GUARANTEED REALTY TREVOR SMITH TEAM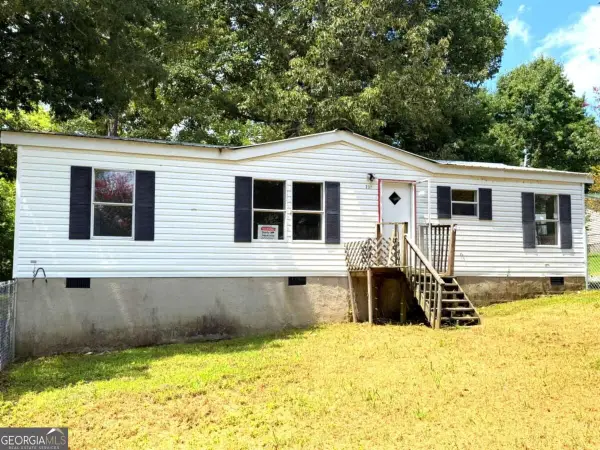 $160,000Active3 beds 2 baths
231 Hawks Way, Chatsworth, GA 30705
MLS# 10880328Listed by: Drake Realty, Inc.


Protect your home and budget from life's surprises with an Assurant Home Warranty, backed by a partner that supports you through every step of homeownership. Explore Plans.
© 2026 Better Homes and Gardens Real Estate LLC. An Anywhere Real Estate company. All rights reserved. Better Homes and Gardens® Real Estate is a registered trademark owned by Meredith Operations Corporation, licensed to Better Homes and Gardens Real Estate LLC and used with permission. Better Homes and Gardens Real Estate LLC fully supports the principles of the Fair Housing Act and the Equal Opportunity Act. Listing information is deemed reliable but is not guaranteed accurate.
Each office is independently owned and operated.
Any services or products provided by third parties are not provided by, affiliated with or related to Better Homes and Gardens Real Estate LLC, or its affiliated companies.