
1792 Fullers Chapel Road, Chatsworth, GA 30705
Local realty services provided by:Better Homes and Gardens Real Estate Metro Brokers
1792 Fullers Chapel Road,Chatsworth, GA 30705
$269,500
- 3 Beds
- 2 Baths
- 1,395 sq. ft.
- Single family
- Active
Listed by: sahvannah miller
Office: era sunrise realty
MLS#:7775787
Source:FIRSTMLS
Price summary
- Price:$269,500
- Price per sq. ft.:$193.19
About this home
Welcome home to peaceful country living! This charming 3-bedroom, 2 bathroom home sits on a spacious 1-acre lot, offering the perfect blend of privacy and functionality. Inside, you'll find a comfortable layout with plenty of room for everyday living and entertaining. The attached garage provides convenient parking and additional storage space. Step outside to enjoy the fully fenced back yard- ideal for children, pets, gardening, or simply relaxing and taking in the outdoor space. With ample room to spread out both inside and out, this property provides the freedom of country living while still being convenient to nearby amenities. Don't miss your opportunity to make this beautiful property your own!
Contact an agent
Home facts
- Year built:2008
- Listing ID #:7775787
- Updated:July 08, 2026 at 04:27 PM
Rooms and interior
- Bedrooms:3
- Total bathrooms:2
- Full bathrooms:2
- Dining Description:Open Concept
- Bathrooms Description:Tub/Shower Combo
- Kitchen Description:Dishwasher, Electric Oven, Refrigerator
- Living area:1,395 sq. ft.
Heating and cooling
- Cooling:Ceiling Fan(s), Central Air
- Heating:Central
- Central air:Yes
Structure and exterior
- Roof:Metal
- Year built:2008
- Building area:1,395 sq. ft.
- Lot area:1 Acres
- Lot Features:Back Yard
- Architectural Style:Farmhouse
- Construction Materials:Vinyl Siding
- Exterior Features:Covered
- Levels:1 Story
Schools
- High school:North Murray
- Middle school:Bagley
- Elementary school:Woodlawn
Utilities
- Water:Public, Water Available
- Sewer:Septic Tank
Finances and disclosures
- Price:$269,500
- Price per sq. ft.:$193.19
- Tax amount:$900 (2025)
Features and amenities
- Laundry features:Laundry Room
Parking
- Total parking spaces:2
- Parking description:Driveway, Garage
- Garage spaces:2
 Listings identified with the FMLS IDX logo come from FMLS and are held by brokerage firms other than the owner of this website. The listing brokerage is identified in any listing details. Information is deemed reliable but is not guaranteed. If you believe any FMLS listing contains material that infringes your copyrighted work please click here (https://www.fmls.com/dmca) to review our DMCA policy and learn how to submit a takedown request. ©2026 First Multiple Listing Service, Inc.
New listings near 1792 Fullers Chapel Road
- New
 $289,900Active3 beds 3 baths2,174 sq. ft.
539 Wildwood Drive, Chatsworth, GA 30705
MLS# 1538513Listed by: KELLER WILLIAMS REALTY - New
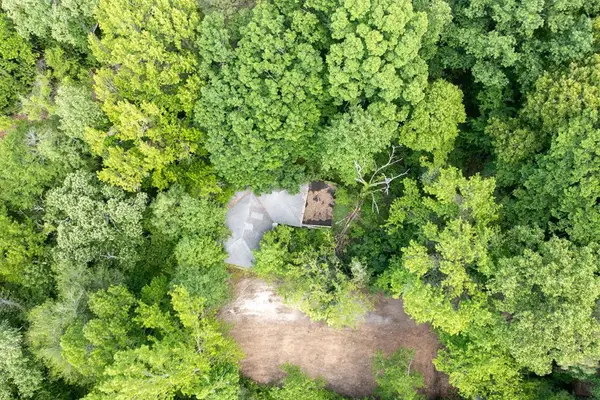 $275,000Active17.65 Acres
2471 Highway 52, Chatsworth, GA 30705
MLS# 434263Listed by: ATLANTA COMMUNITIES - WEST COBB - New
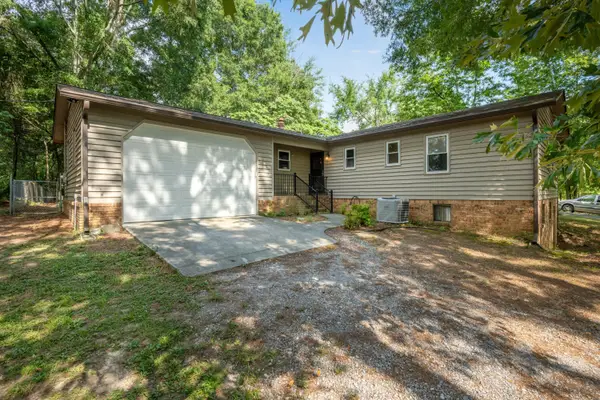 $225,000Active3 beds 2 baths1,380 sq. ft.
440 Bishop Pond Road, Chatsworth, GA 30705
MLS# 1538426Listed by: KELLER WILLIAMS REALTY - New
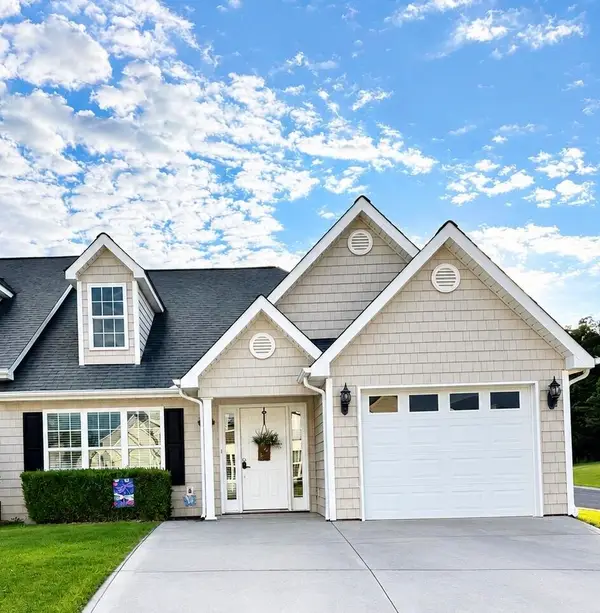 $225,000Active2 beds 2 baths1,156 sq. ft.
33 Fawn Ridge, Chatsworth, GA 30705
MLS# 3262606Listed by: RE/MAX PROPERTIES - New
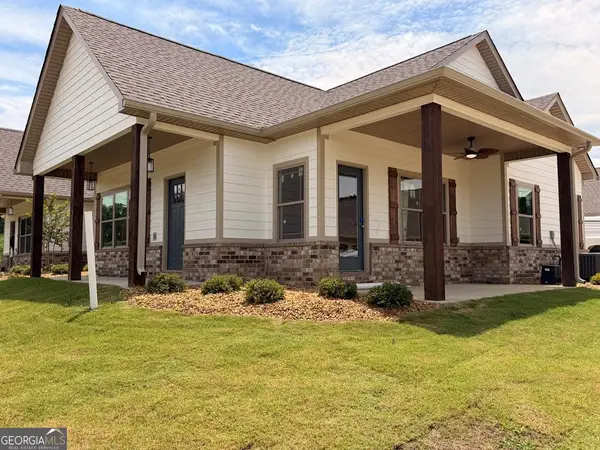 $259,900Active2 beds 3 baths1,350 sq. ft.
86 Maddox Lane #86, Chatsworth, GA 30705
MLS# 10799590Listed by: Keller Williams Heritage - New
 $229,900Active3 beds 2 baths1,220 sq. ft.
2651 Hwy 225 S, Chatsworth, GA 30705
MLS# 10799491Listed by: Keller Williams Heritage - New
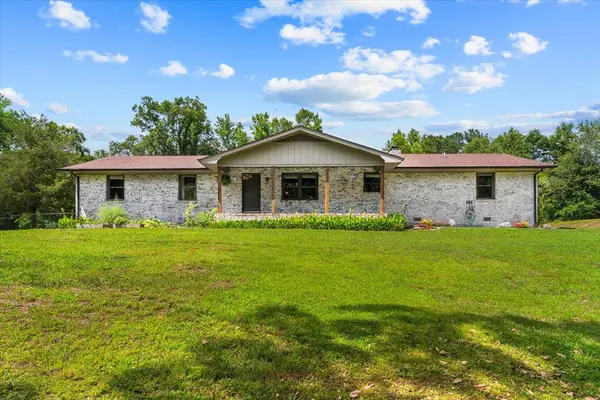 $480,000Active4 beds 2 baths2,468 sq. ft.
253 Love Drive, Chatsworth, GA 30705
MLS# 434160Listed by: SELLING NORTH GEORGIA REALTY  $69,500Active0.06 Acres
66 Peaceful Loop, Chatsworth, GA 30705
MLS# 420216Listed by: SELLING NORTH GEORGIA REALTY- New
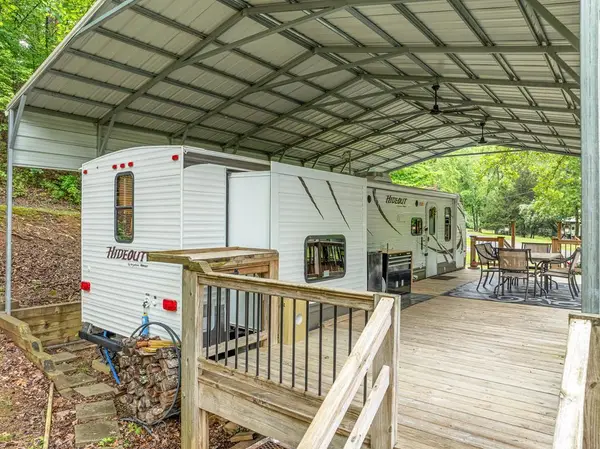 $102,000Active2 beds 1 baths300 sq. ft.
415 Peaceful Loop, Chatsworth, GA 30705
MLS# 434123Listed by: WOODLAND REALTY - New
 $3,695,000Active123.95 Acres
0 Tom Terry Road, Chatsworth, GA 30705
MLS# 434074Listed by: HIGH COUNTRY RESERVE


Protect your home and budget from life's surprises with an Assurant Home Warranty, backed by a partner that supports you through every step of homeownership. Explore Plans.
© 2026 Better Homes and Gardens Real Estate LLC. An Anywhere Real Estate company. All rights reserved. Better Homes and Gardens® Real Estate is a registered trademark owned by Meredith Operations Corporation, licensed to Better Homes and Gardens Real Estate LLC and used with permission. Better Homes and Gardens Real Estate LLC fully supports the principles of the Fair Housing Act and the Equal Opportunity Act. Listing information is deemed reliable but is not guaranteed accurate.
Each office is independently owned and operated.
Any services or products provided by third parties are not provided by, affiliated with or related to Better Homes and Gardens Real Estate LLC, or its affiliated companies.