
440 Bishop Pond Road, Chatsworth, GA 30705
Local realty services provided by:Better Homes and Gardens Real Estate Signature Brokers
440 Bishop Pond Road,Chatsworth, GA 30705
$225,000
- 3 Beds
- 2 Baths
- 1,380 sq. ft.
- Single family
- Pending
Listed by: winnie paris, ramon d paris
Office: keller williams realty
MLS#:1538426
Source:TN_CAR
Price summary
- Price:$225,000
- Price per sq. ft.:$163.04
About this home
Back on the market at no fault of the seller!
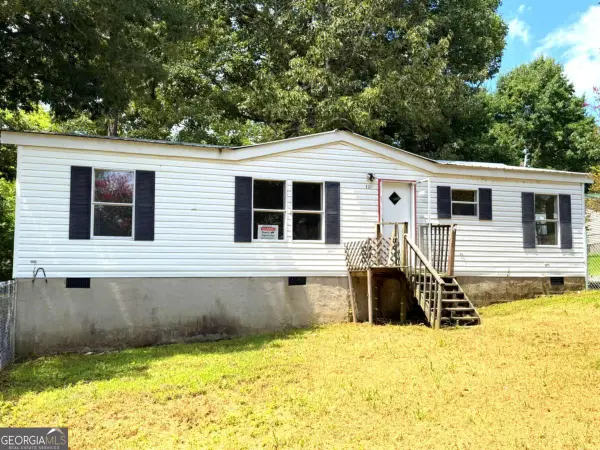
Looking for a little more elbow room? Welcome to 440 Bishop Pond Road! Situated on approximately 2 acres, this 3-bedroom, 2-bath home offers the space you've been searching for both inside and out. Mature trees provide natural privacy and shade, while the expansive yard offers endless possibilities for gardening, outdoor entertaining, recreational activities, or future projects.
Downstairs, you will find an unfinished basement roughly 1,035 sq ft that is waiting for your touch.
Outside, you will find a storage shed that adds extra room for lawn equipment, tools, or seasonal storage.
This home is located approximately one mile from Spring Lakes Golf Club, and you'll enjoy convenient access to golf and nearby amenities while still appreciating the peaceful surroundings. Whether you're searching for your first home, downsizing to enjoy more land, or simply looking for extra outdoor space, this property should be on your list.
Contact an agent
Home facts
- Year built:1980
- Subdivision & Development:None
- Listing ID #:1538426
- Added:45 day(s) ago
- Updated:August 24, 2026 at 07:49 AM
Rooms and interior
- Bedrooms:3
- Total bathrooms:2
- Full bathrooms:2
- Rooms Total:9
- Flooring:Hardwood, Luxury Vinyl
- Dining Description:Eat-in Kitchen
- Bathrooms Description:Tub/shower Combo
- Kitchen Description:Eat-in Kitchen
- Basement:Yes
- Living area:1,380 sq. ft.
Heating and cooling
- Cooling:Central Air
- Heating:Central, Heating
- Central air:Yes
Structure and exterior
- Roof:Shingle
- Year built:1980
- Building area:1,380 sq. ft.
- Lot area:1 Acres
- Construction Materials:Brick, Wood Siding
- Exterior Features:Private Yard
- Foundation Description:Slab
Utilities
- Water:Public, Water Connected
- Sewer:Septic Tank
Finances and disclosures
- Price:$225,000
- Price per sq. ft.:$163.04
- Tax amount:$2,000
Features and amenities
- Amenities:Ceiling Fan(s), In-Law Floorplan
Parking
- Parking description:Attached Garage, Concrete, Driveway, Garage, Garage Door Opener, Garage Faces Front
- Garage:Yes
New listings near 440 Bishop Pond Road
- Coming Soon
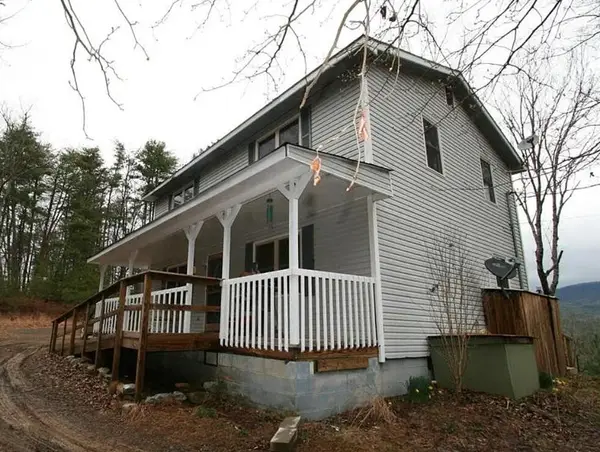 $315,000Coming Soon3 beds 3 baths1,536 sq. ft.
2704 Hwy 282, Chatsworth, GA 30705
MLS# 3516011Listed by: EXP REALTY LLC - New
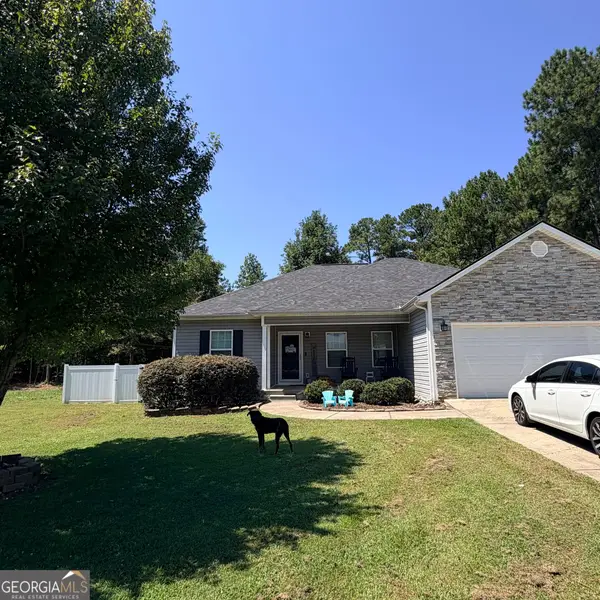 $274,900Active3 beds 2 baths1,407 sq. ft.
359 Brittany Court, Chatsworth, GA 30705
MLS# 10831540Listed by: Gregory Real Estate Company
- New
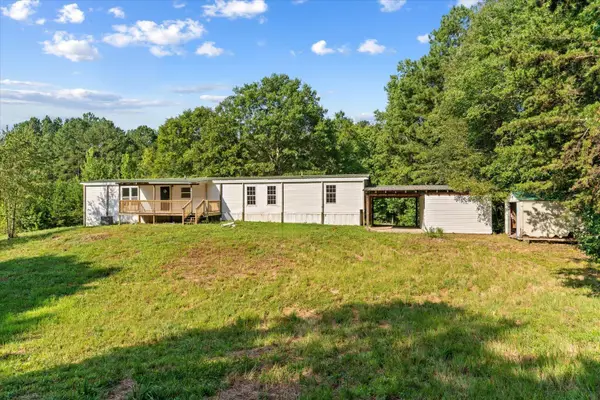 $175,000Active2 beds 2 baths980 sq. ft.
1237 N Pass, Chatsworth, GA 30705
MLS# 1541293Listed by: SELLING NORTH GEORGIA REALTY - New
 $329,900Active3 beds 2 baths1,511 sq. ft.
455 Bell Loop, Chatsworth, GA 30705
MLS# 10830113Listed by: Beycome Brokerage Realty LLC - New
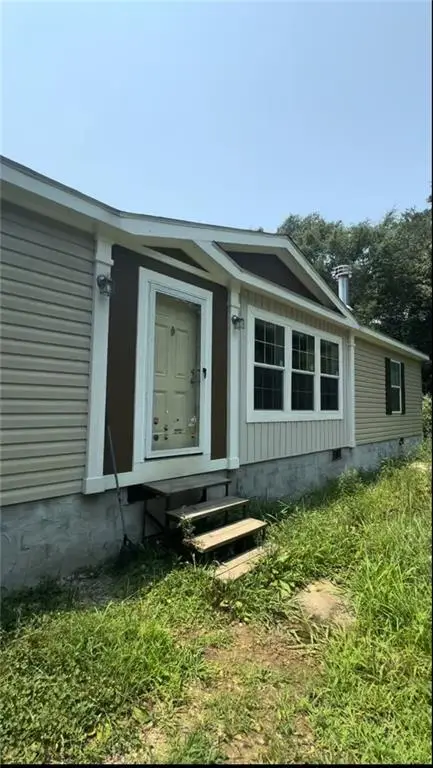 $399,000Active3 beds 3 baths2,048 sq. ft.
154 Silvers Road, Chatsworth, GA 30705
MLS# 7823501Listed by: YOUR HOME SOLD GUARANTEED REALTY TREVOR SMITH TEAM - New
 $190,000Active3 beds 2 baths
231 Hawks Way, Chatsworth, GA 30705
MLS# 10827864Listed by: Drake Realty, Inc.  $214,500Active11 Acres
0 Old Highway 411, Chatsworth, GA 30705
MLS# 10822153Listed by: Wild Wild West Group, LLC- New
 $205,000Active3 beds 2 baths1,232 sq. ft.
158 Bonneville Drive, Chatsworth, GA 30705
MLS# 10827147Listed by: Keller Williams Heritage - New
 $219,900Active3 beds 2 baths1,260 sq. ft.
168 Charger Drive, Chatsworth, GA 30705
MLS# 10827193Listed by: Keller Williams Heritage - New
 $269,000Active4 beds 2 baths2,128 sq. ft.
827 Brackett Ridge Road, Chatsworth, GA 30705
MLS# 10826244Listed by: Etowah Realty Group LLC


Protect your home and budget from life's surprises with an Assurant Home Warranty, backed by a partner that supports you through every step of homeownership. Explore Plans.
© 2026 Better Homes and Gardens Real Estate LLC. An Anywhere Real Estate company. All rights reserved. Better Homes and Gardens® Real Estate is a registered trademark owned by Meredith Operations Corporation, licensed to Better Homes and Gardens Real Estate LLC and used with permission. Better Homes and Gardens Real Estate LLC fully supports the principles of the Fair Housing Act and the Equal Opportunity Act. Listing information is deemed reliable but is not guaranteed accurate.
Each office is independently owned and operated.
Any services or products provided by third parties are not provided by, affiliated with or related to Better Homes and Gardens Real Estate LLC, or its affiliated companies.