
188 Valley Road, Chatsworth, GA 30705
Local realty services provided by:Better Homes and Gardens Real Estate Heritage Group
188 Valley Road,Chatsworth, GA 30705
$360,000
- 2 Beds
- 2 Baths
- 1,822 sq. ft.
- Single family
- Active
Listed by: grace edrington, elizabeth gregg
Office: berkshire hathaway homeservices j douglas prop.
MLS#:3611867
Source:NASHVILLE
Price summary
- Price:$360,000
- Price per sq. ft.:$197.59
About this home
Tucked away on 2.49 peaceful acres, this beautifully updated 2-bedroom, 2-bath home offers the kind of setting that makes you want to slow down and stay awhile. Start your mornings on the covered front porch and end the day relaxing on the screened-in back porch, complete with a porch swing and a peaceful view of the property. Inside, 1,822 square feet feels bright, comfortable, and welcoming with fresh paint, updated light fixtures, new ceiling fans, and plenty of natural light. The spacious kitchen features an island, new dishwasher, and opens easily to the separate dining room, while the breakfast area with bay window offers a cozy spot for everyday meals. The oversized primary suite provides a relaxing retreat with a double vanity, soaking tub, and walk-in shower with seating. Outside, the fenced yard offers plenty of room for pets, play, gardening, or simply enjoying the outdoors. A 2-car garage, spacious laundry room, and wiring for an air compressor and generator add extra convenience. Peaceful, updated, and full of charm, this is a home that invites you to settle in and enjoy the slower pace of country living....
Contact an agent
Home facts
- Year built:2001
- Subdivision & Development:None
- Listing ID #:3611867
- Added:1 day(s) ago
- Updated:October 07, 2026 at 02:35 PM
Rooms and interior
- Bedrooms:2
- Total bathrooms:2
- Full bathrooms:2
- Kitchen Description:Dishwasher, Microwave, Refrigerator
- Living area:1,822 sq. ft.
Heating and cooling
- Cooling:Ceiling Fan(s), Central Air, Electric
- Heating:Central, Electric, Propane
- Central air:Yes
Structure and exterior
- Roof:Metal
- Year built:2001
- Building area:1,822 sq. ft.
- Lot area:2.49 Acres
- Lot Features:Level
- Architectural Style:Ranch
- Construction Materials:Vinyl Siding
- Exterior Features:Porch, Screened
- Levels:1 Story
Schools
- High school:North Murray High School
- Middle school:Bagley Middle School
- Elementary school:Woodlawn Elementary School
Utilities
- Water:Public, Water Available
- Sewer:Septic Tank
Finances and disclosures
- Price:$360,000
- Price per sq. ft.:$197.59
- Tax amount:$2,688
Features and amenities
- Appliances:Dishwasher, Microwave, Refrigerator
- Amenities:Ceiling Fan(s), High Speed Internet, Smoke Detector(s), Walk-In Closet(s)
Parking
- Total parking spaces:2
- Parking description:Concrete
- Garage:Yes
- Garage spaces:2
 Copyright 2026 Realtracs Mls. All rights reserved. Realtracs Mls provides content displayed here (“provided content”) on an “as is” basis and makes no representations or warranties regarding the provided content, including, but not limited to those of non-infringement, timeliness, accuracy, or completeness. Individuals and companies using information presented are responsible for verification and validation of information they utilize and present to their customers and clients. Realtracs Mls will not be liable for any damage or loss resulting from use of the provided content or the products available through Portals, IDX, VOW, and/or Syndication. Recipients of this information shall not resell, redistribute, reproduce, modify, or otherwise copy any portion thereof without the expressed written consent of Realtracs Mls.
New listings near 188 Valley Road
- New
 $295,000Active4 beds 3 baths1,680 sq. ft.
820 Murray Drive, Chatsworth, GA 30705
MLS# 10868339Listed by: Simply Realty - New
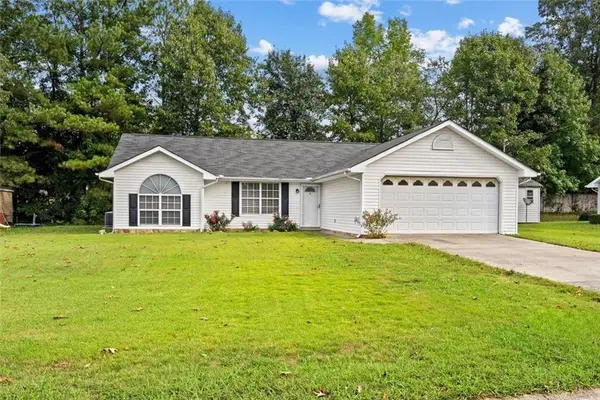 $239,900Active3 beds 2 baths1,394 sq. ft.
469 Diamond Way, Chatsworth, GA 30705
MLS# 7849512Listed by: COLDWELL BANKER KINARD REALTY - New
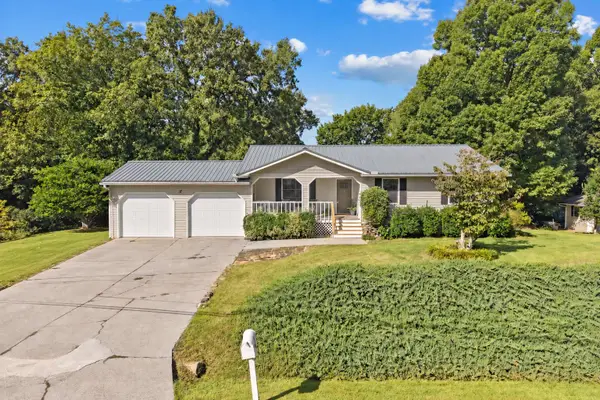 $265,000Active3 beds 2 baths1,295 sq. ft.
17 Pine Street E, Chatsworth, GA 30705
MLS# 1543910Listed by: SELLING NORTH GEORGIA REALTY - New
 $649,900Active3 beds 2 baths2,688 sq. ft.
871 Robinson Road, Chatsworth, GA 30705
MLS# 7847190Listed by: ERA SUNRISE REALTY - New
 $265,000Active2 beds 3 baths1,450 sq. ft.
84 Maddox Lane, Chatsworth, GA 30705
MLS# 10854987Listed by: Keller Williams Heritage  $310,000Active3 beds 2 baths1,540 sq. ft.
1473 Fullers Chapel Road, Chatsworth, GA 30705
MLS# 10853489Listed by: Maximum One Community Realtors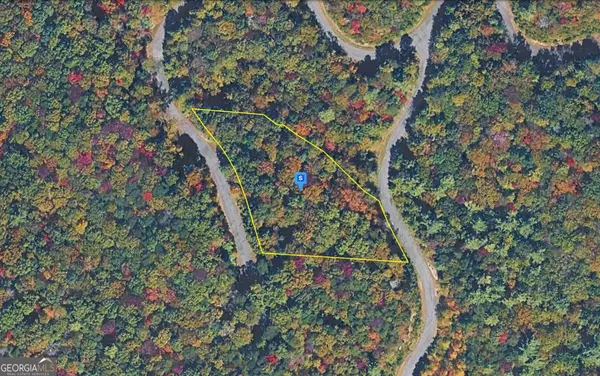 $42,999Active1.58 Acres
200 Summit Pass, Chatsworth, GA 30705
MLS# 10852659Listed by: Landmark Realty Group $99,000Active2 beds 2 baths1,548 sq. ft.
194 Cagle Road, Chatsworth, GA 30705
MLS# 10851692Listed by: Maximum One Realty Greater Atlanta $425,000Active4 beds 2 baths2,566 sq. ft.
97 E Riley, Chatsworth, GA 30705
MLS# 10848505Listed by: Keller Williams Realty


Protect your home and budget from life's surprises with an Assurant Home Warranty, backed by a partner that supports you through every step of homeownership. Explore Plans.
© 2026 Better Homes and Gardens Real Estate LLC. An Anywhere Real Estate company. All rights reserved. Better Homes and Gardens® Real Estate is a registered trademark owned by Meredith Operations Corporation, licensed to Better Homes and Gardens Real Estate LLC and used with permission. Better Homes and Gardens Real Estate LLC fully supports the principles of the Fair Housing Act and the Equal Opportunity Act. Listing information is deemed reliable but is not guaranteed accurate.
Each office is independently owned and operated.
Any services or products provided by third parties are not provided by, affiliated with or related to Better Homes and Gardens Real Estate LLC, or its affiliated companies.