
480 Sun Mountain Road, Chatsworth, GA 30705
Local realty services provided by:Better Homes and Gardens Real Estate Metro Brokers
480 Sun Mountain Road,Chatsworth, GA 30705
$250,000
- 2 Beds
- 2 Baths
- 1,210 sq. ft.
- Single family
- Active
Listed by: mark naffziger, naffziger realty consultants
Office: keller williams realty
MLS#:10763708
Source:METROMLS
Price summary
- Price:$250,000
- Price per sq. ft.:$206.61
About this home
This mountain cabin get away is perfect for long weekends, Vacation Rental, or a permanent residence. Located between Carter Lake Reservoir and Carter Lake, just a few minutes from the marina, this cabin is great for those that love the outdoors, boating, and fishing. Master on the main, with two full baths and upstairs loft, with views overlooking the soaring vaulted great room, and stone fireplace. Lots of wonderful knotty pine warm up the interior for a true cabin feel. The kitchen features granite counter tops, range, microwave, and refrigerator. An all season porch is ideal for relaxing any time of year, and the covered deck is a great place to enjoy the cool mountain air. Don't miss an opportunity to own your own mountain get away. View our 3D virtual tour for a full walkthrough of the property.
Contact an agent
Home facts
- Year built:1984
- Subdivision & Development:Sun Mountain
- Listing ID #:10763708
- Updated:August 27, 2026 at 11:05 AM
Rooms and interior
- Bedrooms:2
- Total bathrooms:2
- Full bathrooms:2
- Flooring:Hardwood, Tile
- Dining Description:Living Room/Dining Room Combo
- Bathrooms Description:Separate Shower
- Kitchen Description:Microwave, Oven/Range (Combo), Pantry, Refrigerator
- Bedroom Description:Master On Main Level
- Living area:1,210 sq. ft.
Heating and cooling
- Cooling:Central Air, Electric
- Heating:Forced Air, Propane
- Central air:Yes
Structure and exterior
- Roof:Metal
- Year built:1984
- Building area:1,210 sq. ft.
- Lot area:0.48 Acres
- Lot Features:Private, Sloped
- Construction Materials:Block, Wood Siding
- Exterior Features:Deck
- Foundation Description:Block
- Levels:2 Story
Schools
- High school:Murray
- Middle school:Gladden
- Elementary school:Coker
Utilities
- Water:Shared Well, Water Available
- Sewer:Septic Tank
Finances and disclosures
- Price:$250,000
- Price per sq. ft.:$206.61
- Tax amount:$1,005 (2025)
Features and amenities
- Appliances:Gas Water Heater, Microwave, Oven/Range (Combo), Refrigerator, Tankless Water Heater
- Laundry features:Laundry Closet
- Amenities:Beamed Ceilings, Gas Water Heater, Security System, Smoke Detector(s), Tankless Water Heater
 2026 Georgia MLS. All rights reserved. Information Deem Reliable But Not Guaranteed August 27, 2026
New listings near 480 Sun Mountain Road
- Coming Soon
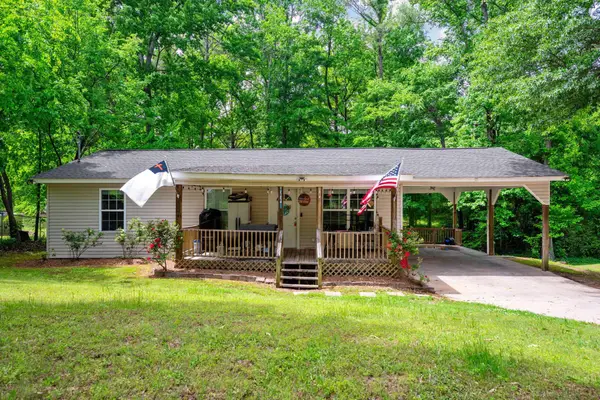 $229,900Coming Soon3 beds 2 baths1,120 sq. ft.
63 Chevelle Drive, Chatsworth, GA 30705
MLS# 3261889Listed by: THE SOURCE REAL ESTATE GROUP - Coming Soon
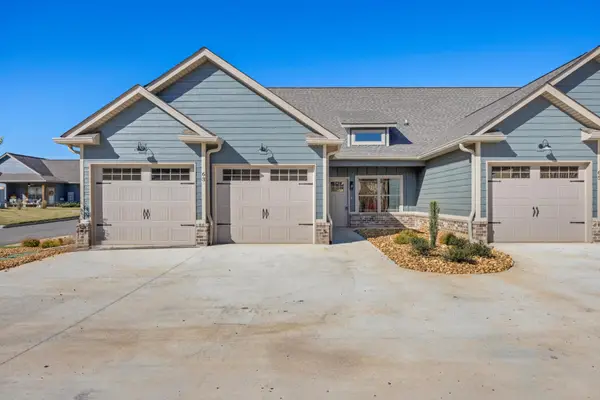 $324,900Coming Soon3 beds 3 baths1,860 sq. ft.
63 Maddox Lane, Chatsworth, GA 30705
MLS# 3319786Listed by: GREATER DOWNTOWN REALTY DBA KELLER WILLIAMS REALTY - Coming SoonOpen Thu, 4 to 6pm
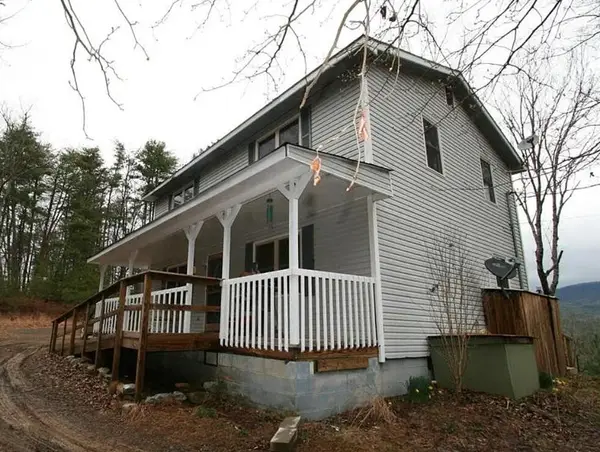 $315,000Coming Soon3 beds 3 baths1,536 sq. ft.
2704 Hwy 282, Chatsworth, GA 30705
MLS# 3516011Listed by: EXP REALTY LLC - New
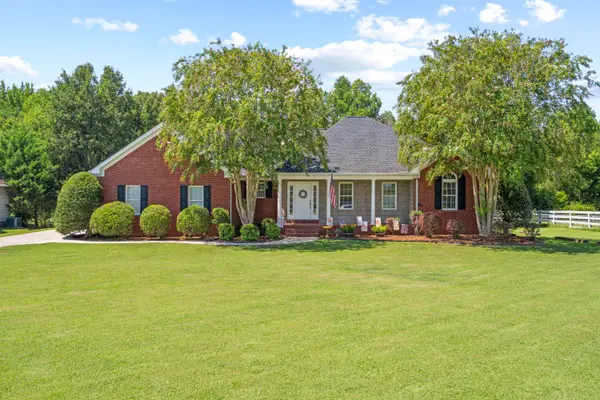 $374,900Active4 beds 3 baths1,985 sq. ft.
94 Chandler's Ridge Drive, Chatsworth, GA 30705
MLS# 1541540Listed by: COLDWELL BANKER KINARD REALTY - GA - New
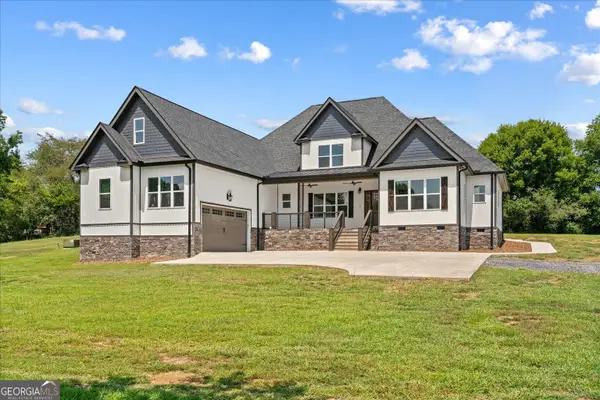 $850,000Active5 beds 4 baths4,035 sq. ft.
385 Wilson Road, Chatsworth, GA 30705
MLS# 10832273Listed by: Keller Williams Heritage - New
 $265,000Active3 beds 2 baths1,484 sq. ft.
11 Timberbrook Drive, Chatsworth, GA 30705
MLS# 1541416Listed by: COLDWELL BANKER KINARD REALTY - GA - New
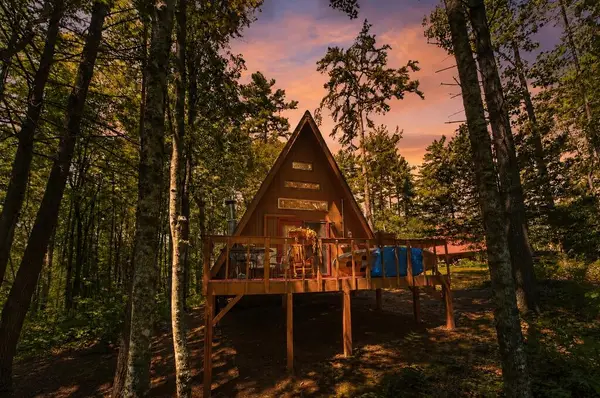 $175,000Active1 beds 1 baths880 sq. ft.
11296 Old Ccc Camp Road, Chatsworth, GA 30705
MLS# 435451Listed by: REMAX TOWN & COUNTRY - ELLIJAY - New
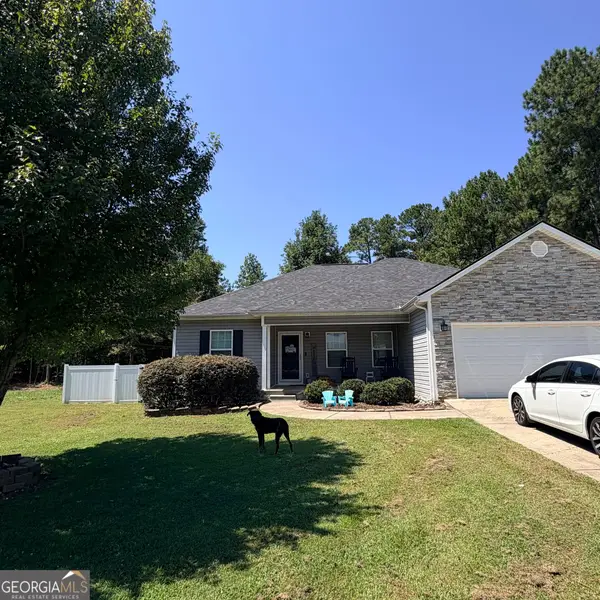 $274,900Active3 beds 2 baths1,407 sq. ft.
359 Brittany Court, Chatsworth, GA 30705
MLS# 10831540Listed by: Gregory Real Estate Company - New
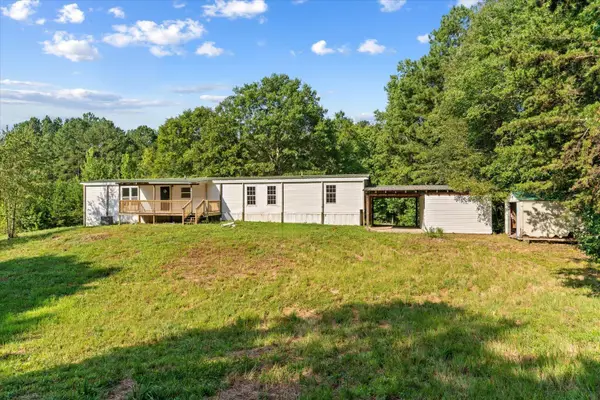 $175,000Active2 beds 2 baths980 sq. ft.
1237 N Pass, Chatsworth, GA 30705
MLS# 1541293Listed by: SELLING NORTH GEORGIA REALTY - New
 $329,900Active3 beds 2 baths1,511 sq. ft.
455 Bell Loop, Chatsworth, GA 30705
MLS# 10830113Listed by: Beycome Brokerage Realty LLC


Protect your home and budget from life's surprises with an Assurant Home Warranty, backed by a partner that supports you through every step of homeownership. Explore Plans.
© 2026 Better Homes and Gardens Real Estate LLC. An Anywhere Real Estate company. All rights reserved. Better Homes and Gardens® Real Estate is a registered trademark owned by Meredith Operations Corporation, licensed to Better Homes and Gardens Real Estate LLC and used with permission. Better Homes and Gardens Real Estate LLC fully supports the principles of the Fair Housing Act and the Equal Opportunity Act. Listing information is deemed reliable but is not guaranteed accurate.
Each office is independently owned and operated.
Any services or products provided by third parties are not provided by, affiliated with or related to Better Homes and Gardens Real Estate LLC, or its affiliated companies.