
2704 282 Hwy, Chatsworth, GA 30705
Local realty services provided by:Better Homes and Gardens Real Estate Jackson Realty
2704 282 Hwy,Chatsworth, GA 30705
$315,000
- 3 Beds
- 3 Baths
- 1,536 sq. ft.
- Single family
- Active
Listed by: drew carey, jennifer waldrop
Office: exp realty, llc.
MLS#:1541072
Source:TN_CAR
Price summary
- Price:$315,000
- Price per sq. ft.:$205.08
About this home
Hold offers until 9/7/26. Off grid living with modern conveniences! This gorgeous 3 bedroom 2.5 bath home presents a rare opportunity to enjoy living in your own treehouse! Enjoy year round mountain views from your newly installed deck. Outdoor lovers this house is calling you! Bear, deer and fishing at Carter's Lake, what more do you need! Don't miss out!
Contact an agent
Home facts
- Year built:1984
- Subdivision & Development:None
- Listing ID #:1541072
- Added:41 day(s) ago
- Updated:October 14, 2026 at 02:58 PM
Rooms and interior
- Bedrooms:3
- Total bathrooms:3
- Full bathrooms:2
- Half bathrooms:1
- Rooms Total:9
- Flooring:Hardwood, Tile
- Kitchen Description:Kitchen Island
- Basement:Yes
- Living area:1,536 sq. ft.
Heating and cooling
- Cooling:Ceiling Fan(s), Central Air, Electric
- Heating:Central, Electric, Heating
- Central air:Yes
Structure and exterior
- Roof:Metal
- Year built:1984
- Building area:1,536 sq. ft.
- Lot area:3.07 Acres
- Construction Materials:Vinyl Siding
- Exterior Features:Fire Pit, Rain Gutters, Storage
- Levels:Two
Utilities
- Water:Public, Water Connected
- Sewer:Septic Tank
Finances and disclosures
- Price:$315,000
- Price per sq. ft.:$205.08
- Tax amount:$2,018
Features and amenities
- Amenities:Ceiling Fan(s), Granite Counters, Open Floorplan
New listings near 2704 282 Hwy
- New
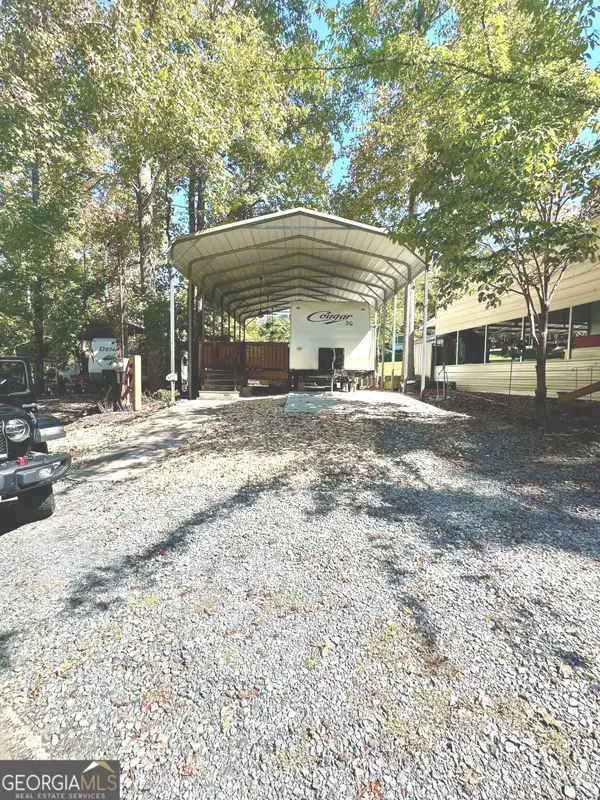 $89,500Active-- beds -- baths
379 Peaceful Loop, Chatsworth, GA 30705
MLS# 10871437Listed by: Georgia Real Estate Leaders
- New
 $260,000Active3 beds 3 baths1,514 sq. ft.
189 Parkland Way, Chatsworth, GA 30705
MLS# 1544293Listed by: REALTY EXECUTIVES TERRA FIRMA - New
 $324,900Active3 beds 3 baths1,860 sq. ft.
81 Maddox Lane, Chatsworth, GA 30705
MLS# 1544271Listed by: KELLER WILLIAMS REALTY - New
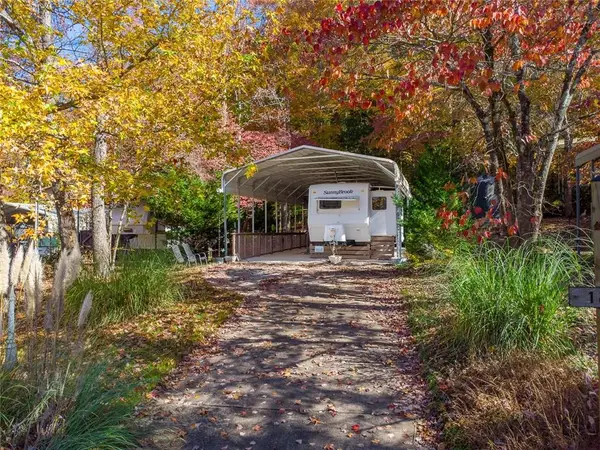 $65,000Active0.09 Acres
66 Peaceful Loop, Chatsworth, GA 30705
MLS# 7851563Listed by: SELLING NORTH GEORGIA REALTY - New
 $275,000Active4 beds 2 baths1,719 sq. ft.
280 Mitchell Bridge Road, Chatsworth, GA 30705
MLS# 1544188Listed by: KELLER WILLIAMS REALTY - New
 $489,900Active4 beds 4 baths2,951 sq. ft.
117 Indian Trace, Chatsworth, GA 30705
MLS# 10868643Listed by: Simply List - New
 $295,000Active4 beds 3 baths1,680 sq. ft.
820 Murray Drive, Chatsworth, GA 30705
MLS# 10868339Listed by: Simply Realty - New
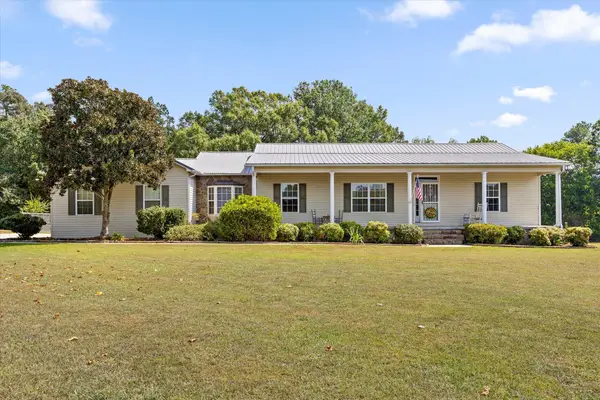 $360,000Active2 beds 2 baths1,822 sq. ft.
188 Valley Road, Chatsworth, GA 30705
MLS# 1543038Listed by: BERKSHIRE HATHAWAY HOMESERVICES J DOUGLAS PROPERTIES - New
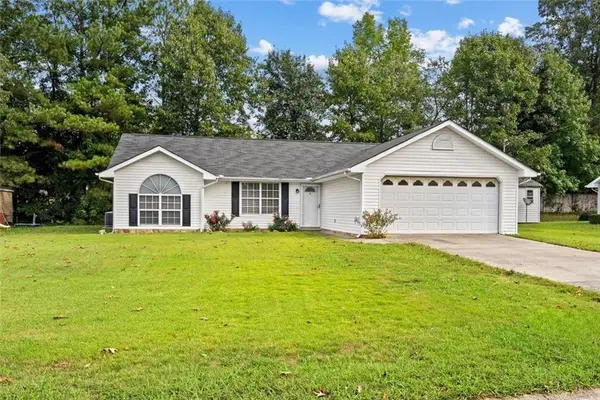 $233,900Active3 beds 2 baths1,394 sq. ft.
469 Diamond Way, Chatsworth, GA 30705
MLS# 7849512Listed by: COLDWELL BANKER KINARD REALTY 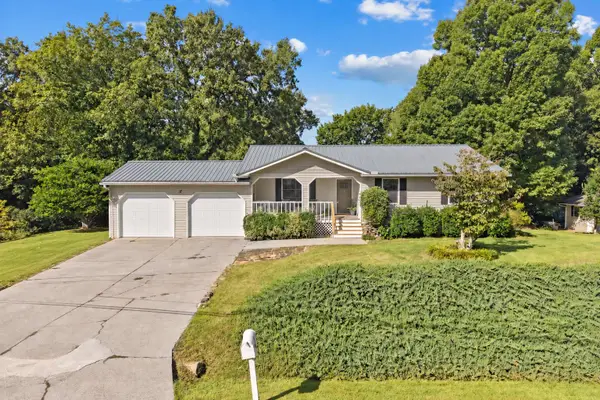 $265,000Active3 beds 2 baths1,295 sq. ft.
17 Pine Street E, Chatsworth, GA 30705
MLS# 1543910Listed by: SELLING NORTH GEORGIA REALTY


Protect your home and budget from life's surprises with an Assurant Home Warranty, backed by a partner that supports you through every step of homeownership. Explore Plans.
© 2026 Better Homes and Gardens Real Estate LLC. An Anywhere Real Estate company. All rights reserved. Better Homes and Gardens® Real Estate is a registered trademark owned by Meredith Operations Corporation, licensed to Better Homes and Gardens Real Estate LLC and used with permission. Better Homes and Gardens Real Estate LLC fully supports the principles of the Fair Housing Act and the Equal Opportunity Act. Listing information is deemed reliable but is not guaranteed accurate.
Each office is independently owned and operated.
Any services or products provided by third parties are not provided by, affiliated with or related to Better Homes and Gardens Real Estate LLC, or its affiliated companies.