
827 Brackett Ridge Road, Chatsworth, GA 30705
Local realty services provided by:Better Homes and Gardens Real Estate Metro Brokers
827 Brackett Ridge Road,Chatsworth, GA 30705
$265,900
- 4 Beds
- 2 Baths
- 2,128 sq. ft.
- Single family
- Active
Listed by: amanda kelly
Office: etowah realty group llc
MLS#:10826244
Source:METROMLS
Price summary
- Price:$265,900
- Price per sq. ft.:$124.95
About this home
MOTIVATED SELLERS ARE READY TO MAKE A DEAL! Welcome to 827 Brackett Ridge Rd, where space, updates, and acreage come together in one incredible package. Nestled on 2.58 acres in Chatsworth, this beautifully renovated home offers the kind of space and flexibility that's becoming harder to find. Inside, you'll discover 2,128 square feet of living space with a fresh, updated feel throughout. The home has been completely remodeled, giving you the opportunity to move in and enjoy without taking on a long list of renovation projects. And with a brand-new roof, one of the biggest-ticket items is already taken care of. But the real showstopper may be what happens when you step outside. With 2.58 acres, there's room to spread out, entertain, garden, create your own outdoor retreat, or simply enjoy having a little breathing room around you. Whether you're looking for your first home, a place with room to grow, or simply want more property for your money, this one delivers a combination of updated living space, substantial acreage, and value that is tough to duplicate. Not to mention, this could be YOURS for ZERO DOLLARS DOWN! The renovations are done. The acreage is here. Now all that's missing is YOU....
Contact an agent
Home facts
- Year built:1999
- Subdivision & Development:NONE
- Listing ID #:10826244
- Updated:October 10, 2026 at 11:18 AM
Rooms and interior
- Bedrooms:4
- Total bathrooms:2
- Full bathrooms:2
- Flooring:Carpet, Vinyl
- Dining Description:Separate Room
- Bathrooms Description:Double Vanity
- Kitchen Description:Country Kitchen, Oven (Wall), Refrigerator, Stainless Steel Appliance(s)
- Bedroom Description:Master On Main Level, Walk-In Closet(s)
- Living area:2,128 sq. ft.
Heating and cooling
- Cooling:Ceiling Fan(s), Central Air
- Heating:Central
- Central air:Yes
Structure and exterior
- Roof:Metal
- Year built:1999
- Building area:2,128 sq. ft.
- Lot area:2.58 Acres
- Lot Features:Level, Private
- Architectural Style:Ranch
- Construction Materials:Vinyl Siding
- Exterior Features:Deck
- Levels:1 Story
Schools
- High school:Murray
- Middle school:Gladden
- Elementary school:Coker
Utilities
- Water:Public, Water Available
- Sewer:Septic Tank
Finances and disclosures
- Price:$265,900
- Price per sq. ft.:$124.95
- Tax amount:$272 (2025)
Features and amenities
- Appliances:Oven (Wall), Refrigerator, Stainless Steel Appliance(s)
- Laundry features:In Hall
- Amenities:Rear Stairs
Parking
- Parking description:Kitchen Level, Side/Rear Entrance
 2026 Georgia MLS. All rights reserved. Information Deem Reliable But Not Guaranteed October 10, 2026
New listings near 827 Brackett Ridge Road
- New
 $260,000Active3 beds 3 baths1,514 sq. ft.
189 Parkland Way, Chatsworth, GA 30705
MLS# 1544293Listed by: REALTY EXECUTIVES TERRA FIRMA - New
 $324,900Active3 beds 3 baths1,860 sq. ft.
81 Maddox Lane, Chatsworth, GA 30705
MLS# 1544271Listed by: KELLER WILLIAMS REALTY - New
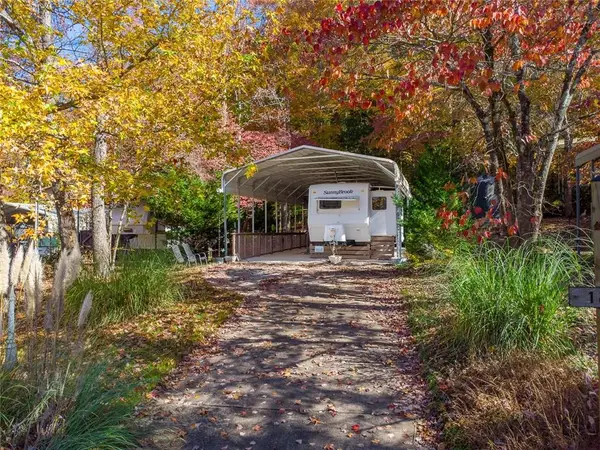 $65,000Active0.09 Acres
66 Peaceful Loop, Chatsworth, GA 30705
MLS# 7851563Listed by: SELLING NORTH GEORGIA REALTY - New
 $275,000Active4 beds 2 baths1,719 sq. ft.
280 Mitchell Bridge Road, Chatsworth, GA 30705
MLS# 1544188Listed by: KELLER WILLIAMS REALTY - New
 $489,900Active4 beds 4 baths2,951 sq. ft.
117 Indian Trace, Chatsworth, GA 30705
MLS# 10868643Listed by: Simply List - New
 $295,000Active4 beds 3 baths1,680 sq. ft.
820 Murray Drive, Chatsworth, GA 30705
MLS# 10868339Listed by: Simply Realty - New
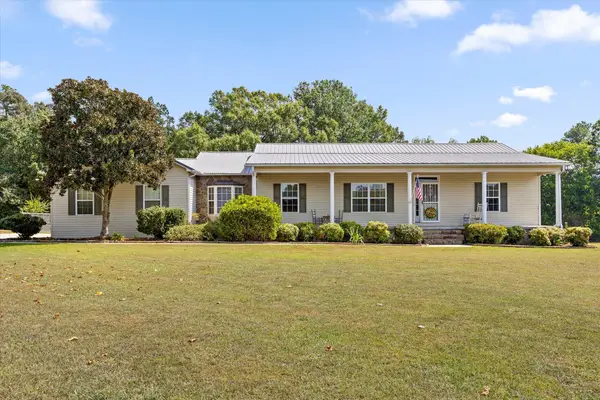 $360,000Active2 beds 2 baths1,822 sq. ft.
188 Valley Road, Chatsworth, GA 30705
MLS# 1543038Listed by: BERKSHIRE HATHAWAY HOMESERVICES J DOUGLAS PROPERTIES - New
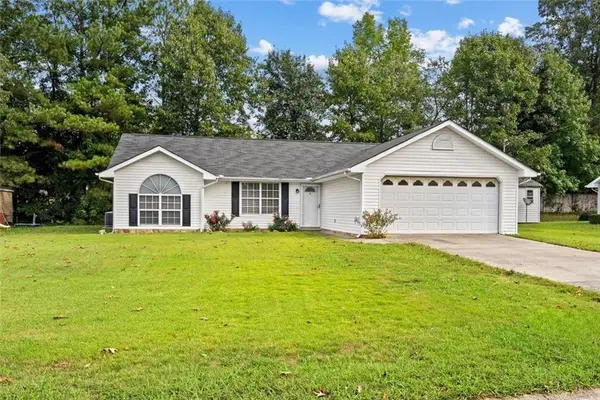 $239,900Active3 beds 2 baths1,394 sq. ft.
469 Diamond Way, Chatsworth, GA 30705
MLS# 7849512Listed by: COLDWELL BANKER KINARD REALTY - New
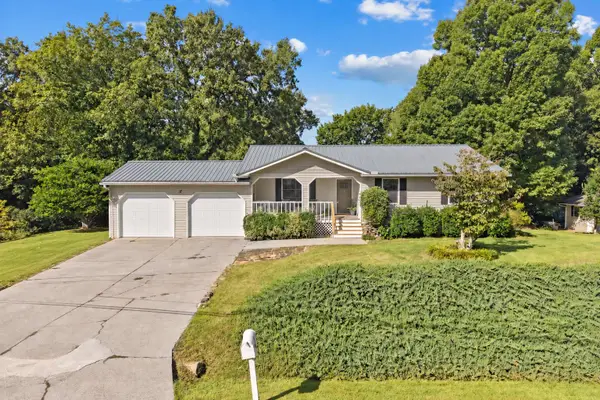 $265,000Active3 beds 2 baths1,295 sq. ft.
17 Pine Street E, Chatsworth, GA 30705
MLS# 1543910Listed by: SELLING NORTH GEORGIA REALTY - New
 $649,900Active3 beds 2 baths2,688 sq. ft.
871 Robinson Road, Chatsworth, GA 30705
MLS# 7847190Listed by: ERA SUNRISE REALTY


Protect your home and budget from life's surprises with an Assurant Home Warranty, backed by a partner that supports you through every step of homeownership. Explore Plans.
© 2026 Better Homes and Gardens Real Estate LLC. An Anywhere Real Estate company. All rights reserved. Better Homes and Gardens® Real Estate is a registered trademark owned by Meredith Operations Corporation, licensed to Better Homes and Gardens Real Estate LLC and used with permission. Better Homes and Gardens Real Estate LLC fully supports the principles of the Fair Housing Act and the Equal Opportunity Act. Listing information is deemed reliable but is not guaranteed accurate.
Each office is independently owned and operated.
Any services or products provided by third parties are not provided by, affiliated with or related to Better Homes and Gardens Real Estate LLC, or its affiliated companies.