
84 Maddox Lane, Chatsworth, GA 30705
Local realty services provided by:Better Homes and Gardens Real Estate Signature Brokers
84 Maddox Lane,Chatsworth, GA 30705
$259,900
- 2 Beds
- 3 Baths
- 1,450 sq. ft.
- Townhouse
- Active
Listed by: mandy blankenship
Office: heritage dalton group llc.
MLS#:1543604
Source:TN_CAR
Price summary
- Price:$259,900
- Price per sq. ft.:$179.24
- Monthly HOA dues:$150
About this home
Seller is motivated and open to assisting buyers with closing costs. Welcome Home to The Townhomes at Maddox Farm. Located in the city limits of Chatsworth, this single level townhome features 2BD/2.5BA, screened porch, open living room, kitchen with granite countertops & breakfast bar, master with walk in closet and double vanity in bath, utility room, pantry, covered back porch & 2 car garage! Community is gated and features a 20 x 40 community pool w/ pool house! Located just off Rollie Ave! Call for more info!
Contact an agent
Home facts
- Year built:2025
- Subdivision & Development:Maddox Farm
- Listing ID #:1543604
- Added:53 day(s) ago
- Updated:November 22, 2026 at 03:38 PM
Rooms and interior
- Bedrooms:2
- Total bathrooms:3
- Full bathrooms:2
- Half bathrooms:1
- Flooring:Vinyl
- Bedroom Description:Split Bedrooms
- Basement:Yes
- Living area:1,450 sq. ft.
Heating and cooling
- Cooling:Central Air
- Heating:Central, Heating
- Central air:Yes
Structure and exterior
- Roof:Shingle
- Year built:2025
- Building area:1,450 sq. ft.
- Lot area:0.1 Acres
- Construction Materials:HardiPlank Type
- Foundation Description:Slab
- Levels:One
Utilities
- Water:Public, Water Connected
- Sewer:Public Sewer, Sewer Connected
Finances and disclosures
- Price:$259,900
- Price per sq. ft.:$179.24
Features and amenities
- Amenities:Walk-In Closet(s)
- Pool features:Community
Parking
- Parking description:Attached Garage, Garage
- Garage:Yes
New listings near 84 Maddox Lane
- New
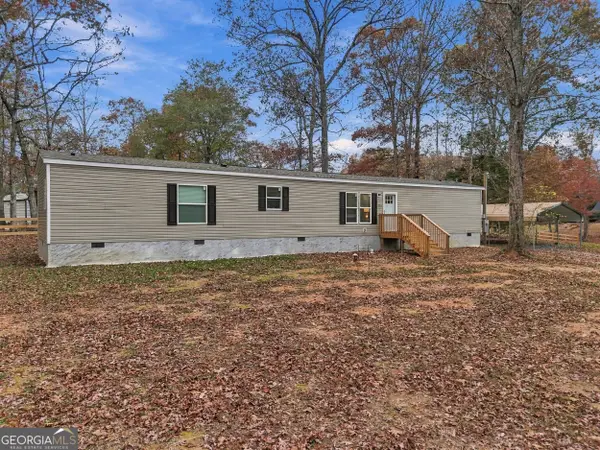 $225,000Active3 beds 2 baths1,216 sq. ft.
426 Nightwind Drive, Chatsworth, GA 30705
MLS# 10893579Listed by: Virtual Properties Realty.com
- New
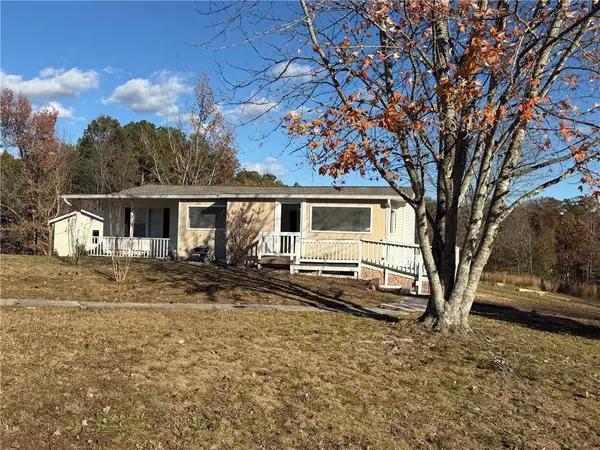 $219,900Active3 beds 2 baths1,288 sq. ft.
875 Mountain Crest Drive, Chatsworth, GA 30705
MLS# 7869016Listed by: T TRITT REALTY, LLC - New
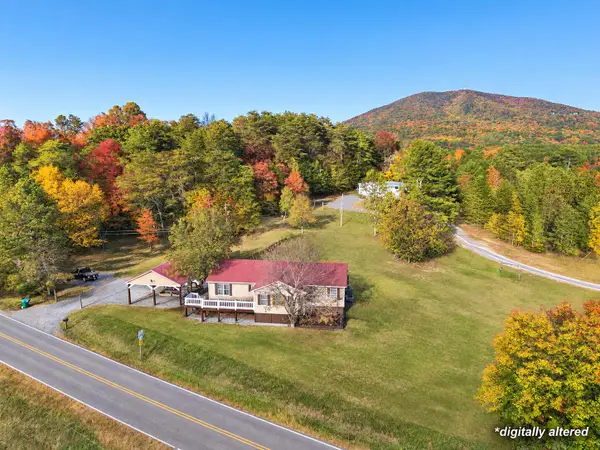 $329,900Active4 beds 2 baths1,696 sq. ft.
26 Hale Road, Chatsworth, GA 30705
MLS# 1546341Listed by: SELLING NORTH GEORGIA REALTY - New
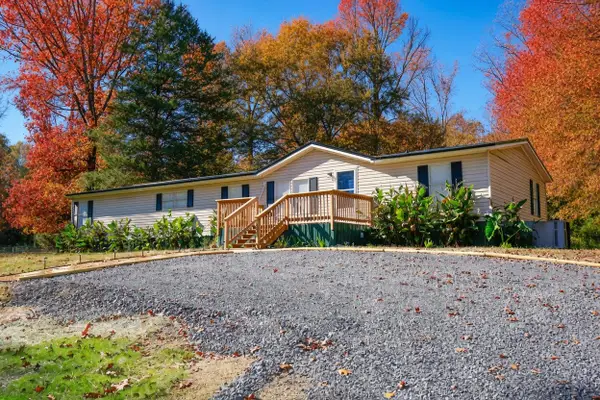 $289,000Active4 beds 3 baths1,820 sq. ft.
7237 Highway 225 S, Chatsworth, GA 30705
MLS# 1546338Listed by: SELLING NORTH GEORGIA REALTY - New
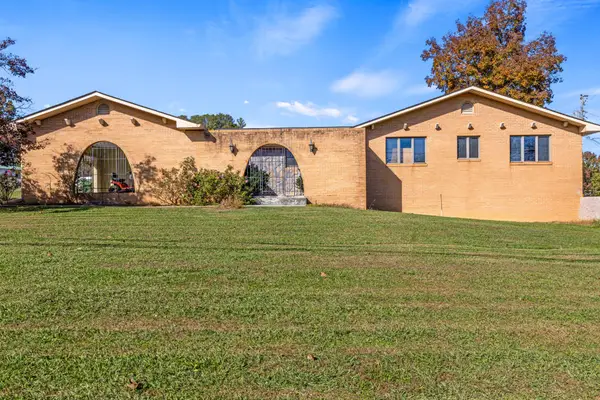 $325,000Active3 beds 3 baths3,003 sq. ft.
812 W Fort Street, Chatsworth, GA 30705
MLS# 3636113Listed by: GREATER DOWNTOWN REALTY DBA KELLER WILLIAMS REALTY 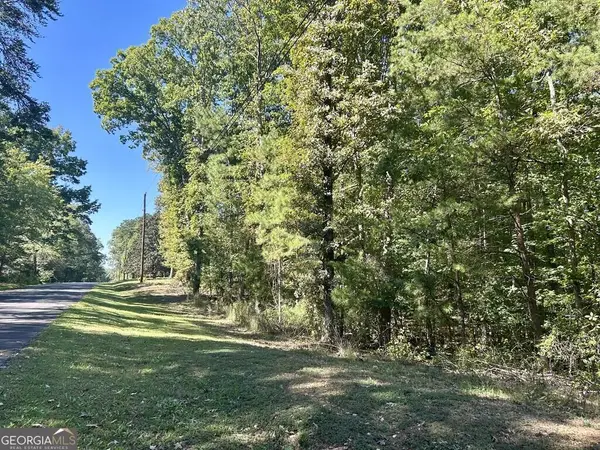 $32,000Active0.86 Acres
0 Dogwood Lane, Chatsworth, GA 30705
MLS# 10887500Listed by: Keller Williams Heritage $389,999Active25.95 Acres
0 Sosbee Rd, Chatsworth, GA 30705
MLS# 10887531Listed by: Gregory Real Estate Company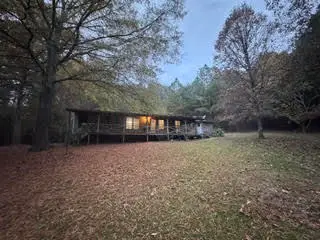 $169,900Active3 beds 2 baths1,152 sq. ft.
135 Acorn Drive, Chatsworth, GA 30705
MLS# 1545754Listed by: REALTY EXECUTIVES TERRA FIRMA Listed by BHGRE$267,500Active3 beds 2 baths1,504 sq. ft.
87 Middleton Court #47, Chatsworth, GA 30705
MLS# 10884631Listed by: BHGRE Metro Brokers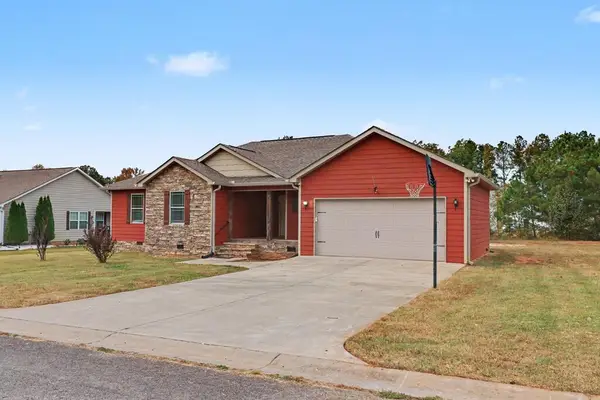 Listed by BHGRE$267,500Active3 beds 2 baths1,504 sq. ft.
87 Middleton Court, Chatsworth, GA 30705
MLS# 437407Listed by: BHGRE METRO BROKERS - BLUE RIDGE


Protect your home and budget from life's surprises with an Assurant Home Warranty, backed by a partner that supports you through every step of homeownership. Explore Plans.
© 2026 Better Homes and Gardens Real Estate LLC. An Anywhere Real Estate company. All rights reserved. Better Homes and Gardens® Real Estate is a registered trademark owned by Meredith Operations Corporation, licensed to Better Homes and Gardens Real Estate LLC and used with permission. Better Homes and Gardens Real Estate LLC fully supports the principles of the Fair Housing Act and the Equal Opportunity Act. Listing information is deemed reliable but is not guaranteed accurate.
Each office is independently owned and operated.
Any services or products provided by third parties are not provided by, affiliated with or related to Better Homes and Gardens Real Estate LLC, or its affiliated companies.