
10630 Serenbe Lane, Chattahoochee Hills, GA 30268
Local realty services provided by:Better Homes and Gardens Real Estate Metro Brokers
10630 Serenbe Lane,Chattahoochee Hills, GA 30268
$899,000
- 3 Beds
- 4 Baths
- - sq. ft.
- Single family
- Active
Listed by: garnie nygren
Office: serenbe real estat
MLS#:10852428
Source:METROMLS
Price summary
- Price:$899,000
- Monthly HOA dues:$119.75
About this home
This Grange end-unit townhome offers three thoughtfully designed levels of living, combining inviting interiors with serene natural surroundings. The main level is ideal for entertaining and everyday living, with an open flow between the living and dining spaces and seamless access to a private back porch overlooking protected forest views. Ideally situated in the heart of the Grange Hamlet, the home is tucked just behind the General Store and offers convenient access to Serenbe's many amenities, including Grange Lake, Serenbe Farms, miles of protected nature trails, charming cafes, award-winning restaurants, and boutique shops. Upstairs, the primary suite and secondary guest bedroom provide comfortable private retreats. The terrace level adds exceptional versatility, featuring a full kitchen, living area, and additional flexible space that can accommodate a private studio, guest quarters, or potential rental arrangement. With its combination of location, forest views, and adaptable living spaces, this home offers a unique opportunity to experience the best of Serenbe....
Contact an agent
Home facts
- Year built:2021
- Subdivision & Development:Serenbe
- Listing ID #:10852428
- Updated:September 25, 2026 at 11:28 AM
Rooms and interior
- Bedrooms:3
- Total bathrooms:4
- Full bathrooms:3
- Half bathrooms:1
- Flooring:Hardwood
- Bathrooms Description:Double Vanity
- Kitchen Description:Breakfast Area, Dishwasher, Kitchen Island, Pantry, Refrigerator, Solid Surface Counters
- Bedroom Description:Walk-In Closet(s)
- Basement Description:Bath Finished, Finished, Full
Heating and cooling
- Cooling:Central Air
- Heating:Central
- Central air:Yes
Structure and exterior
- Roof:Metal
- Year built:2021
- Lot area:0.04 Acres
- Lot Features:Corner Lot
- Construction Materials:Brick
- Exterior Features:Deck/Patio
- Foundation Description:Slab
- Levels:3+ Story
Schools
- High school:Creekside
- Middle school:Bear Creek
- Elementary school:Palmetto
Utilities
- Water:Public, Water Available
- Sewer:Septic Tank, Sewer Available
Finances and disclosures
- Price:$899,000
- Tax amount:$9,134 (2025)
Features and amenities
- Appliances:Dishwasher, Dryer, Refrigerator, Washer
- Laundry features:Dryer, In Hall, Washer
- Amenities:Double Pane Windows, Rear Stairs, Smoke Detector(s)
Parking
- Total parking spaces:2
- Parking description:Assigned
 2026 Georgia MLS. All rights reserved. Information Deem Reliable But Not Guaranteed September 25, 2026
New listings near 10630 Serenbe Lane
- New
 $759,900Active2 beds 3 baths1,209 sq. ft.
1000 Nestopia Way, Chattahoochee Hills, GA 30268
MLS# 10851731Listed by: BHHS Georgia Properties - New
 $685,900Active2 beds 2 baths1,328 sq. ft.
10858 Serenbe Lane, Chattahoochee Hills, GA 30268
MLS# 10851857Listed by: BHHS Georgia Properties - New
 $380,000Active12 Acres
0 Hearn Road, Chattahoochee Hills, GA 30268
MLS# 7840280Listed by: ATLANTA FINE HOMES SOTHEBY'S INTERNATIONAL - New
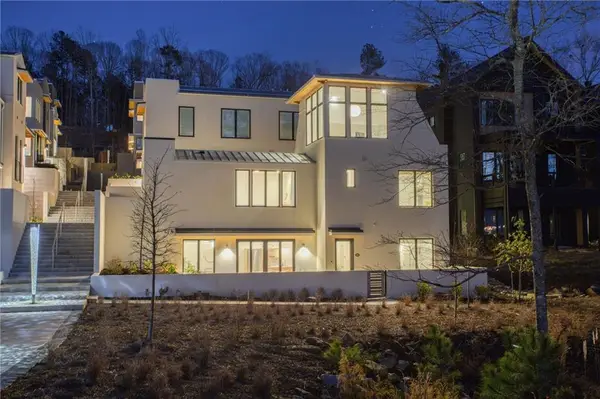 $879,000Active3 beds 3 baths1,750 sq. ft.
1188 Mado Loop, Chattahoochee Hills, GA 30268
MLS# 7839078Listed by: SERENBE REAL ESTATE, LLC. - New
 $980,000Active3 beds 4 baths2,976 sq. ft.
10671 Serenbe Lane, Chattahoochee Hills, GA 30268
MLS# 10847361Listed by: RE/MAX Center - New
 $619,000Active2 beds 2 baths
11193 Serenbe Lane, Chattahoochee Hills, GA 30268
MLS# 10846497Listed by: Serenbe Real Estat - New
 $249,000Active5.1 Acres
12345 Hamilton Road, Palmetto, GA 30268
MLS# 7835169Listed by: CENTURY 21 RESULTS 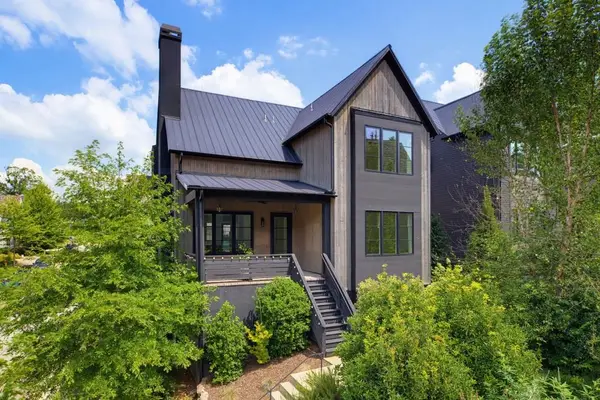 $1,075,000Active5 beds 5 baths4,000 sq. ft.
304 Mado Lane, Chattahoochee Hills, GA 30268
MLS# 7834896Listed by: ATLANTA FINE HOMES SOTHEBY'S INTERNATIONAL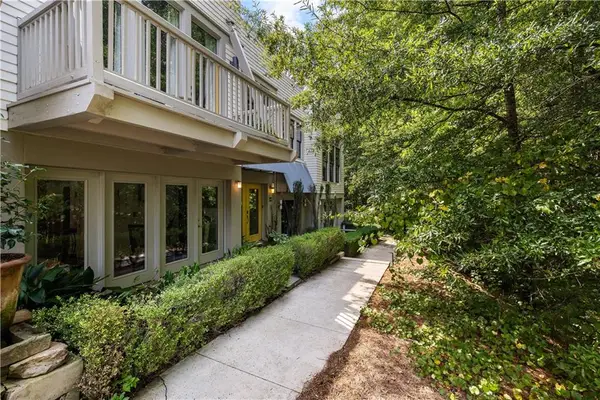 $645,000Active2 beds 2 baths1,558 sq. ft.
9121 Selborne Lane, Chattahoochee Hills, GA 30268
MLS# 7831050Listed by: ATLANTA FINE HOMES SOTHEBY'S INTERNATIONAL


Protect your home and budget from life's surprises with an Assurant Home Warranty, backed by a partner that supports you through every step of homeownership. Explore Plans.
© 2026 Better Homes and Gardens Real Estate LLC. An Anywhere Real Estate company. All rights reserved. Better Homes and Gardens® Real Estate is a registered trademark owned by Meredith Operations Corporation, licensed to Better Homes and Gardens Real Estate LLC and used with permission. Better Homes and Gardens Real Estate LLC fully supports the principles of the Fair Housing Act and the Equal Opportunity Act. Listing information is deemed reliable but is not guaranteed accurate.
Each office is independently owned and operated.
Any services or products provided by third parties are not provided by, affiliated with or related to Better Homes and Gardens Real Estate LLC, or its affiliated companies.