
1090 Lupo Loop, Chattahoochee Hills, GA 30268
Local realty services provided by:Better Homes and Gardens Real Estate Metro Brokers
1090 Lupo Loop,Chattahoochee Hills, GA 30268
$1,199,000
- 4 Beds
- 4 Baths
- 2,695 sq. ft.
- Single family
- Active
Listed by: garnie nygren
Office: serenbe real estate, llc.
MLS#:7860901
Source:FIRSTMLS
Price summary
- Price:$1,199,000
- Price per sq. ft.:$444.9
- Monthly HOA dues:$141.5
About this home
Welcome home to this dreamy Lupo Loop cottage overlooking the Mado Hamlet of Serenbe. Designed for both comfort and connection, the home features a primary bedroom on the main level, open-concept living, and two covered back patios that make it truly unforgettable. A welcoming covered front porch invites you to greet neighbors before stepping inside to a bright entry foyer. The spacious open floor plan offers effortless flow for entertaining day or night, filled with natural light and treetop views across Mado. A cozy fireplace anchors the living room, creating the perfect retreat on cool evenings. The terrace level includes three additional bedrooms and a second living area, ideal for guests, gatherings, or flexible living. Just moments from Serenbe’s wellness amenities, this home offers easy access to more than 20 miles of soft-surfaced nature trails and the best of community living.
Contact an agent
Home facts
- Year built:2023
- Subdivision & Development:Serenbe
- Listing ID #:7860901
- Updated:November 03, 2026 at 04:17 PM
Rooms and interior
- Bedrooms:4
- Total bathrooms:4
- Full bathrooms:3
- Half bathrooms:1
- Flooring:Hardwood
- Dining Description:Open Concept
- Bathrooms Description:Double Vanity, Separate Tub/Shower, Soaking Tub
- Kitchen Description:Dishwasher, Eat-in Kitchen, Pantry Walk-In, Range Hood, Refrigerator, Solid Surface Counters, View to Family Room
- Bedroom Description:Master on Main
- Basement Description:Finished
- Living area:2,695 sq. ft.
Heating and cooling
- Cooling:Central Air
- Heating:Central
- Central air:Yes
Structure and exterior
- Roof:Metal
- Year built:2023
- Building area:2,695 sq. ft.
- Lot area:0.09 Acres
- Lot Features:Landscaped, Sloped
- Architectural Style:Cottage
- Construction Materials:Wood Siding
- Exterior Features:Deck, Front Porch, Rain Gutters, Rear Porch
- Levels:2 Story
Schools
- High school:Creekside
- Middle school:Bear Creek - Fulton
- Elementary school:Palmetto
Utilities
- Water:Public, Water Available
- Sewer:Septic Tank, Sewer Available
Finances and disclosures
- Price:$1,199,000
- Price per sq. ft.:$444.9
- Tax amount:$12,691 (2025)
Features and amenities
- Laundry features:Dryer, Laundry Room, Main Level, Washer
- Amenities:Entrance Foyer, Walk-In Closet(s)
Parking
- Total parking spaces:2
- Parking description:Assigned
 Listings identified with the FMLS IDX logo come from FMLS and are held by brokerage firms other than the owner of this website. The listing brokerage is identified in any listing details. Information is deemed reliable but is not guaranteed. If you believe any FMLS listing contains material that infringes your copyrighted work please click here (https://www.fmls.com/dmca) to review our DMCA policy and learn how to submit a takedown request. ©2026 First Multiple Listing Service, Inc.
New listings near 1090 Lupo Loop
- New
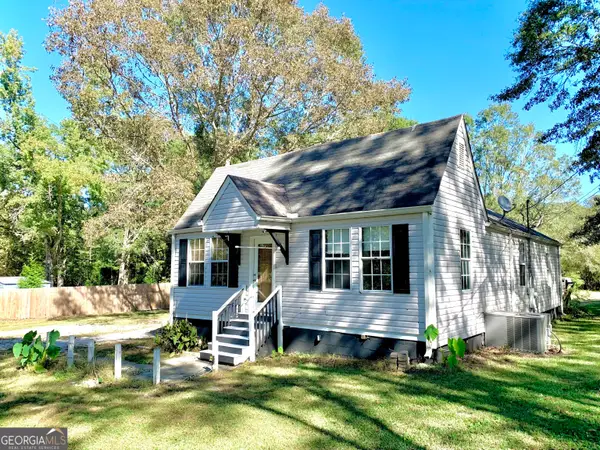 $259,000Active3 beds 2 baths1,344 sq. ft.
6520 Rico Road, Chattahoochee Hills, GA 30268
MLS# 10882073Listed by: Dwelli - New
 $764,900Active2 beds 2 baths1,204 sq. ft.
11207 Serenbe Lane, Chattahoochee Hills, GA 30268
MLS# 10881600Listed by: REMAX Concierge - New
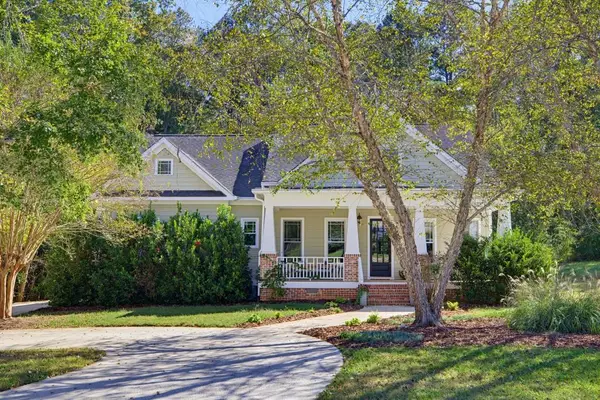 $865,000Active4 beds 3 baths3,189 sq. ft.
7990 Cochran Mill Road, Chattahoochee Hills, GA 30268
MLS# 7860029Listed by: ATLANTA FINE HOMES SOTHEBY'S INTERNATIONAL - New
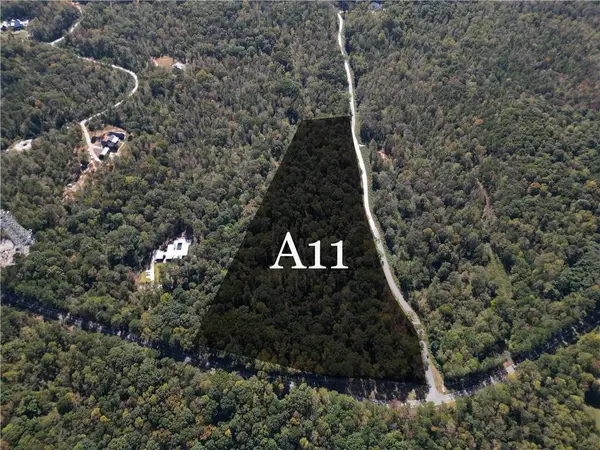 $849,000Active17.1 Acres
11300 Hutcheson Ferry Road, Chattahoochee Hills, GA 30268
MLS# 7859479Listed by: SERENBE REAL ESTATE, LLC. 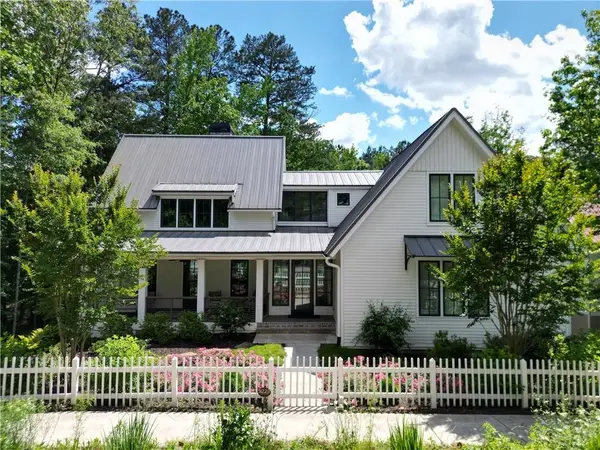 $1,549,000Active3 beds 4 baths3,322 sq. ft.
9229 Selborne Lane, Chattahoochee Hills, GA 30268
MLS# 7858005Listed by: SERENBE REAL ESTATE, LLC. $205,000Active3 beds 1 baths1,080 sq. ft.
7440 Little Fawn Parkway, Chattahoochee Hills, GA 30268
MLS# 10877162Listed by: BHHS Georgia Properties $600,000Active5 beds 4 baths
9455 Glacial Lane, Fairburn, GA 30213
MLS# 10877048Listed by: Sanders Real Estate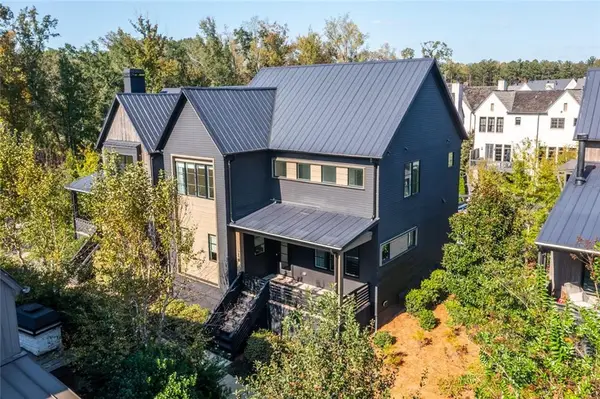 $1,100,000Active5 beds 5 baths2,784 sq. ft.
300 Mado Lane, Chattahoochee Hills, GA 30268
MLS# 7857397Listed by: BOLST $2,100,000Active5 beds 7 baths5,708 sq. ft.
475 Anders S, Chattahoochee Hills, GA 30268
MLS# 10873769Listed by: REMAX Concierge


Protect your home and budget from life's surprises with an Assurant Home Warranty, backed by a partner that supports you through every step of homeownership. Explore Plans.
© 2026 Better Homes and Gardens Real Estate LLC. An Anywhere Real Estate company. All rights reserved. Better Homes and Gardens® Real Estate is a registered trademark owned by Meredith Operations Corporation, licensed to Better Homes and Gardens Real Estate LLC and used with permission. Better Homes and Gardens Real Estate LLC fully supports the principles of the Fair Housing Act and the Equal Opportunity Act. Listing information is deemed reliable but is not guaranteed accurate.
Each office is independently owned and operated.
Any services or products provided by third parties are not provided by, affiliated with or related to Better Homes and Gardens Real Estate LLC, or its affiliated companies.