
10858 Serenbe Lane, Chattahoochee Hills, GA 30268
Local realty services provided by:Better Homes and Gardens Real Estate Metro Brokers
Listed by: patrice sumpter
Office: berkshire hathaway homeservices georgia properties
MLS#:7842533
Source:FIRSTMLS
Price summary
- Price:$685,900
- Price per sq. ft.:$516.49
- Monthly HOA dues:$141.5
About this home
Welcome to your dream home nestled in the whimsical community of Serenbe, where nature surrounds you at every turn. This gorgeous cottage is perfectly designed for buyers seeking a peaceful, nature-filled lifestyle combined with modern conveniences and walkable amenities. Step inside and prepare to be wowed by the open-concept layout, featuring an oversized family room complete with a cozy fireplace—ideal for relaxing evenings or entertaining guests. The chef’s kitchen is truly a culinary delight, equipped with a high-end Thermador stove and ample storage space to fulfill all your cooking needs. From the family room, step directly onto the expansive screened porch, perfect for enjoying serene outdoor views without the hassle of bugs. The main-floor primary bedroom offers easy living with a quaint and quiet retreat, ensuring restful nights. The spacious lower level includes generous storage, a dedicated office space, and a guest suite designed for comfort and privacy. Practical features such as a laundry room and a one-car garage equipped with an EV charger and entire house water filtration system make this home as functional as it is beautiful. Located within walking distance to Serenbe’s charming restaurants, shops, and grocery store, this home offers the best of both worlds: peaceful nature trails that stretch for miles and a vibrant town center just steps away. Ideal for buyers seeking a serene lifestyle without sacrificing convenience, this cottage in Serenbe is truly a rare find. Don’t miss the opportunity to own this enchanting home surrounded by nature and community. Schedule a tour today and experience the magic of Serenbe living!...
Contact an agent
Home facts
- Year built:2021
- Subdivision & Development:Serenbe
- Listing ID #:7842533
- Updated:September 25, 2026 at 01:41 PM
Rooms and interior
- Bedrooms:2
- Total bathrooms:2
- Full bathrooms:2
- Flooring:Hardwood
- Kitchen Description:Cabinets White, Dishwasher, Disposal, Gas Range, Kitchen Island, Pantry, Pantry Walk-In, Refrigerator, Stone Counters, View to Family Room
- Bedroom Description:Master on Main, Split Bedroom Plan
- Living area:1,328 sq. ft.
Heating and cooling
- Cooling:Central Air
- Heating:Forced Air, Natural Gas
- Central air:Yes
Structure and exterior
- Year built:2021
- Building area:1,328 sq. ft.
- Lot area:0.03 Acres
- Lot Features:Corner Lot
- Construction Materials:Wood Siding
- Exterior Features:Deck, Screened
- Levels:2 Story
Schools
- High school:Creekside
- Middle school:Bear Creek - Fulton
- Elementary school:Palmetto
Utilities
- Water:Public, Water Available
- Sewer:Septic Tank
Finances and disclosures
- Price:$685,900
- Price per sq. ft.:$516.49
- Tax amount:$8,923 (2025)
Features and amenities
- Laundry features:Laundry Room, Lower Level
- Amenities:High Ceilings 10 ft Upper, Tankless Water Heater
Parking
- Parking description:Attached, Garage
- Garage spaces:1
 Listings identified with the FMLS IDX logo come from FMLS and are held by brokerage firms other than the owner of this website. The listing brokerage is identified in any listing details. Information is deemed reliable but is not guaranteed. If you believe any FMLS listing contains material that infringes your copyrighted work please click here (https://www.fmls.com/dmca) to review our DMCA policy and learn how to submit a takedown request. ©2026 First Multiple Listing Service, Inc.
New listings near 10858 Serenbe Lane
- New
 $899,000Active3 beds 4 baths
10630 Serenbe Lane, Chattahoochee Hills, GA 30268
MLS# 10852428Listed by: Serenbe Real Estat - New
 $759,900Active2 beds 3 baths1,209 sq. ft.
1000 Nestopia Way, Chattahoochee Hills, GA 30268
MLS# 7842213Listed by: BERKSHIRE HATHAWAY HOMESERVICES GEORGIA PROPERTIES - New
 $380,000Active12 Acres
0 Hearn Road, Chattahoochee Hills, GA 30268
MLS# 7840280Listed by: ATLANTA FINE HOMES SOTHEBY'S INTERNATIONAL - New
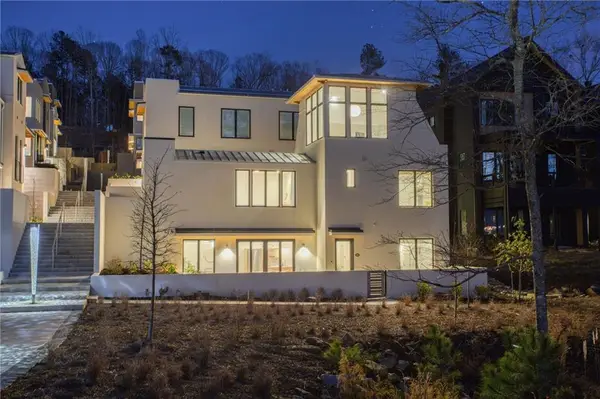 $879,000Active3 beds 3 baths1,750 sq. ft.
1188 Mado Loop, Chattahoochee Hills, GA 30268
MLS# 7839078Listed by: SERENBE REAL ESTATE, LLC. - New
 $980,000Active3 beds 4 baths2,976 sq. ft.
10671 Serenbe Lane, Chattahoochee Hills, GA 30268
MLS# 7839089Listed by: REMAX CENTER - New
 $619,000Active2 beds 2 baths
11193 Serenbe Lane, Chattahoochee Hills, GA 30268
MLS# 10846497Listed by: Serenbe Real Estat - New
 $249,000Active5.1 Acres
12345 Hamilton Road, Palmetto, GA 30268
MLS# 7835169Listed by: CENTURY 21 RESULTS 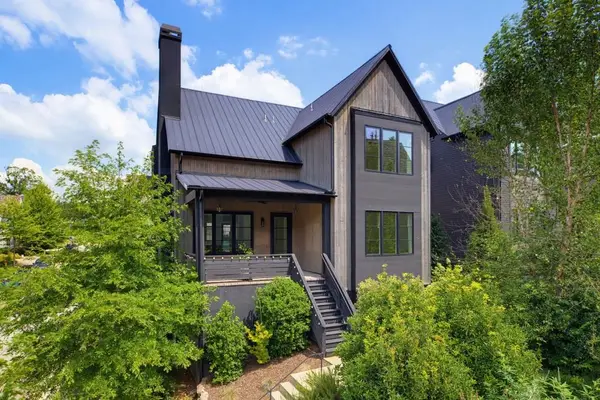 $1,075,000Active5 beds 5 baths4,000 sq. ft.
304 Mado Lane, Chattahoochee Hills, GA 30268
MLS# 7834896Listed by: ATLANTA FINE HOMES SOTHEBY'S INTERNATIONAL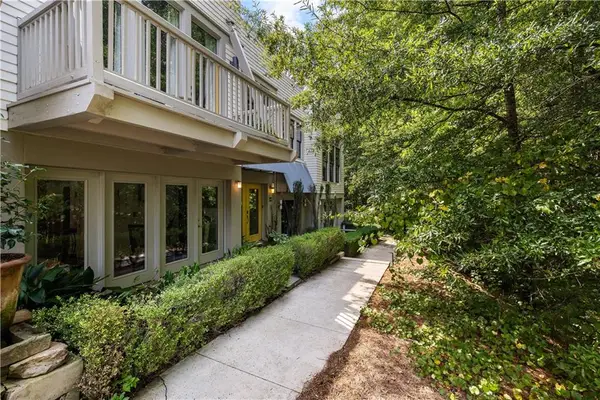 $645,000Active2 beds 2 baths1,558 sq. ft.
9121 Selborne Lane, Chattahoochee Hills, GA 30268
MLS# 7831050Listed by: ATLANTA FINE HOMES SOTHEBY'S INTERNATIONAL


Protect your home and budget from life's surprises with an Assurant Home Warranty, backed by a partner that supports you through every step of homeownership. Explore Plans.
© 2026 Better Homes and Gardens Real Estate LLC. An Anywhere Real Estate company. All rights reserved. Better Homes and Gardens® Real Estate is a registered trademark owned by Meredith Operations Corporation, licensed to Better Homes and Gardens Real Estate LLC and used with permission. Better Homes and Gardens Real Estate LLC fully supports the principles of the Fair Housing Act and the Equal Opportunity Act. Listing information is deemed reliable but is not guaranteed accurate.
Each office is independently owned and operated.
Any services or products provided by third parties are not provided by, affiliated with or related to Better Homes and Gardens Real Estate LLC, or its affiliated companies.