
300 Mado Lane, Chattahoochee Hills, GA 30268
Local realty services provided by:Better Homes and Gardens Real Estate Metro Brokers
300 Mado Lane,Chattahoochee Hills, GA 30268
$1,100,000
- 5 Beds
- 5 Baths
- 2,784 sq. ft.
- Single family
- Active
Listed by: david garrison
Office: bolst
MLS#:7857397
Source:FIRSTMLS
Price summary
- Price:$1,100,000
- Price per sq. ft.:$395.11
- Monthly HOA dues:$141.5
About this home
Five bedrooms in Serenbe for $1.1 million and nothing else on the market comes close. 300 Mado Lane in the Mado Hamlet of Serenbe is the lowest priced 4+ bedroom home available in the community, sitting $399,000 below the next cheapest 5 bedroom on the market. Five bedrooms, four full baths, one half bath, 2,784 square feet. There are homes listed higher with fewer bedrooms and none of the upgrades this one has. This price is not about condition. It is about a motivated seller, and that makes it one of the smartest opportunities in Serenbe today. This modern farmhouse sits steps from the walking trails and an easy walk to the spa, Halsa, Soberish, the pool, and the gym. The primary suite is on the main level, with a Jack and Jill layout upstairs, and a separate private entrance leading to a full basement suite with its own kitchenette, ideal for guests, extended family, or rental income. The upgrades go well beyond cosmetic. The two car garage was professionally finished with overhead and adjustable storage racks, slatwall storage, an epoxy floor, and a dedicated dehumidifier. A three zone HVAC system runs on Ecobee smart thermostats alongside a whole house Aprilaire dehumidifier, an Atmos ionizer, and full water purification and softening. The kitchen was upgraded with Thermador appliances, a pot filler over the range, custom cabinet rollouts, and open shelving, with an open dining room and built-in seating. The home runs on a Phoenix monitored smart security system, Sonos audio throughout the main living spaces, and a natural gas fireplace with a tiled surround to the ceiling. Outside, the deck was converted into a screened porch with three Solatube skylights and a natural gas grill. Every closet in the home was custom built by Custom Closets of Georgia. Grab a golf cart and you’re minutes from lunch at The Hill, dinner at Austin’s, brunch at The Farmhouse, and Serenbe’s working arts program with live music and theater, all inside a community threaded by more than 20 miles of nature trails. See it before someone else does....
Contact an agent
Home facts
- Year built:2020
- Subdivision & Development:Serenbe
- Listing ID #:7857397
- Updated:October 23, 2026 at 01:25 PM
Rooms and interior
- Bedrooms:5
- Total bathrooms:5
- Full bathrooms:4
- Half bathrooms:1
- Flooring:Ceramic Tile, Hardwood
- Dining Description:Great Room, Open Concept
- Bathrooms Description:Double Vanity, Separate Tub/Shower
- Kitchen Description:Breakfast Room, Cabinets Stain, Dishwasher, Gas Range, Keeping Room, Kitchen Island, Microwave, Pantry, Range Hood, Refrigerator, Solid Surface Counters, View to Family Room
- Bedroom Description:In-Law Floorplan, Master on Main
- Basement Description:Daylight, Exterior Entry, Finished, Finished Bath, Interior Entry
- Living area:2,784 sq. ft.
Heating and cooling
- Cooling:Central Air, Zoned
- Heating:Forced Air, Zoned
- Central air:Yes
Structure and exterior
- Roof:Composition
- Year built:2020
- Building area:2,784 sq. ft.
- Lot area:0.08 Acres
- Lot Features:Landscaped, Level, Private
- Architectural Style:Craftsman, Farmhouse
- Construction Materials:Cement Siding
- Exterior Features:Front Porch, Garden, Gas Grill, Private Yard, Screened, Storage
- Levels:2 Story
Schools
- High school:Creekside
- Middle school:Bear Creek - Fulton
- Elementary school:Palmetto
Utilities
- Water:Public, Water Available
- Sewer:Public Sewer, Sewer Available
Finances and disclosures
- Price:$1,100,000
- Price per sq. ft.:$395.11
- Tax amount:$13,827 (2026)
Features and amenities
- Appliances:Dehumidifier
- Laundry features:Dryer, Upper Level, Washer
- Amenities:Cathedral Ceiling(s), Entrance Foyer, High Ceilings 10 ft Lower, High Ceilings 9 ft Upper, High Speed Internet, His and Hers Closets, Low Flow Plumbing Fixtures, Smart Home, Walk-In Closet(s)
Parking
- Total parking spaces:4
- Parking description:Attached, Covered, Drive Under Main Level, Garage, Garage Door Opener
- Garage spaces:2
 Listings identified with the FMLS IDX logo come from FMLS and are held by brokerage firms other than the owner of this website. The listing brokerage is identified in any listing details. Information is deemed reliable but is not guaranteed. If you believe any FMLS listing contains material that infringes your copyrighted work please click here (https://www.fmls.com/dmca) to review our DMCA policy and learn how to submit a takedown request. ©2026 First Multiple Listing Service, Inc.
New listings near 300 Mado Lane
- New
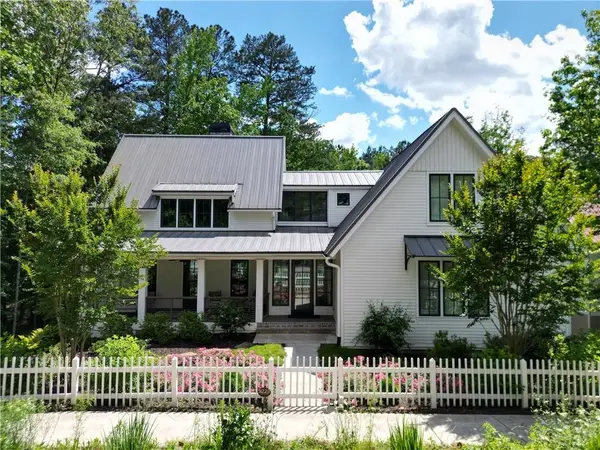 $1,549,000Active3 beds 4 baths3,322 sq. ft.
9229 Selborne Lane, Chattahoochee Hills, GA 30268
MLS# 7858005Listed by: SERENBE REAL ESTATE, LLC. - Open Sun, 12 to 3pmNew
 $205,000Active3 beds 1 baths1,080 sq. ft.
7440 Little Fawn Parkway, Chattahoochee Hills, GA 30268
MLS# 10877162Listed by: BHHS Georgia Properties - New
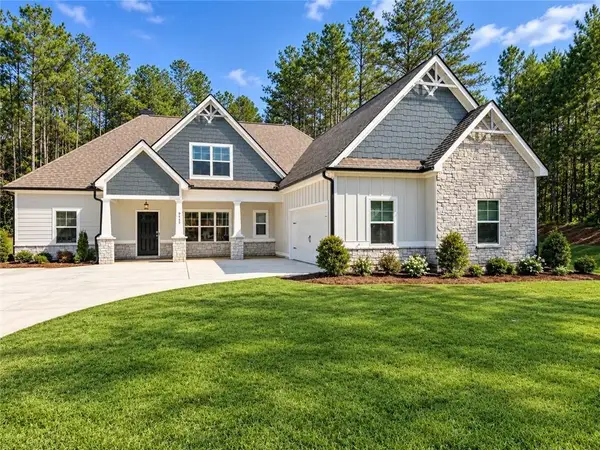 $600,000Active5 beds 4 baths3,866 sq. ft.
9455 Glacial Lane, Fairburn, GA 30213
MLS# 7857656Listed by: SANDERS RE, LLC - New
 $2,100,000Active5 beds 7 baths5,708 sq. ft.
475 Anders S, Chattahoochee Hills, GA 30268
MLS# 10873769Listed by: REMAX Concierge - New
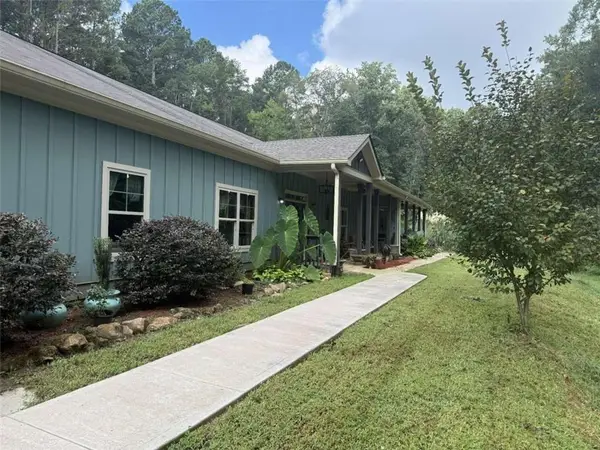 $1,725,000Active4 beds 4 baths4,144 sq. ft.
7075 Cascade Palmetto Highway, Chattahoochee Hills, GA 30268
MLS# 7854868Listed by: UC PREMIER PROPERTIES - New
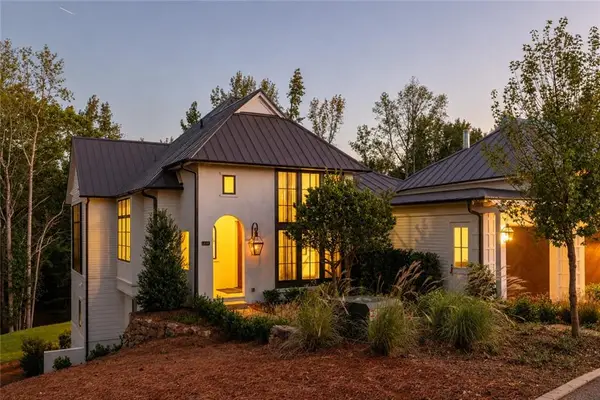 $2,295,000Active4 beds 5 baths3,620 sq. ft.
260 Winston Way, Chattahoochee Hills, GA 30268
MLS# 7854732Listed by: SERENBE REAL ESTATE, LLC. - New
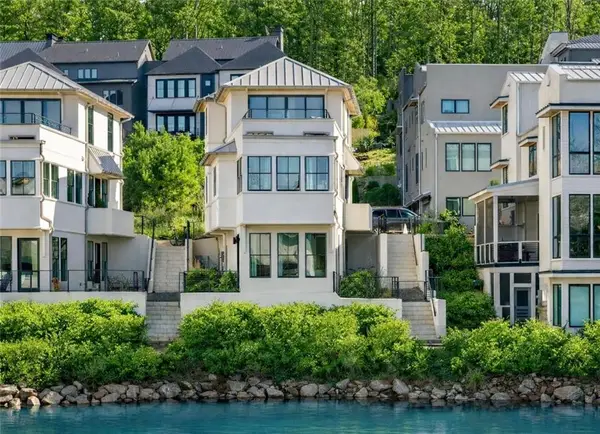 $849,000Active3 beds 3 baths1,862 sq. ft.
1200 Mado Loop, Chattahoochee Hills, GA 30268
MLS# 7854787Listed by: SERENBE REAL ESTATE, LLC. - New
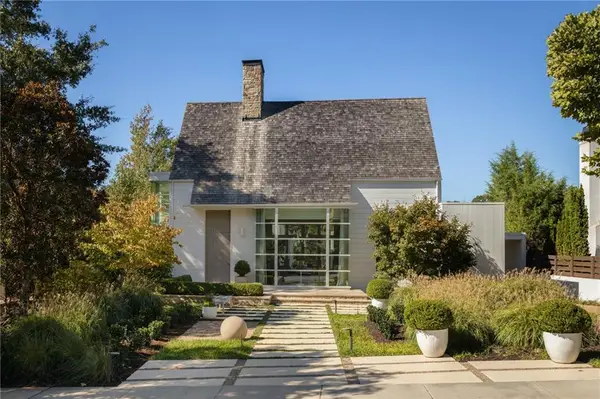 $3,195,000Active5 beds 5 baths4,527 sq. ft.
10508 Serenbe Lane, Chattahoochee Hills, GA 30268
MLS# 7853598Listed by: SERENBE REAL ESTATE, LLC. 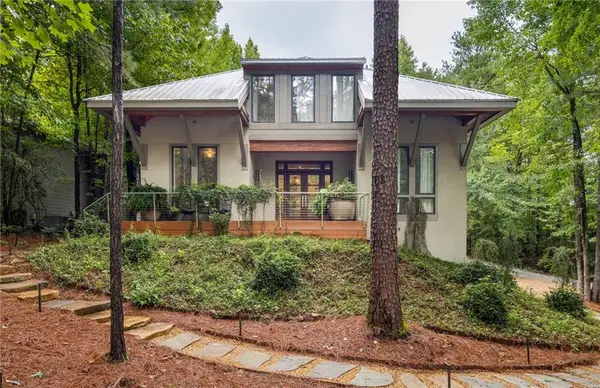 $1,855,000Active4 beds 4 baths3,959 sq. ft.
9016 Selborne Lane, Chattahoochee Hills, GA 30268
MLS# 7851227Listed by: SERENBE REAL ESTATE, LLC.


Protect your home and budget from life's surprises with an Assurant Home Warranty, backed by a partner that supports you through every step of homeownership. Explore Plans.
© 2026 Better Homes and Gardens Real Estate LLC. An Anywhere Real Estate company. All rights reserved. Better Homes and Gardens® Real Estate is a registered trademark owned by Meredith Operations Corporation, licensed to Better Homes and Gardens Real Estate LLC and used with permission. Better Homes and Gardens Real Estate LLC fully supports the principles of the Fair Housing Act and the Equal Opportunity Act. Listing information is deemed reliable but is not guaranteed accurate.
Each office is independently owned and operated.
Any services or products provided by third parties are not provided by, affiliated with or related to Better Homes and Gardens Real Estate LLC, or its affiliated companies.