
11508 Serenbe Lane, Chattahoochee Hills, GA 30268
Local realty services provided by:Better Homes and Gardens Real Estate Metro Brokers
11508 Serenbe Lane,Chattahoochee Hills, GA 30268
$849,000
- 3 Beds
- 3 Baths
- 1,570 sq. ft.
- Single family
- Active
Listed by: garnie nygren
Office: serenbe real estat
MLS#:10832066
Source:METROMLS
Price summary
- Price:$849,000
- Price per sq. ft.:$540.76
- Monthly HOA dues:$141.5
About this home
Nestled in the picturesque Overlook Hamlet of Serenbe, this charming Victorian cottage offers the perfect blend of classic elegance and modern comfort. With three bedrooms and three bathrooms, it provides ample space for both family living and entertaining. Step inside to discover an inviting open floor plan that seamlessly connects the kitchen, dining, and living areas, creating an ideal setting for gatherings and relaxation. The guest bedroom on the main level is perfect for company or as a work-from-home office. Heading upstairs, you will find the primary suite with an ensuite bathroom and private retreat. Off the main level, a fenced-in courtyard provides a thoughtfully designed space for dogs, featuring pea gravel and drainage to help prevent damaged grass and lingering odors. The terrace level features a two-car garage with an EV charger-ready setup, perfect for private parking. This cottage's timeless Victorian architecture is complemented by large windows that offer breathtaking wooded views, bringing the beauty of nature right to your doorstep. Whether you're sipping your morning coffee on the front porch or enjoying a cozy evening by the fireplace, the tranquility of the surroundings will envelop you. You are within walking distance of Serenbe's wellness amenities, with immediate access to over 20 miles of soft-surfaced nature trails and protected forest views....
Contact an agent
Home facts
- Year built:2023
- Subdivision & Development:Serenbe
- Listing ID #:10832066
- Updated:August 25, 2026 at 11:02 AM
Rooms and interior
- Bedrooms:3
- Total bathrooms:3
- Full bathrooms:3
- Flooring:Hardwood
- Bathrooms Description:Double Vanity
- Kitchen Description:Breakfast Area, Dishwasher, Pantry, Refrigerator, Solid Surface Counters
- Bedroom Description:Walk-In Closet(s)
- Living area:1,570 sq. ft.
Heating and cooling
- Cooling:Central Air
- Heating:Central
- Central air:Yes
Structure and exterior
- Roof:Slate
- Year built:2023
- Building area:1,570 sq. ft.
- Lot area:0.05 Acres
- Lot Features:Private
- Architectural Style:Bungalow/Cottage, Victorian
- Construction Materials:Wood Siding
- Foundation Description:Slab
- Levels:3+ Story
Schools
- High school:Northgate
- Middle school:Madras
- Elementary school:Brooks
Utilities
- Water:Private, Water Available
- Sewer:Public Sewer, Sewer Available
Finances and disclosures
- Price:$849,000
- Price per sq. ft.:$540.76
Features and amenities
- Appliances:Dishwasher, Dryer, Refrigerator, Washer
- Laundry features:Dryer, In Hall, Upper Level, Washer
- Amenities:Double Pane Windows, Smoke Detector(s)
Parking
- Total parking spaces:2
- Parking description:Garage, Side/Rear Entrance
- Garage:Yes
 2026 Georgia MLS. All rights reserved. Information Deem Reliable But Not Guaranteed August 25, 2026
New listings near 11508 Serenbe Lane
- Coming Soon
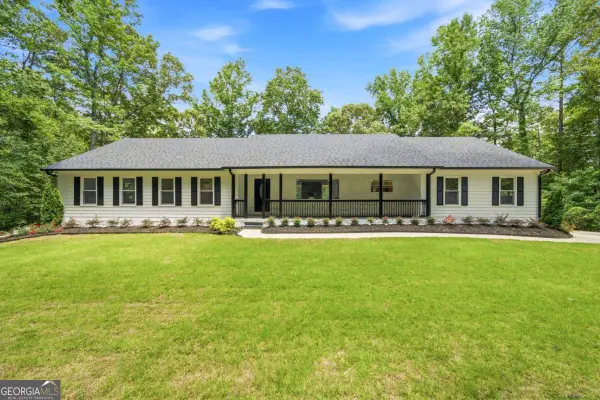 $599,999Coming Soon4 beds 3 baths3,674 sq. ft.
5070 River Lake Drive, Chattahoochee Hills, GA 30213
MLS# 10814835Listed by: Homesmart Realty Partners - New
 $1,049,000Active4 beds 5 baths3,097 sq. ft.
11548 Serenbe Lane, Chattahoochee Hills, GA 30268
MLS# 7824725Listed by: SERENBE REAL ESTATE, LLC. - Open Sun, 2 to 4pmNew
 $1,499,999Active4 beds 5 baths5,100 sq. ft.
9800 Cedar Grove Road, Chattahoochee Hills, GA 30213
MLS# 10826366Listed by: eXp Realty  $345,000Active2 beds 2 baths1,593 sq. ft.
7650 Rico Road #HOUSE 10, Chattahoochee Hills, GA 30268
MLS# 10825460Listed by: REMAX Concierge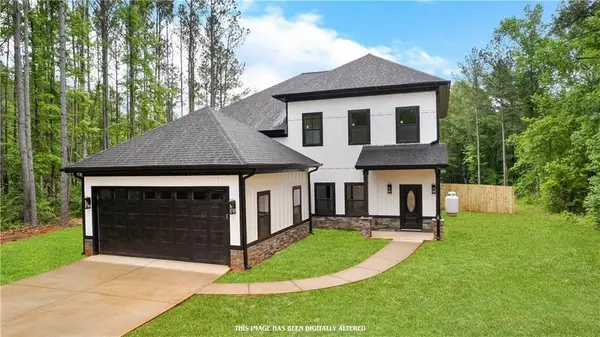 $614,000Active5 beds 4 baths3,200 sq. ft.
7434 Petersburg Road, Fairburn, GA 30213
MLS# 7817528Listed by: VIRTUAL PROPERTIES REALTY.COM $2,100,000Active85.95 Acres
7790 Atlanta Newnan Road, Chattahoochee Hills, GA 30268
MLS# 7821095Listed by: COLDWELL BANKER REALTY- Open Fri, 1 to 5pm
 $438,179Active4 beds 3 baths2,300 sq. ft.
8196 Riverchase Drive, Palmetto, GA 30268
MLS# 10819872Listed by: DFH Realty Georgia - Open Fri, 1 to 5pm
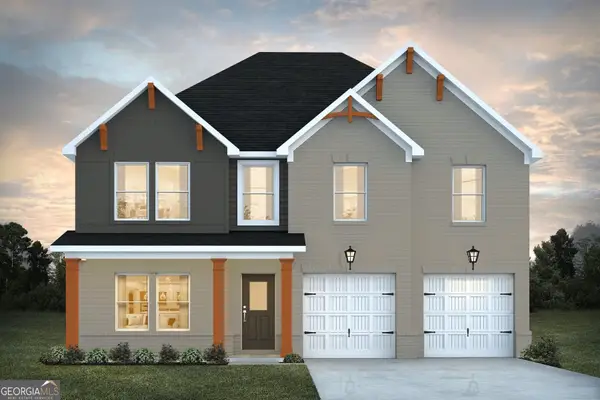 $471,066Active4 beds 3 baths2,500 sq. ft.
8236 Riverchase Drive, Palmetto, GA 30268
MLS# 10819425Listed by: DFH Realty Georgia 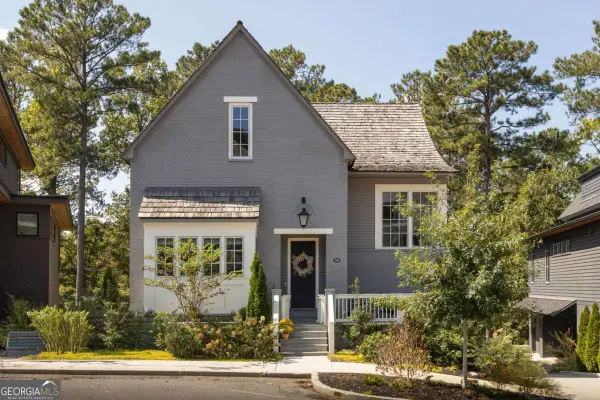 $1,475,000Active4 beds 5 baths3,813 sq. ft.
1120 Mado Loop, Chattahoochee Hills, GA 30268
MLS# 10818142Listed by: Serenbe Real Estat


Protect your home and budget from life's surprises with an Assurant Home Warranty, backed by a partner that supports you through every step of homeownership. Explore Plans.
© 2026 Better Homes and Gardens Real Estate LLC. An Anywhere Real Estate company. All rights reserved. Better Homes and Gardens® Real Estate is a registered trademark owned by Meredith Operations Corporation, licensed to Better Homes and Gardens Real Estate LLC and used with permission. Better Homes and Gardens Real Estate LLC fully supports the principles of the Fair Housing Act and the Equal Opportunity Act. Listing information is deemed reliable but is not guaranteed accurate.
Each office is independently owned and operated.
Any services or products provided by third parties are not provided by, affiliated with or related to Better Homes and Gardens Real Estate LLC, or its affiliated companies.