
8196 Riverchase Drive, Palmetto, GA 30268
Local realty services provided by:Better Homes and Gardens Real Estate Jackson Realty
8196 Riverchase Drive,Palmetto, GA 30268
$418,179
- 4 Beds
- 3 Baths
- 2,300 sq. ft.
- Single family
- Active
Upcoming open houses
- Fri, Sep 2501:00 pm - 05:00 pm
- Sat, Sep 2601:00 pm - 05:00 pm
- Sun, Sep 2701:00 pm - 05:00 pm
- Fri, Oct 0201:00 pm - 05:00 pm
Listed by: samuel bass, angela arnold
Office: dfh realty georgia
MLS#:10819872
Source:METROMLS
Price summary
- Price:$418,179
- Price per sq. ft.:$181.82
- Monthly HOA dues:$5.17
About this home
The modern, open concept design of the Jodeco allows families to easily spend time together or spread out. Upstairs you'll find three bedrooms and the spacious primary suite. A flex room is located on the first floor and can be used as a bedroom, office, dining space and more. You will love the thoughtfully arranged kitchen which offers a view to the dining and living area. Stock Photos
Contact an agent
Home facts
- Year built:2026
- Subdivision & Development:Riverchase
- Listing ID #:10819872
- Updated:September 24, 2026 at 11:07 AM
Rooms and interior
- Bedrooms:4
- Total bathrooms:3
- Full bathrooms:3
- Flooring:Carpet, Laminate, Tile
- Dining Description:Living Room/Dining Room Combo
- Kitchen Description:Breakfast Area, Breakfast Bar, Dishwasher, Disposal, Microwave, Oven/Range (Combo), Walk-in Pantry
- Bedroom Description:Split Bedroom Plan, Walk-In Closet(s)
- Living area:2,300 sq. ft.
Heating and cooling
- Cooling:Central Air, Electric
- Heating:Central, Electric, Heat Pump
- Central air:Yes
Structure and exterior
- Roof:Composition
- Year built:2026
- Building area:2,300 sq. ft.
- Lot Features:Level
- Architectural Style:Craftsman
- Construction Materials:Brick, Concrete
- Exterior Features:Deck/Patio
- Foundation Description:Slab
- Levels:2 Story
Schools
- High school:Creekside
- Middle school:Bear Creek
- Elementary school:Palmetto
Utilities
- Water:Public, Water Available
- Sewer:Public Sewer, Sewer Available
Finances and disclosures
- Price:$418,179
- Price per sq. ft.:$181.82
Features and amenities
- Appliances:Dishwasher, Disposal, Electric Water Heater, Microwave, Oven/Range (Combo)
- Laundry features:Laundry, Upper Level
- Amenities:Electric Water Heater, Smoke Detector(s), Vaulted Ceiling(s)
Parking
- Total parking spaces:2
- Parking description:Attached, Garage, Garage Door Opener, Kitchen Level, Side/Rear Entrance
- Garage:Yes
 2026 Georgia MLS. All rights reserved. Information Deem Reliable But Not Guaranteed September 24, 2026
New listings near 8196 Riverchase Drive
- New
 $9,500,000Active90.27 Acres
8575 Cascade Palmetto Highway, Palmetto, GA 30268
MLS# 10851798Listed by: Brick and Bloom Property Management 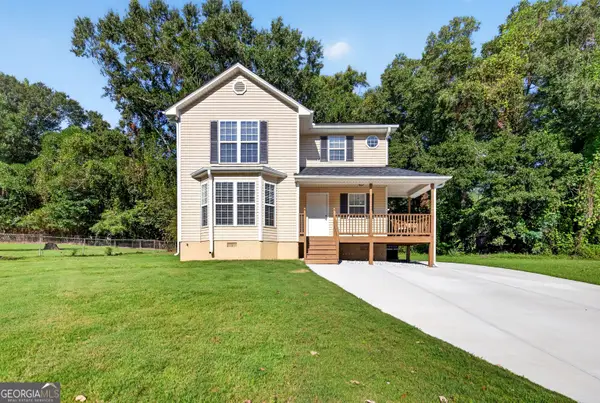 $325,000Active3 beds 3 baths1,748 sq. ft.
203A Thurmond Street, Palmetto, GA 30268
MLS# 10838777Listed by: Keller Williams Realty Atl. Partners- New
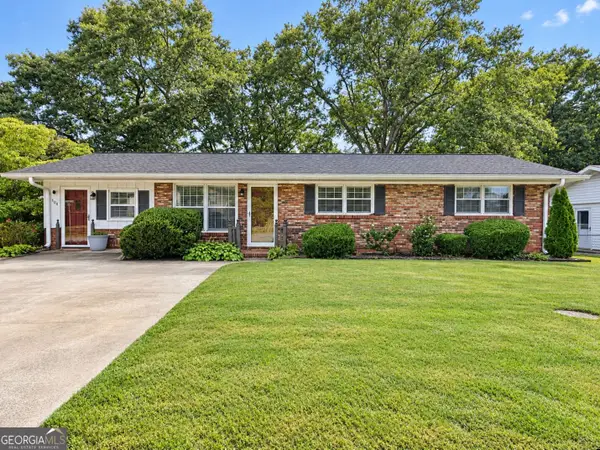 $210,000Active3 beds 2 baths1,375 sq. ft.
504 Jackson Avenue, Palmetto, GA 30268
MLS# 10849371Listed by: Southern Classic Realtors - New
 $299,990Active4 beds 3 baths1,827 sq. ft.
8324 Columbia Court, Palmetto, GA 30268
MLS# 7839535Listed by: DFH REALTY GA, LLC - New
 $265,000Active3 beds 3 baths1,760 sq. ft.
518 Magnolia Circle, Palmetto, GA 30268
MLS# 10847758Listed by: eXp Realty - New
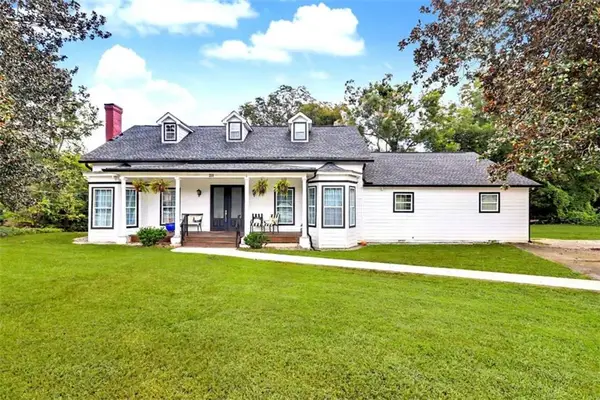 $600,000Active5 beds 6 baths4,120 sq. ft.
211 Cobb Street, Palmetto, GA 30268
MLS# 7838946Listed by: KELLER WILLIAMS REALTY ATL PART - New
 $249,540Active3 beds 3 baths1,598 sq. ft.
8334 Columbia Court, Palmetto, GA 30268
MLS# 10846433Listed by: DFH Realty Georgia - New
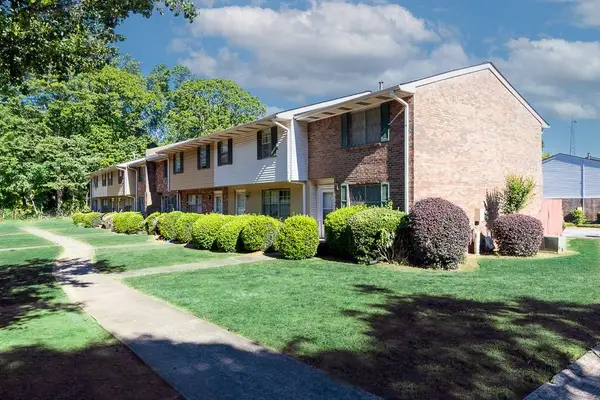 $110,000Active2 beds 2 baths1,152 sq. ft.
501 Carlton Road #2E, Palmetto, GA 30268
MLS# 7837727Listed by: ATLANTA COMMUNITIES - New
 $249,000Active5.1 Acres
12345 Hamilton Road, Palmetto, GA 30268
MLS# 7835169Listed by: CENTURY 21 RESULTS 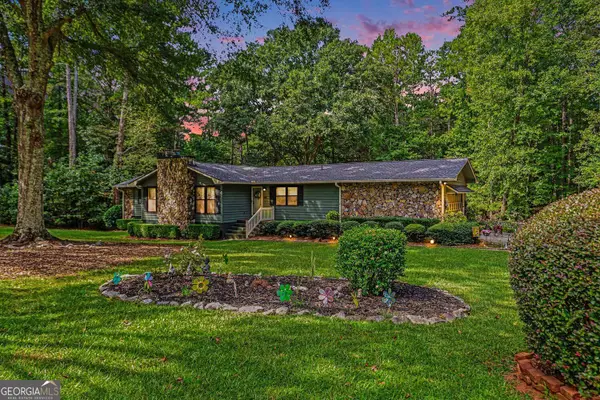 Listed by BHGRE$525,000Active3 beds 3 baths2,820 sq. ft.
63 Palmetto Pines Road, Palmetto, GA 30268
MLS# 10844492Listed by: BHGRE Metro Brokers


Protect your home and budget from life's surprises with an Assurant Home Warranty, backed by a partner that supports you through every step of homeownership. Explore Plans.
© 2026 Better Homes and Gardens Real Estate LLC. An Anywhere Real Estate company. All rights reserved. Better Homes and Gardens® Real Estate is a registered trademark owned by Meredith Operations Corporation, licensed to Better Homes and Gardens Real Estate LLC and used with permission. Better Homes and Gardens Real Estate LLC fully supports the principles of the Fair Housing Act and the Equal Opportunity Act. Listing information is deemed reliable but is not guaranteed accurate.
Each office is independently owned and operated.
Any services or products provided by third parties are not provided by, affiliated with or related to Better Homes and Gardens Real Estate LLC, or its affiliated companies.