
7075 Cascade Palmetto Highway, Chattahoochee Hills, GA 30268
Local realty services provided by:Better Homes and Gardens Real Estate Metro Brokers
Listed by: pamela harris
Office: uc premier properties
MLS#:7854868
Source:FIRSTMLS
Price summary
- Price:$1,725,000
- Price per sq. ft.:$416.26
About this home
Private Chattahoochee Hills Estate on 15.76 Acres Near Serenbe! Discover a rare combination of space, privacy, and modern comfort in the heart of Chattahoochee Hills. Situated on approximately 16 acres, this expansive custom ranch offers a peaceful retreat surrounded by nature while remaining convenient to Atlanta. Designed for comfortable everyday living and entertaining, this home features an impressive open-concept layout with soaring ceilings, spacious living areas, and distinctive architectural details throughout. The primary suite creates its own private escape with a fireplace, sitting area, coffered ceiling, and walk out terrace space to the garden. The owner's suite boasts a generous walk-in closet and spa-inspired bathroom with separate double vanities, rainfall shower with 4 wall jets, and standalone jetted bathtub. Spanning more than 4,100 square feet, this thoughtfully designed estate features four bedrooms and three full baths and half bath, generously distributed throughout the home to provide both privacy and comfortable living. An oversized three-car garage offers abundant space for vehicles, recreational equipment, tools, and additional storage. For buyers seeking greater energy independence, the property is equipped for off-grid living, wired so that a generator can power the property's propane system-providing the ability to operate independently from the traditional electric grid. The property extends well beyond the home. Enjoy a 3-acre walking and ATV trail, outdoor entertaining areas, gazebo, sauna, expansive covered porch, mature landscaping, and wooded surroundings that provide a sense of seclusion rarely found this close to the city. You will enjoy the creek area that flows through the property. Located approximately 5 minutes from Serenbe, about 20 minutes from Hartsfield-Jackson Atlanta International Airport, and within convenient reach of Atlanta, this property offers an exceptional opportunity for buyers seeking acreage, privacy, recreation, and room to create their own estate lifestyle....
Contact an agent
Home facts
- Year built:2023
- Subdivision & Development:None
- Listing ID #:7854868
- Updated:October 16, 2026 at 03:34 PM
Rooms and interior
- Bedrooms:4
- Total bathrooms:4
- Full bathrooms:3
- Half bathrooms:1
- Flooring:Hardwood, Laminate
- Dining Description:Great Room
- Bathrooms Description:Double Vanity, Separate Tub/Shower, Soaking Tub, Whirlpool Tub
- Kitchen Description:Cabinets Stain, Dishwasher, Double Oven, Eat-in Kitchen, Electric Oven, Electric Range, Kitchen Island, Microwave, Pantry, Refrigerator, Solid Surface Counters, Stone Counters, View to Family Room
- Bedroom Description:Master on Main, Roommate Floor Plan
- Living area:4,144 sq. ft.
Heating and cooling
- Cooling:Ceiling Fan(s), Central Air
- Heating:Electric, Hot Water, Propane
- Central air:Yes
Structure and exterior
- Roof:Composition
- Year built:2023
- Building area:4,144 sq. ft.
- Lot area:15.76 Acres
- Lot Features:Level, Private, Spring On Lot, Stream or River On Lot, Wooded
- Architectural Style:Ranch, Traditional
- Construction Materials:HardiPlank Type
- Exterior Features:Covered, Front Porch, Garden, Patio, Private Yard, Rear Porch, Side Porch, Wrap Around
- Levels:1 Story
Schools
- High school:Chattahoochee
- Middle school:Bear Creek - Fulton
- Elementary school:E. C. West
Utilities
- Water:Private, Public
- Sewer:Septic Tank, Sewer Available
Finances and disclosures
- Price:$1,725,000
- Price per sq. ft.:$416.26
Features and amenities
- Appliances:Generator
- Laundry features:Laundry Room, Main Level, Mud Room
- Amenities:Beamed Ceilings, Cathedral Ceiling(s), Coffered Ceiling(s), Electric Water Heater, High Ceilings 9 ft Lower, High Ceilings 9 ft Main, High Ceilings 9 ft Upper, High Speed Internet, Walk-In Closet(s)
Parking
- Total parking spaces:7
- Parking description:Attached, Garage, Garage Door Opener, Garage Faces Side, Kitchen Level, Level Driveway, Parking Pad
- Garage spaces:3
 Listings identified with the FMLS IDX logo come from FMLS and are held by brokerage firms other than the owner of this website. The listing brokerage is identified in any listing details. Information is deemed reliable but is not guaranteed. If you believe any FMLS listing contains material that infringes your copyrighted work please click here (https://www.fmls.com/dmca) to review our DMCA policy and learn how to submit a takedown request. ©2026 First Multiple Listing Service, Inc.
New listings near 7075 Cascade Palmetto Highway
- New
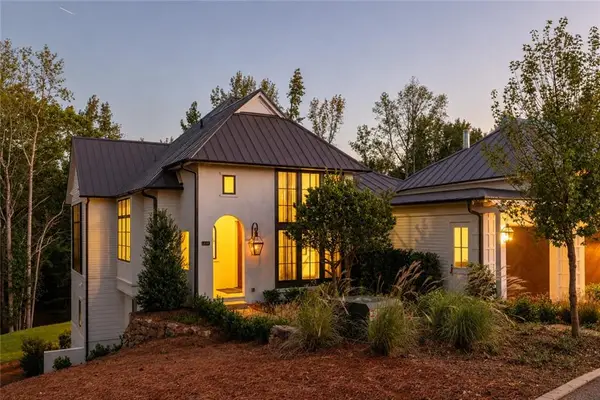 $2,295,000Active4 beds 5 baths3,620 sq. ft.
260 Winston Way, Chattahoochee Hills, GA 30268
MLS# 7854732Listed by: SERENBE REAL ESTATE, LLC. - New
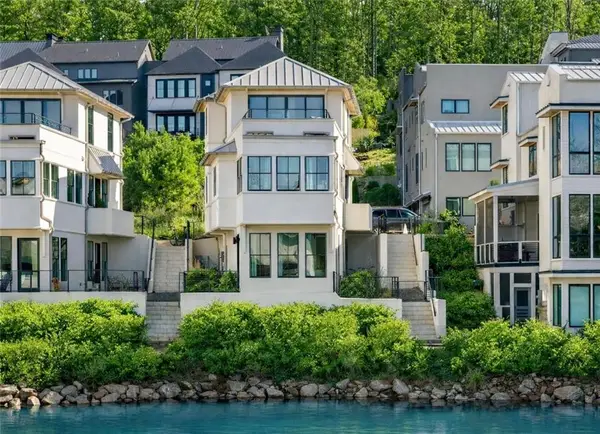 $849,000Active3 beds 3 baths1,862 sq. ft.
1200 Mado Loop, Chattahoochee Hills, GA 30268
MLS# 7854787Listed by: SERENBE REAL ESTATE, LLC. - New
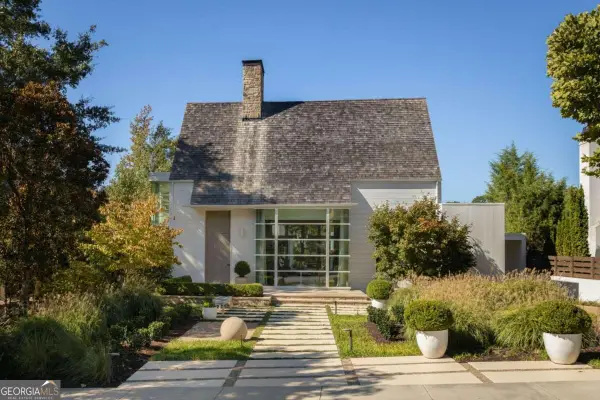 $3,195,000Active5 beds 5 baths4,527 sq. ft.
10508 Serenbe Lane, Chattahoochee Hills, GA 30268
MLS# 10872128Listed by: Serenbe Real Estat - New
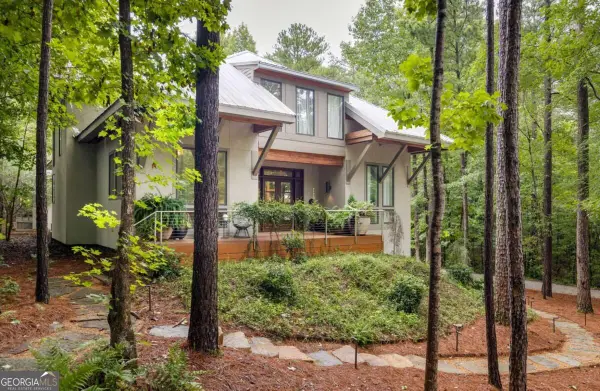 $1,855,000Active4 beds 4 baths3,959 sq. ft.
9016 Selborne Lane, Chattahoochee Hills, GA 30268
MLS# 10869272Listed by: Serenbe Real Estat - New
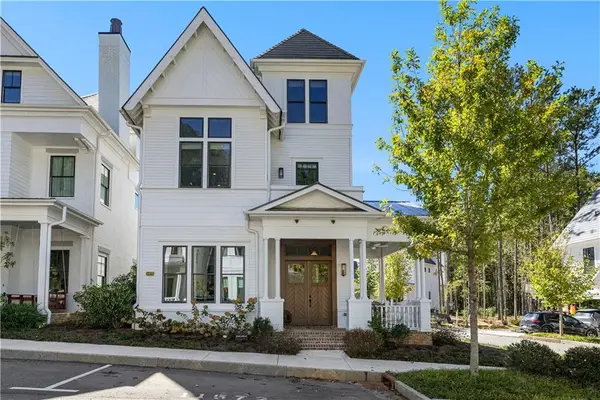 $1,070,000Active4 beds 4 baths2,471 sq. ft.
11572 Serenbe Lane, Chattahoochee Hills, GA 30268
MLS# 7850312Listed by: ATLANTA FINE HOMES SOTHEBY'S INTERNATIONAL - New
 $1,150,000Active5 beds 5 baths5,744 sq. ft.
10555 Serenbe Lane, Palmetto, GA 30268
MLS# 10868301Listed by: Freedom Realty, LLC - New
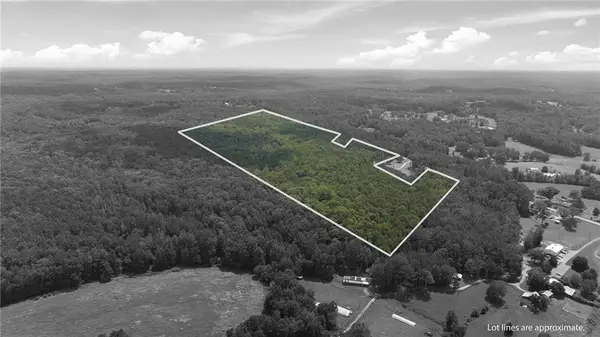 $3,200,000Active161.25 Acres
7970 Rico Road, Chattahoochee Hills, GA 30268
MLS# 7841121Listed by: ATLANTA FINE HOMES SOTHEBY'S INTERNATIONAL - New
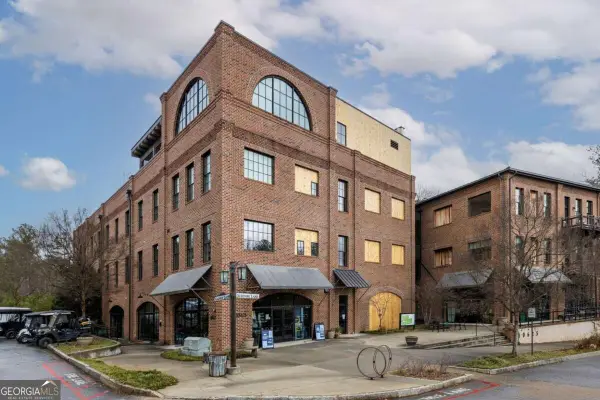 $549,000Active1 beds 1 baths764 sq. ft.
10625 Serenbe Lane #106, Chattahoochee Hills, GA 30268
MLS# 10867956Listed by: Serenbe Real Estat - New
 $9,500,000Active341.7 Acres
10220 Rivertown Road, Chattahoochee Hills, GA 30268
MLS# 10867506Listed by: Keller Williams Realty Atl. Partners


Protect your home and budget from life's surprises with an Assurant Home Warranty, backed by a partner that supports you through every step of homeownership. Explore Plans.
© 2026 Better Homes and Gardens Real Estate LLC. An Anywhere Real Estate company. All rights reserved. Better Homes and Gardens® Real Estate is a registered trademark owned by Meredith Operations Corporation, licensed to Better Homes and Gardens Real Estate LLC and used with permission. Better Homes and Gardens Real Estate LLC fully supports the principles of the Fair Housing Act and the Equal Opportunity Act. Listing information is deemed reliable but is not guaranteed accurate.
Each office is independently owned and operated.
Any services or products provided by third parties are not provided by, affiliated with or related to Better Homes and Gardens Real Estate LLC, or its affiliated companies.