
458 Selborne Way, Chattahoochee Hills, GA 30268
Local realty services provided by:Better Homes and Gardens Real Estate Metro Brokers
458 Selborne Way,Chattahoochee Hills, GA 30268
$1,695,000
- 4 Beds
- 6 Baths
- 4,029 sq. ft.
- Townhouse
- Active
Upcoming open houses
- Sat, Oct 1701:00 pm - 03:00 pm
Listed by: evan mckinney, sandra storrar
Office: atlanta fine homes sotheby's international
MLS#:7730705
Source:FIRSTMLS
Price summary
- Price:$1,695,000
- Price per sq. ft.:$420.7
- Monthly HOA dues:$119.75
About this home
Privately positioned at the end of a quiet street in the heart of Serenbe, 458 Selborne Way offers elevated privacy and the rare feeling of living among the treetops. Thoughtfully designed across three levels, this residence blends refined interiors with exceptional outdoor living in one of Serenbe’s most peaceful settings. The main level welcomes you with a dramatic entry room featuring a fireplace creating a warm and comfortable living space. This level also includes three generously sized guest bedrooms, each with its own ensuite bath, providing comfort and privacy for family and guests. A dedicated media room and laundry room with an office nook enhance both function and flexibility. Upstairs, the top level serves as the heart of the home. A large open-concept living and dining space is wrapped in windows, immersing the interiors in natural light and tranquil woodland views. A stylish bar alcove adds an elevated entertaining element, while the chef’s kitchen anchors the space with marble counter tops. A statement La Cornue gas range paired with premium Bosch appliances, blending European craftsmanship with modern performance. Just off the living area, a screened-in porch with a suspended daybed swing creates a serene retreat among the trees- an inviting space for morning coffee, afternoon reading, or quiet evenings immersed in nature. Also on this level, the primary suite offers a private sanctuary elevated above the canopy. Custom built-in cabinetry adds both beauty and storage function, while the spa-inspired bath creates a calming retreat experience. A generous customized walk-in closet completes the suite, designed for both luxury and organization. Outdoor living continues with an expansive, private courtyard featuring a fully equipped Thor outdoor kitchen, a private plunge pool with spa functionality- offering both hot soaking and refreshing dips- enhanced by landscape lighting and irrigation for year-round enjoyment. The terrace level also includes a one and a half -car garage with storage and a versatile flex space currently used as a gym, easily adaptable to studio, office, or additional living needs. This home was designed to accommodate an elevator to all three floors which is now being used as three separate spacious closets. 458 Selborne Way embodies the essence of Serenbe living- architectural warmth, treetop privacy, and seamless indoor-outdoor connection within a community thoughtfully designed around nature and connection....
Contact an agent
Home facts
- Year built:2014
- Subdivision & Development:Serenbe
- Listing ID #:7730705
- Updated:October 13, 2026 at 10:51 PM
Rooms and interior
- Bedrooms:4
- Total bathrooms:6
- Full bathrooms:5
- Half bathrooms:1
- Flooring:Ceramic Tile, Hardwood
- Dining Description:Open Concept
- Bathrooms Description:Double Vanity, Separate Tub/Shower, Soaking Tub
- Kitchen Description:Cabinets White, Dishwasher, Disposal, Gas Range, Kitchen Island, Range Hood, Refrigerator, Stone Counters, View to Family Room
- Basement Description:Driveway Access, Finished, Finished Bath
- Living area:4,029 sq. ft.
Heating and cooling
- Cooling:Central Air, Zoned
- Heating:Central, Zoned
- Central air:Yes
Structure and exterior
- Roof:Metal
- Year built:2014
- Building area:4,029 sq. ft.
- Lot area:0.05 Acres
- Lot Features:Corner Lot
- Architectural Style:Townhouse
- Construction Materials:Brick 3 Sides
- Exterior Features:Courtyard, Patio
- Levels:3+ Story
Schools
- High school:Creekside
- Middle school:Bear Creek - Fulton
- Elementary school:Palmetto
Utilities
- Water:Public, Water Available
Finances and disclosures
- Price:$1,695,000
- Price per sq. ft.:$420.7
- Tax amount:$15,540 (2025)
Features and amenities
- Appliances:Irrigation Equipment
- Laundry features:Laundry Room, Main Level
- Amenities:Bookcases, Entrance Foyer, High Speed Internet, Tankless Water Heater, Walk-In Closet(s)
- Pool features:Gunite, Heated, In Ground, Private Pool
Parking
- Total parking spaces:2
- Parking description:Drive Under Main Level, Garage, Garage Faces Rear, On Street
- Garage spaces:2
 Listings identified with the FMLS IDX logo come from FMLS and are held by brokerage firms other than the owner of this website. The listing brokerage is identified in any listing details. Information is deemed reliable but is not guaranteed. If you believe any FMLS listing contains material that infringes your copyrighted work please click here (https://www.fmls.com/dmca) to review our DMCA policy and learn how to submit a takedown request. ©2026 First Multiple Listing Service, Inc.
New listings near 458 Selborne Way
- New
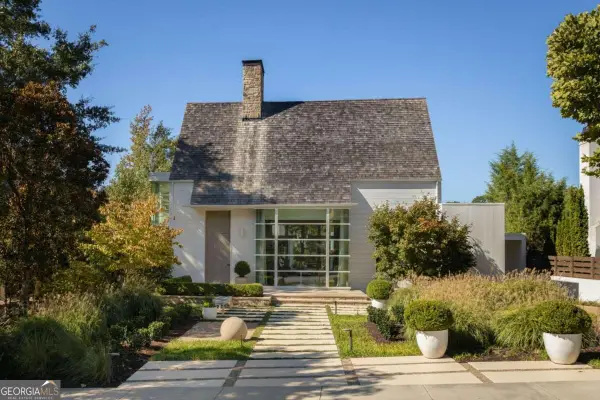 $3,195,000Active5 beds 5 baths4,527 sq. ft.
10508 Serenbe Lane, Chattahoochee Hills, GA 30268
MLS# 10872128Listed by: Serenbe Real Estat - New
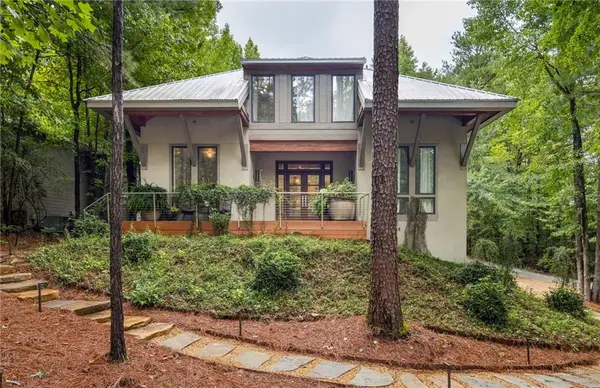 $1,855,000Active4 beds 4 baths3,959 sq. ft.
9016 Selborne Lane, Chattahoochee Hills, GA 30268
MLS# 7851227Listed by: SERENBE REAL ESTATE, LLC. - New
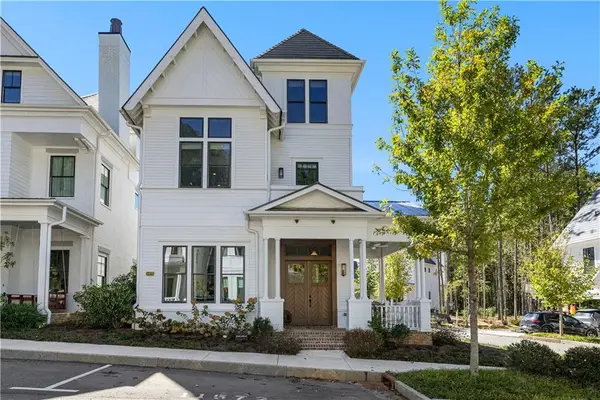 $1,070,000Active4 beds 4 baths2,471 sq. ft.
11572 Serenbe Lane, Chattahoochee Hills, GA 30268
MLS# 7850312Listed by: ATLANTA FINE HOMES SOTHEBY'S INTERNATIONAL - New
 $1,150,000Active5 beds 5 baths5,744 sq. ft.
10555 Serenbe Lane, Palmetto, GA 30268
MLS# 10868301Listed by: Freedom Realty, LLC - New
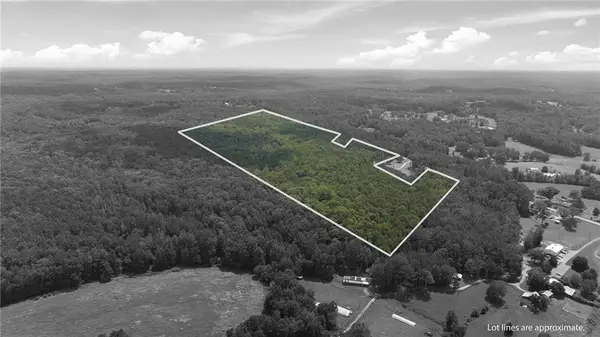 $3,200,000Active161.25 Acres
7970 Rico Road, Chattahoochee Hills, GA 30268
MLS# 7841121Listed by: ATLANTA FINE HOMES SOTHEBY'S INTERNATIONAL - New
 $549,000Active1 beds 1 baths764 sq. ft.
10625 Serenbe Lane #106, Chattahoochee Hills, GA 30268
MLS# 7850132Listed by: SERENBE REAL ESTATE, LLC. - New
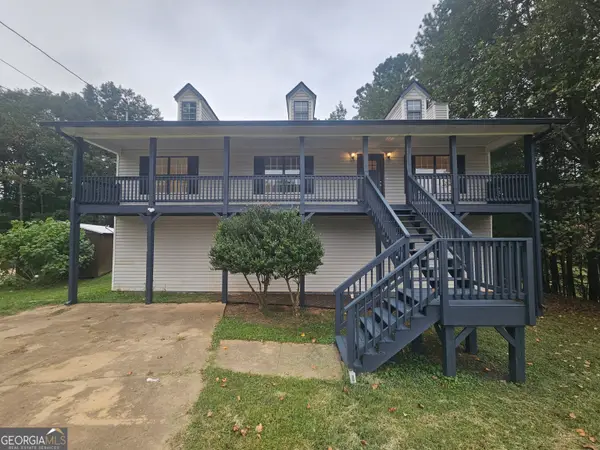 $295,375Active5 beds 3 baths2,688 sq. ft.
521 Shaggy Hickory Trail, Palmetto, GA 30268
MLS# 10867728Listed by: Lakes Georgia Real Estate - New
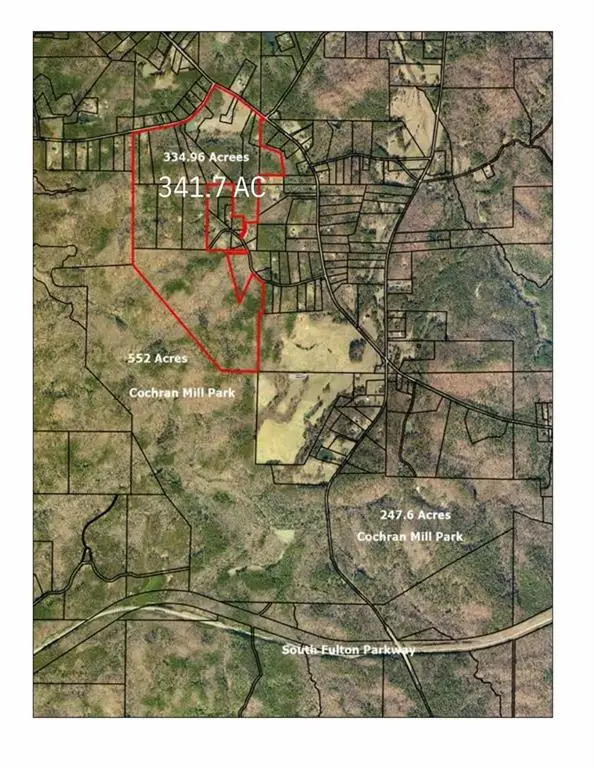 $9,500,000Active341.73 Acres
10220 Rivertown Road, Chattahoochee Hills, GA 30268
MLS# 7849037Listed by: KELLER WILLIAMS REALTY ATL PARTNERS - New
 $600,000Active3 beds 2 baths1,729 sq. ft.
11855 Jones Ferry Road, Chattahoochee Hills, GA 30268
MLS# 10866890Listed by: Keller Williams Realty Atl. Partners  $949,500Active3 beds 3 baths1,723 sq. ft.
200 Mado Lane, Chattahoochee Hills, GA 30268
MLS# 10857609Listed by: REMAX Concierge


Protect your home and budget from life's surprises with an Assurant Home Warranty, backed by a partner that supports you through every step of homeownership. Explore Plans.
© 2026 Better Homes and Gardens Real Estate LLC. An Anywhere Real Estate company. All rights reserved. Better Homes and Gardens® Real Estate is a registered trademark owned by Meredith Operations Corporation, licensed to Better Homes and Gardens Real Estate LLC and used with permission. Better Homes and Gardens Real Estate LLC fully supports the principles of the Fair Housing Act and the Equal Opportunity Act. Listing information is deemed reliable but is not guaranteed accurate.
Each office is independently owned and operated.
Any services or products provided by third parties are not provided by, affiliated with or related to Better Homes and Gardens Real Estate LLC, or its affiliated companies.