
1374 Lucius Road, Cherry Log, GA 30522
Local realty services provided by:Better Homes and Gardens Real Estate Jackson Realty
Listed by: mark congdon, bryan pantoja
Office: re/max town & country
MLS#:10841384
Source:METROMLS
Price summary
- Price:$525,000
- Price per sq. ft.:$326.09
About this home
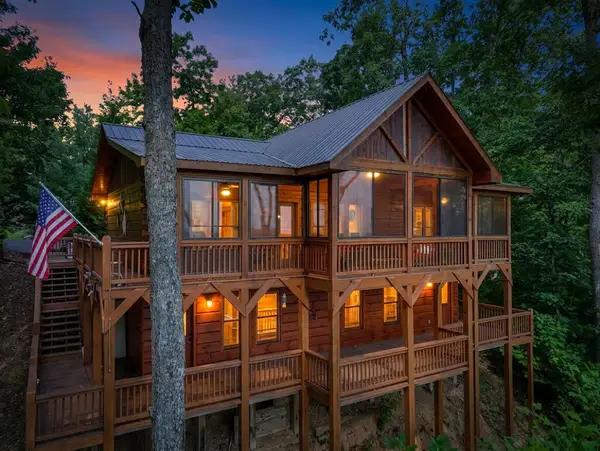
Scenic Country Roads lead you to the Tree Lined Driveway and onto a Magical Setting of 4.62 Unrestricted acres with Like New Barna Custom Home. 3 Porches usher you in to the Open Floor Plan of this 2 Bedroom 2.5 Bath Architecturally designed home with Soaring Ceilings, Hardwood Floors, Stack Rock Wood Burning Fireplace (Gas Logs w/remote Currently in place) and that perfect mix of Rustic Wood and Drywall. There is a spacious Dining Area just off the Dream Kitchen Renovated 2 years prior with Quartz C/tops, Center Cooking Island, Prep Sink, Sandwich Island, Large Pantry and Convenient Laundry Both with Apex Adjustable Shelving systems. You'll want to spend more time on the Glorious Screened Porch overlooking the Picturesque Old Growth Tree Canopy as it sprawls down to Lucius Rd and the Additional 6.13 Acre Tract on the other side for added enjoyment (see separate mls). Plenty of room in the Spacious Master Bedroom with Walk-In closet (also Apex system) and Master Bath with Dual Vanity, Separate Tile Shower, Jetted Tub and lots of Closet Space completes the Main Floor. Upstairs is a useable Loft Space, Full Bath and 2nd Bedroom with Dormers for natural lighting, Walk-In Closet with Apex system and more. Just outside is More Old World Charm, a Rustic Garden Shed with Root Seller below and an Old Spring Box that served the previous dwelling long ago remain on the property. This 'Over the Top' Package also boasts Dual Zone HVAC, Underground Power, Encapsulated Crawlspace with Environmental Controls and In-House Monitor, ETC Security all perfectly located just between Rustic Downtown Ellijay and Bustling Downtown Blue Ridge. Enjoy Hiking Trails, Wineries, Festivals, Food, Fun and the Colors of the Fall Season emerging at your doorstep. Setting & Location offer Great Short Term Rental Potential....
Contact an agent
Home facts
- Year built:2011
- Subdivision & Development:None
- Listing ID #:10841384
- Updated:September 09, 2026 at 12:27 AM
Rooms and interior
- Bedrooms:2
- Total bathrooms:3
- Full bathrooms:2
- Half bathrooms:1
- Flooring:Hardwood, Tile
- Bathrooms Description:Double Vanity, Tile Bath
- Kitchen Description:Convection Oven, Cooktop, Dishwasher, Kitchen Island, Pantry, Refrigerator, Solid Surface Counters, Walk-in Pantry
- Bedroom Description:Master On Main Level, Walk-In Closet(s)
- Basement Description:Crawl Space
- Living area:1,610 sq. ft.
Heating and cooling
- Cooling:Ceiling Fan(s), Central Air, Electric, Heat Pump, Zoned
- Heating:Central, Electric, Heat Pump, Zoned
- Central air:Yes
Structure and exterior
- Roof:Composition
- Year built:2011
- Building area:1,610 sq. ft.
- Lot area:4.6 Acres
- Architectural Style:Country/Rustic
- Construction Materials:Concrete
- Exterior Features:Screened
- Levels:2 Story
Schools
- High school:Gilmer
- Middle school:Clear Creek
- Elementary school:Other
Utilities
- Water:Water Available, Well
- Sewer:Septic Tank
Finances and disclosures
- Price:$525,000
- Price per sq. ft.:$326.09
- Tax amount:$2,025 (2872)
Features and amenities
- Appliances:Convection Oven, Cooktop, Dishwasher, Dryer, Electric Water Heater, Refrigerator, Washer
- Laundry features:Dryer, In Kitchen, Laundry Closet, Washer
- Amenities:Double Pane Windows, Electric Water Heater, High Ceilings, Security System, Smoke Detector(s)
 2026 Georgia MLS. All rights reserved. Information Deem Reliable But Not Guaranteed September 9, 2026
New listings near 1374 Lucius Road
- New
 $674,900Active3 beds 3 baths1,728 sq. ft.
783 N Moreland Drive, Cherry Log, GA 30522
MLS# 435900Listed by: REMAX TOWN & COUNTRY THE CINDY WEST TEAM - New
 $199,000Active1.17 Acres
LT 44&45 Overlook Drive, Cherry Log, GA 30522
MLS# 10840193Listed by: Blue Ridge Realty Inc. - New
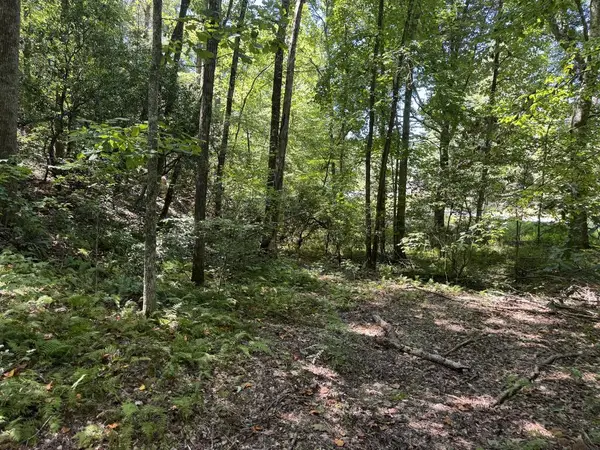 $45,750Active1.54 Acres
0 Laurel Ridge Drive, Cherry Log, GA 30522
MLS# 435725Listed by: REMAX TOWN & COUNTRY - ELLIJAY - New
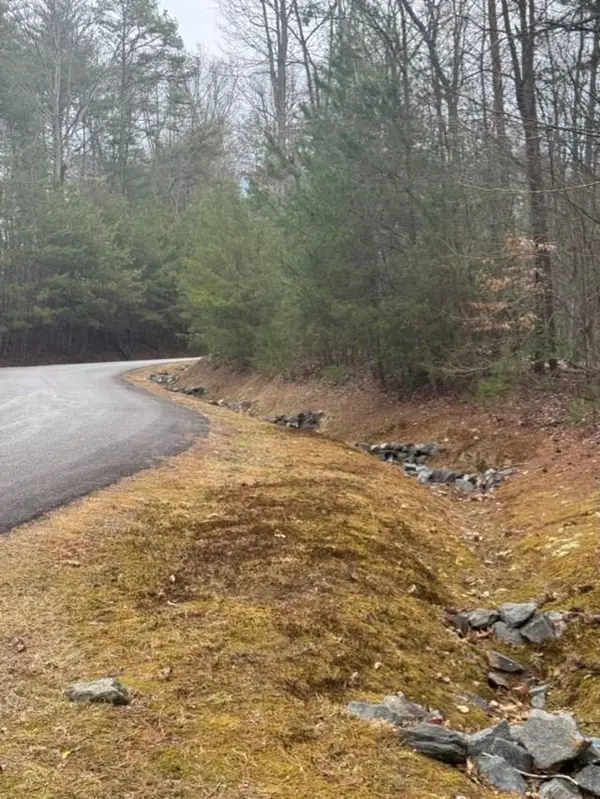 $60,500Active3 Acres
16R Leatherwood Mountain Road, Cherry Log, GA 30522
MLS# 435714Listed by: COLDWELL BANKER HIGH COUNTRY REALTY - ELLIJAY - New
 $1,200,000Active3 beds 4 baths2,688 sq. ft.
1821 Stanley Creek Road, Cherry Log, GA 30522
MLS# 7830248Listed by: MOUNTAIN SOTHEBY'S INTERNATIONAL REALTY  $465,000Active2 beds 2 baths1,168 sq. ft.
21 Mountain View Trail #3,4, Cherry Log, GA 30522
MLS# 10835506Listed by: Blue Ridge Realty Inc.- New
 $369,900Active2 beds 2 baths1,200 sq. ft.
861 Little Rock Creek Road, Cherry Log, GA 30522
MLS# 10836198Listed by: Georgia Mountain Living Realty 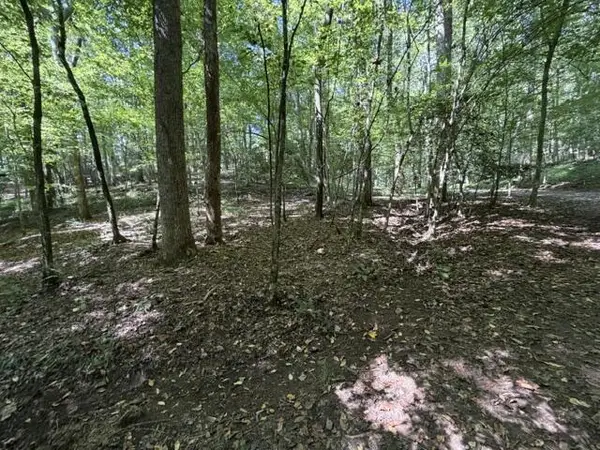 $299,900Active12.84 Acres
Tr. B&C Bear Hollow Way, Cherry Log, GA 30522
MLS# 435506Listed by: MOUNTAIN PLACE REALTY $879,000Active3 beds 3 baths
3149 Big Creek Road, Cherry Log, GA 30522
MLS# 10833443Listed by: BHHS Georgia Properties


Protect your home and budget from life's surprises with an Assurant Home Warranty, backed by a partner that supports you through every step of homeownership. Explore Plans.
© 2026 Better Homes and Gardens Real Estate LLC. An Anywhere Real Estate company. All rights reserved. Better Homes and Gardens® Real Estate is a registered trademark owned by Meredith Operations Corporation, licensed to Better Homes and Gardens Real Estate LLC and used with permission. Better Homes and Gardens Real Estate LLC fully supports the principles of the Fair Housing Act and the Equal Opportunity Act. Listing information is deemed reliable but is not guaranteed accurate.
Each office is independently owned and operated.
Any services or products provided by third parties are not provided by, affiliated with or related to Better Homes and Gardens Real Estate LLC, or its affiliated companies.