
629 Goose Island, Cherry Log, GA 30522
Local realty services provided by:Better Homes and Gardens Real Estate Metro Brokers
Listed by: connor cushman
Office: exp realty, llc.
MLS#:431616
Source:NEG
Price summary
- Price:$358,000
- Price per sq. ft.:$93.23
About this home
Nestled on a picturesque wooded lot in the heart of Cherry Log, this charming cabin is brimming with potential. Whether you're a first-time homebuyer searching for the perfect mountain retreat or an investor looking to create a sought-after vacation rental, this property offers endless possibilities. The spacious open-concept floor plan provides an inviting atmosphere with seamless flow, making it ideal for entertaining family and friends. The primary suite features a generously sized ensuite bathroom, offering privacy and comfort, while two additional guest bedrooms share a well-appointed secondary bathroom. The partially finished lower level adds even more living space, complete with a large entertainment area, a fourth bedroom, and a half bath that could easily be expanded into a full bathroom. Additional storage areas ensure plenty of room for outdoor gear, seasonal items, and more. Ready for your personal touches and design vision, this cabin presents an incredible opportunity to create the mountain getaway you've always dreamed of. Conveniently located just minutes from the attractions, dining, and outdoor adventures of Cherry Log and the Blue Ridge Mountains, this is a property you won't want to miss. Don't wait-make this mountain escape your own today!...
Contact an agent
Home facts
- Year built:1985
- Listing ID #:431616
- Updated:August 08, 2026 at 04:10 PM
Rooms and interior
- Bedrooms:3
- Total bathrooms:3
- Full bathrooms:2
- Half bathrooms:1
- Flooring:Carpet, Laminate, Wood
- Kitchen Description:Refrigerator
- Basement Description:Finished, Partial
- Living area:3,840 sq. ft.
Heating and cooling
- Heating:Central
Structure and exterior
- Roof:Metal
- Year built:1985
- Building area:3,840 sq. ft.
- Lot area:1.2 Acres
- Architectural Style:Cabin, Ranch
- Construction Materials:Wood Siding
Utilities
- Water:Public
- Sewer:Septic Tank
Finances and disclosures
- Price:$358,000
- Price per sq. ft.:$93.23
Features and amenities
- Appliances:Refrigerator
Parking
- Parking description:Driveway
New listings near 629 Goose Island
- New
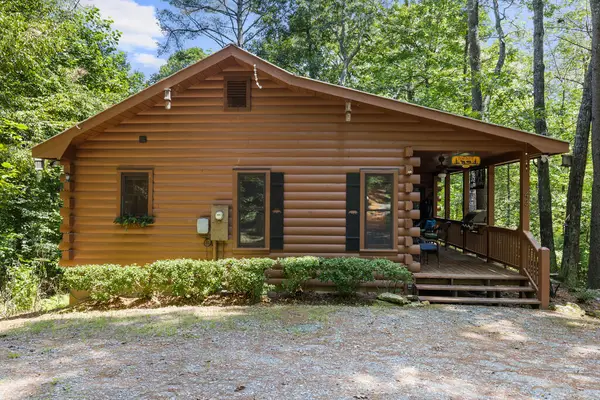 $400,000Active2 beds 2 baths988 sq. ft.
43 Jason Martin Circle, Cherry Log, GA 30522
MLS# 435175Listed by: ANSLEY REAL ESTATE CHRISTIE'S INT. REAL ESTATE - New
 $1,990,000Active5 beds 6 baths3,654 sq. ft.
160 Black Ankle Drive, Cherry Log, GA 30522
MLS# 10823707Listed by: Mountain Sotheby's International
- New
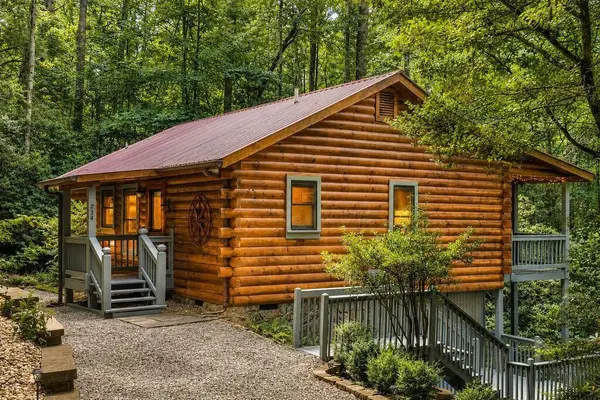 $424,777Active2 beds 2 baths936 sq. ft.
234 Holly Hollow Road, Cherry Log, GA 30522
MLS# 7818920Listed by: RE/MAX TOWN AND COUNTRY - New
 $419,000Active2 beds 2 baths1,152 sq. ft.
266 Chimney Rock Road #462, Cherry Log, GA 30522
MLS# 10819321Listed by: BHHS Georgia Properties 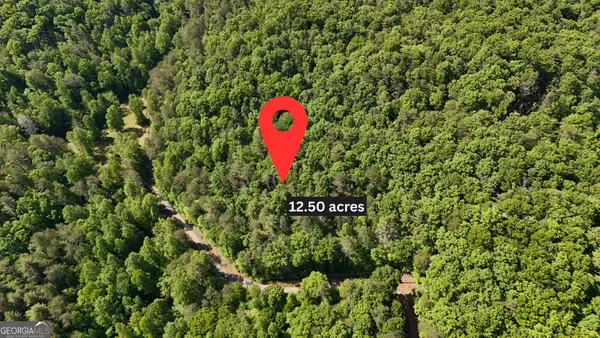 $279,900Active-- beds -- baths
0 Gold Springs Road, Cherry Log, GA 30522
MLS# 10812667Listed by: Leading Edge Real Estate LLC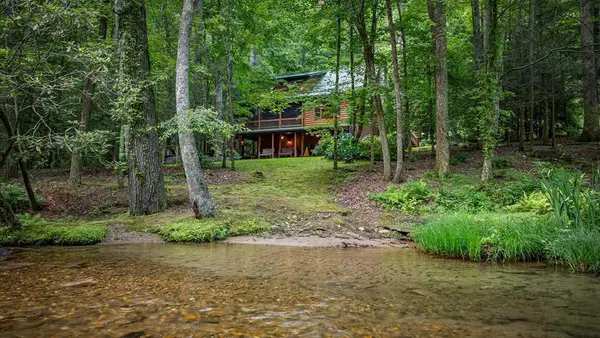 $849,900Active4 beds 3 baths3,340 sq. ft.
77 Old Covered Bridge Road, Cherry Log, GA 30522
MLS# 434616Listed by: MOUNTAIN PLACE REALTY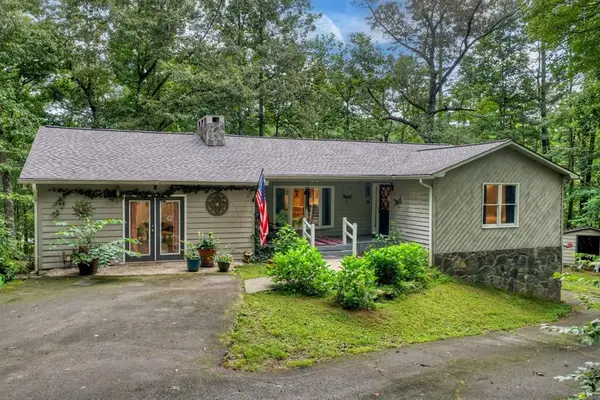 $425,000Active3 beds 3 baths
947 Cherry Log Street, Cherry Log, GA 30522
MLS# 434524Listed by: REMAX TOWN & COUNTRY - BLUE RIDGE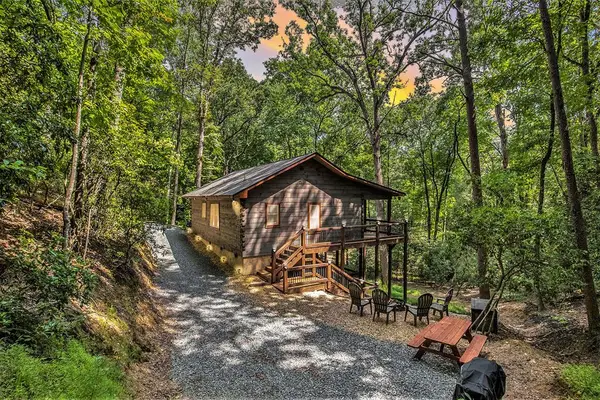 $439,000Active2 beds 2 baths912 sq. ft.
680 Hidden Lake Drive, Cherry Log, GA 30522
MLS# 434499Listed by: SUN REALTY GROUP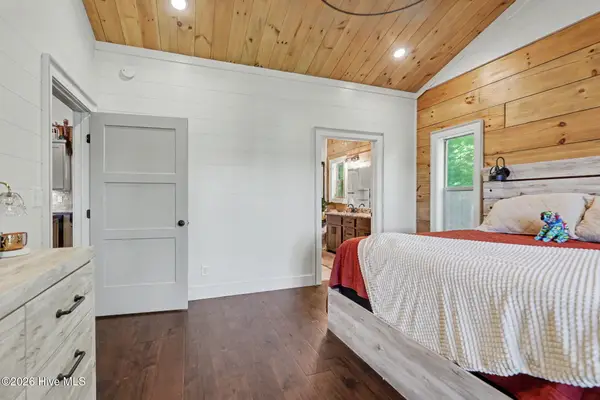 $899,900Active4 beds 3 baths3,080 sq. ft.
240 Pink Pig Lane, Cherry Log, GA 30522
MLS# 100590201Listed by: REMAX MOUNTAIN PROPERTIES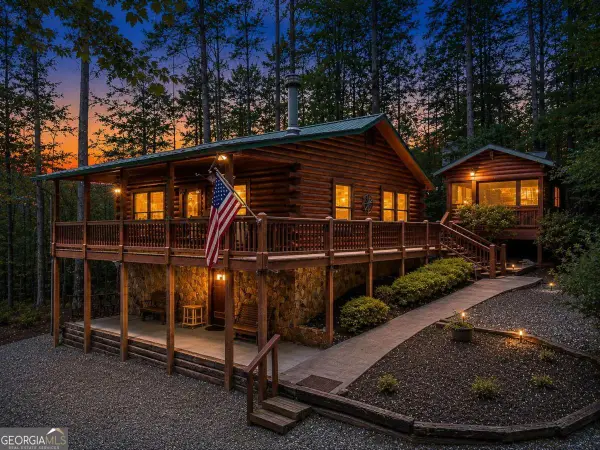 $345,900Active2 beds 2 baths861 sq. ft.
151 Hatchet Trail, Cherry Log, GA 30522
MLS# 10808318Listed by: ReMax Town & Ctry-Downtown


Protect your home and budget from life's surprises with an Assurant Home Warranty, backed by a partner that supports you through every step of homeownership. Explore Plans.
© 2026 Better Homes and Gardens Real Estate LLC. An Anywhere Real Estate company. All rights reserved. Better Homes and Gardens® Real Estate is a registered trademark owned by Meredith Operations Corporation, licensed to Better Homes and Gardens Real Estate LLC and used with permission. Better Homes and Gardens Real Estate LLC fully supports the principles of the Fair Housing Act and the Equal Opportunity Act. Listing information is deemed reliable but is not guaranteed accurate.
Each office is independently owned and operated.
Any services or products provided by third parties are not provided by, affiliated with or related to Better Homes and Gardens Real Estate LLC, or its affiliated companies.