
234 Holly Hollow Road, Cherry Log, GA 30522
Local realty services provided by:Better Homes and Gardens Real Estate Metro Brokers
234 Holly Hollow Road,Cherry Log, GA 30522
$424,777
- 2 Beds
- 2 Baths
- 936 sq. ft.
- Single family
- Active
Listed by: cindy west
Office: re/max town & country
MLS#:10822724
Source:METROMLS
Price summary
- Price:$424,777
- Price per sq. ft.:$453.82
- Monthly HOA dues:$25
About this home
This true log cabin will steal your heart! Tucked into a beautifully landscaped, private setting, yet easily accessible by all-paved roads with no steep driveway, this meticulously maintained mountain retreat offers the perfect blend of rustic charm, comfort, and convenience. Never used as a rental and offered completely turnkey with thoughtfully selected furnishings, the seller has considered every detail to create an inviting weekend escape. Inside, you'll find warm wide-plank flooring, a cozy gas-log fireplace with a beautiful custom mantel, a well-appointed kitchen with solid-surface countertops, a pantry, stackable washer and dryer, and two spacious bedroom suites, each with a private bath. You'll absolutely love the covered porch-it feels like your own treehouse nestled in the woods! Attractive landscaping and well-built steps lead to a wonderful firepit area for evenings under the stars. The lower level adds even more versatility with a man cave/workshop area, complete with tools. Designed for easy, low-maintenance living with community water and underground utilities, this cabin would make a great full-time residence, weekend getaway, or short-term rental investment. Conveniently located approximately 15 minutes from both downtown Ellijay and Blue Ridge, with easy access to hiking, waterfalls, wineries, dining, and endless North Georgia adventures. Simply bring your suitcase and start enjoying mountain life! (This one is a winner, rest assured, it will not disappoint!) See list of improvements....
Contact an agent
Home facts
- Year built:2003
- Subdivision & Development:Cherry Lake
- Listing ID #:10822724
- Updated:September 29, 2026 at 11:45 AM
Rooms and interior
- Bedrooms:2
- Total bathrooms:2
- Full bathrooms:2
- Flooring:Hardwood
- Kitchen Description:Dishwasher, Microwave, Oven/Range (Combo), Pantry, Refrigerator
- Bedroom Description:Master On Main Level
- Basement Description:Crawl Space
- Living area:936 sq. ft.
Heating and cooling
- Cooling:Ceiling Fan(s), Central Air
- Heating:Central, Propane
- Central air:Yes
Structure and exterior
- Roof:Metal
- Year built:2003
- Building area:936 sq. ft.
- Lot area:1.2 Acres
- Lot Features:Sloped
- Architectural Style:Country/Rustic
- Construction Materials:Log
- Levels:1 Story
Schools
- High school:Gilmer
- Middle school:Clear Creek
- Elementary school:Ellijay
Utilities
- Water:Shared Well
- Sewer:Septic Tank
Finances and disclosures
- Price:$424,777
- Price per sq. ft.:$453.82
- Tax amount:$2,508 (2025)
Features and amenities
- Appliances:Dishwasher, Dryer, Electric Water Heater, Microwave, Oven/Range (Combo), Refrigerator, Washer
- Laundry features:Dryer, Washer
- Amenities:Electric Water Heater
Parking
- Parking description:Parking Pad
 2026 Georgia MLS. All rights reserved. Information Deem Reliable But Not Guaranteed September 29, 2026
New listings near 234 Holly Hollow Road
- Open Fri, 11am to 2pmNew
 $729,000Active3 beds 3 baths2,080 sq. ft.
140 Black Oaks Road, Cherry Log, GA 30522
MLS# 10851812Listed by: Keller Williams Elevate - New
 $33,900Active2.47 Acres
23 B Double Knob, Cherry Log, GA 30522
MLS# 10851374Listed by: Ansley RE|Christie's Int'l RE - New
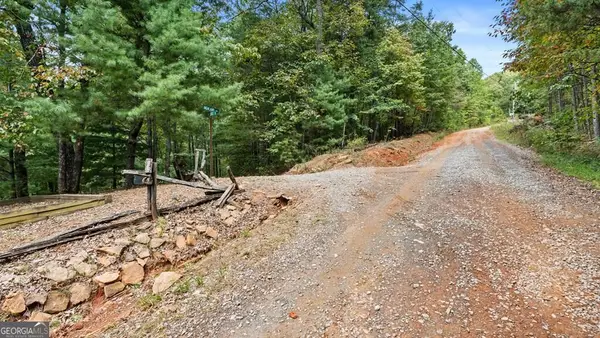 $40,280Active2.83 Acres
23 C Double Knob, Cherry Log, GA 30522
MLS# 10851378Listed by: Ansley RE|Christie's Int'l RE - New
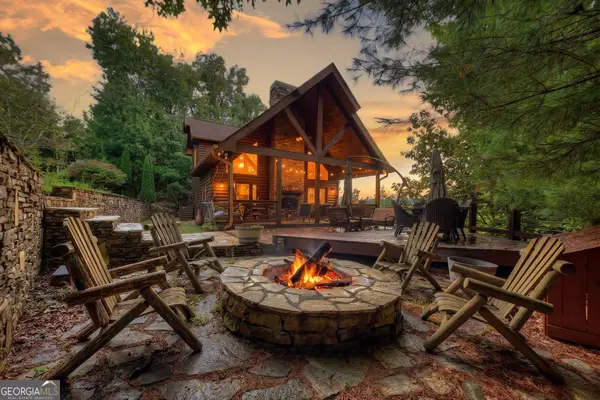 $699,000Active3 beds 3 baths1,976 sq. ft.
96 Hidden Lake Lane, Cherry Log, GA 30522
MLS# 10851089Listed by: Mountain Sotheby's International - New
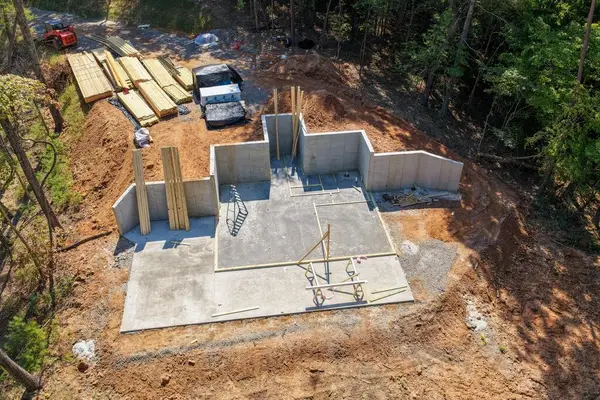 $629,000Active3 beds 2 baths1,825 sq. ft.
Lot 1 Rock Creek, Cherry Log, GA 30522
MLS# 436241Listed by: TRU MOUNTAIN REALTY, LLC - New
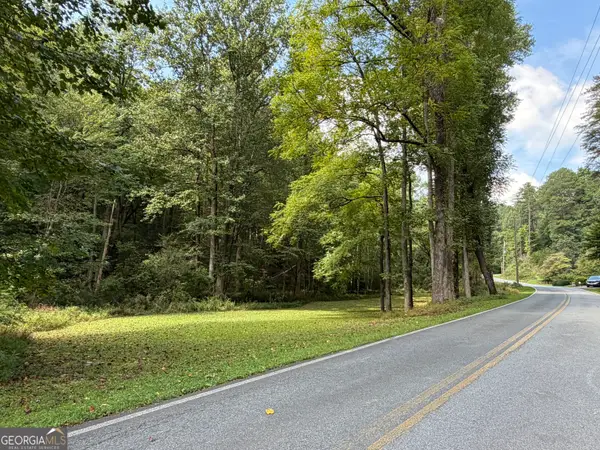 $129,000Active6.13 Acres
6.13 AC Lucius Road, Cherry Log, GA 30522
MLS# 10850167Listed by: RE/MAX Town & Country - New
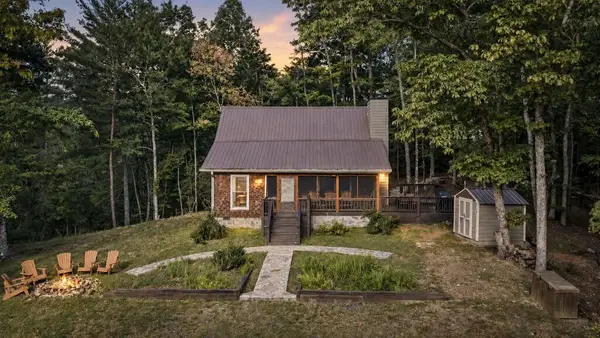 $829,000Active4 beds 2 baths
165 All Good Road, Cherry Log, GA 30522
MLS# 436199Listed by: MOUNTAIN SOTHEBY'S INTERNATIONAL REALTY - New
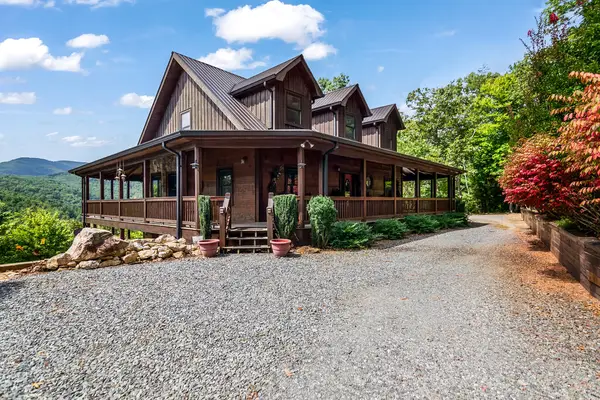 $995,000Active3 beds 4 baths3,535 sq. ft.
671 Stover Knob Trail, Cherry Log, GA 30522
MLS# 436194Listed by: REMAX TOWN & COUNTRY - BR DOWNTOWN 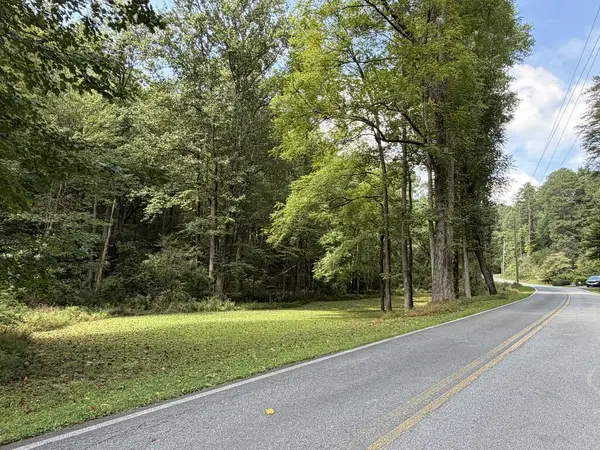 $129,000Pending6.13 Acres
6.13 AC Lucius Road, Cherry Log, GA 30522
MLS# 436170Listed by: REMAX TOWN & COUNTRY - ELLIJAY $279,900Active-- beds -- baths
0 Gold Springs Road, Cherry Log, GA 30522
MLS# 10847510Listed by: Leading Edge Real Estate LLC


Protect your home and budget from life's surprises with an Assurant Home Warranty, backed by a partner that supports you through every step of homeownership. Explore Plans.
© 2026 Better Homes and Gardens Real Estate LLC. An Anywhere Real Estate company. All rights reserved. Better Homes and Gardens® Real Estate is a registered trademark owned by Meredith Operations Corporation, licensed to Better Homes and Gardens Real Estate LLC and used with permission. Better Homes and Gardens Real Estate LLC fully supports the principles of the Fair Housing Act and the Equal Opportunity Act. Listing information is deemed reliable but is not guaranteed accurate.
Each office is independently owned and operated.
Any services or products provided by third parties are not provided by, affiliated with or related to Better Homes and Gardens Real Estate LLC, or its affiliated companies.