
74 Valley View Road, Cherry Log, GA 30522
Local realty services provided by:Better Homes and Gardens Real Estate Metro Brokers
Listed by: rachel callihan
Office: ansley real estate christie's int. real estate
MLS#:437628
Source:NEG
Price summary
- Price:$269,000
- Price per sq. ft.:$400.3
About this home
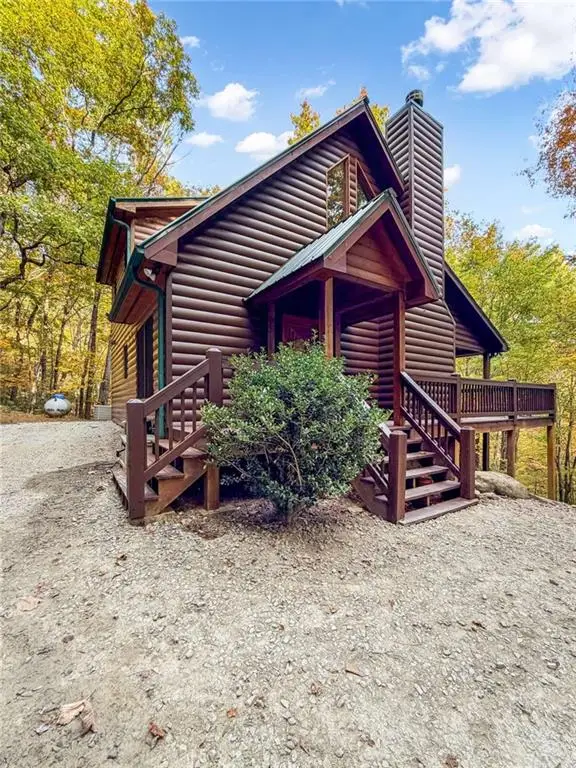
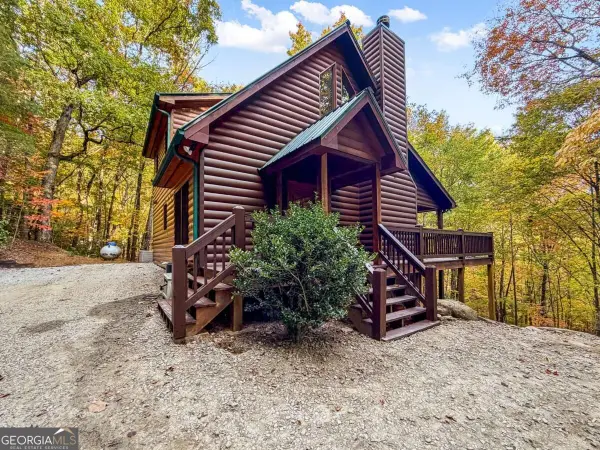
Perched on a knoll with approximately 142+- feet bordering U.S. Forest Service land, this authentic 2-bedroom log cabin by Sisson Log Homes offers a rare opportunity in the highly desirable Cashes Valley area. Surrounded by some of North Georgia's most treasured outdoor destinations, this rustic mountain retreat places adventure right at your doorstep. Located near The Fords of Cashes Valley, horseback riding enthusiasts will appreciate access to endless riding opportunities and nearby trail systems, including the Appalachian Trail and Benton MacKaye Trail. Explore the beauty of Fightingtown Creek, discover area waterfalls and the famous Fairy Crosses, or enjoy nearby ATV adventures throughout the surrounding mountains. The cabin exudes mountain charm with its rustic character and peaceful forest setting. While it needs some love and finishing touches, the property presents an incredible opportunity to create the mountain getaway you've always envisioned. Whether you're seeking a private retreat, vacation rental investment, or a place to embrace the outdoor lifestyle, this cabin offers outstanding potential in one of the area's most scenic locations. Bring your vision and make this Cashes Valley gem your own....
Contact an agent
Home facts
- Year built:1993
- Subdivision & Development:Olivers Pond
- Listing ID #:437628
- Updated:November 13, 2026 at 11:59 AM
Rooms and interior
- Bedrooms:2
- Total bathrooms:1
- Full bathrooms:1
- Flooring:Wood
- Kitchen Description:Range, Refrigerator
- Basement Description:Crawl Space
- Living area:672 sq. ft.
Heating and cooling
- Heating:Baseboard
Structure and exterior
- Roof:Shingle
- Year built:1993
- Building area:672 sq. ft.
- Lot area:0.91 Acres
- Architectural Style:Cabin, Ranch
- Construction Materials:Stone
- Exterior Features:Private Yard
Utilities
- Water:Community
- Sewer:Septic Tank
Finances and disclosures
- Price:$269,000
- Price per sq. ft.:$400.3
Features and amenities
- Appliances:Range, Refrigerator
- Amenities:Cathedral Ceiling(s), Ceiling Fan(s)
Parking
- Parking description:Driveway
New listings near 74 Valley View Road
- New
 $570,000Active3 beds 3 baths1,950 sq. ft.
202 Lower Prince Mountain Trail, Cherry Log, GA 30522
MLS# 7865805Listed by: RE/MAX TOWN AND COUNTRY
- New
 $570,000Active3 beds 3 baths1,950 sq. ft.
202 Lower Prince Mountain Trail #21, Cherry Log, GA 30522
MLS# 10886645Listed by: ReMax Town & Ctry-Downtown - New
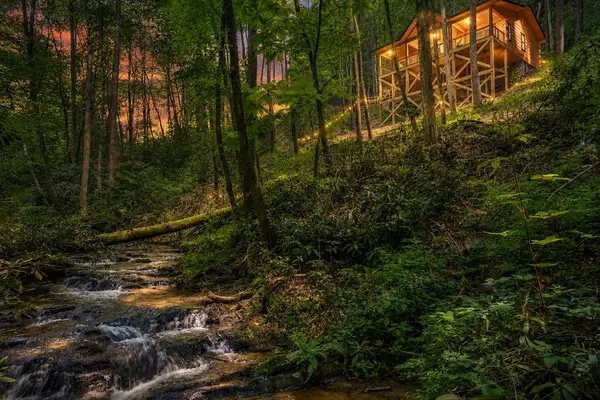 $489,444Active2 beds 2 baths
122 Laurel Creek Trail, Cherry Log, GA 30522
MLS# 437378Listed by: REMAX TOWN & COUNTRY - ELLIJAY 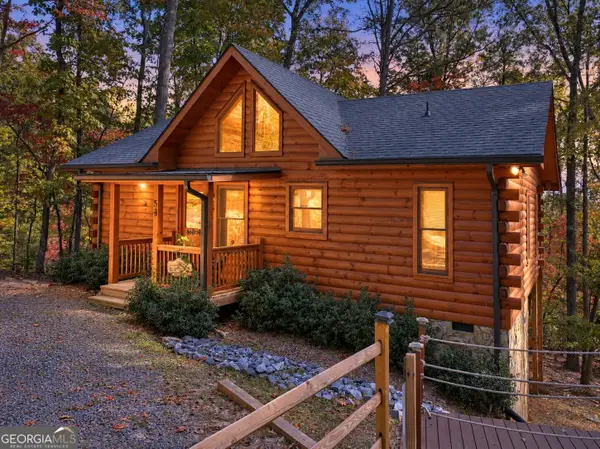 $499,777Active2 beds 2 baths912 sq. ft.
53 Haley Drive, Cherry Log, GA 30522
MLS# 10881417Listed by: RE/MAX Town & Country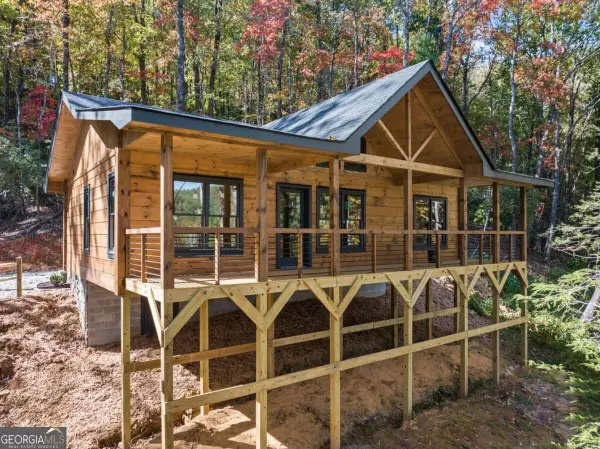 $399,000Active2 beds 2 baths912 sq. ft.
LOT 8 Butler Creek Road, Cherry Log, GA 30522
MLS# 10879968Listed by: Mountain Sotheby's International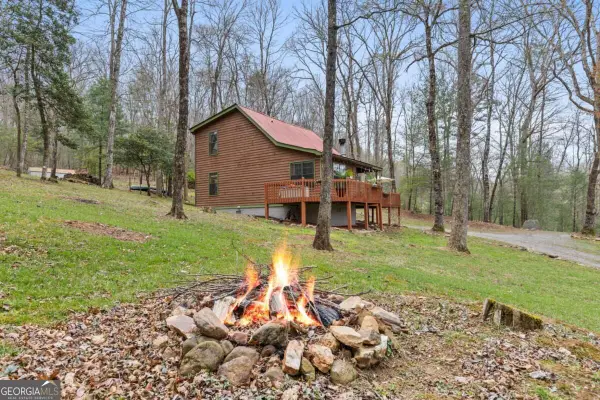 $379,000Active2 beds 2 baths1,241 sq. ft.
541 Black Ankle Creek Road, Cherry Log, GA 30522
MLS# 10879608Listed by: Blue Ridge Realty Inc.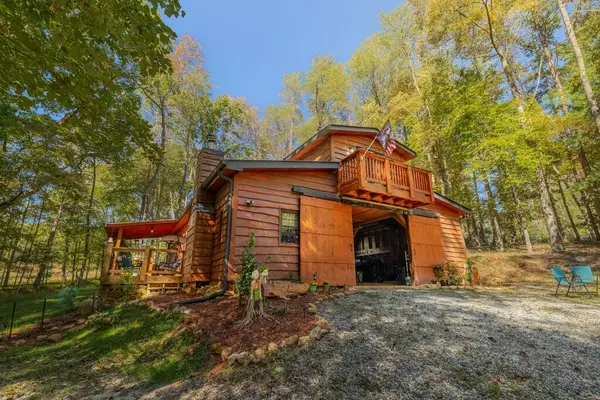 $470,000Active3 beds 2 baths1,800 sq. ft.
127 Black Ankle Drive, Cherry Log, GA 30522
MLS# 437204Listed by: COMPASS - E+E GROUP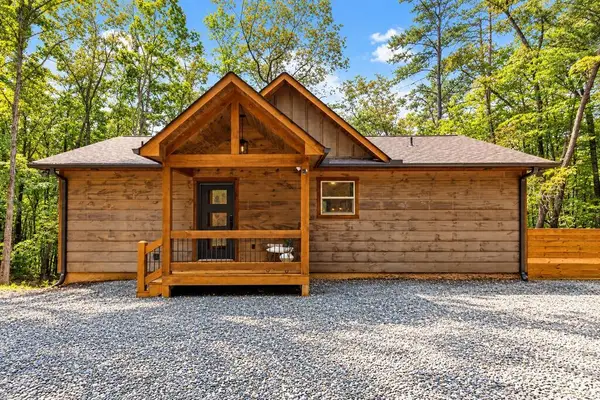 $650,000Active2 beds 2 baths960 sq. ft.
148 Haley Drive, Cherry Log, GA 30522
MLS# 437194Listed by: KELLER WILLIAMS REALTY FIRST ATLANTA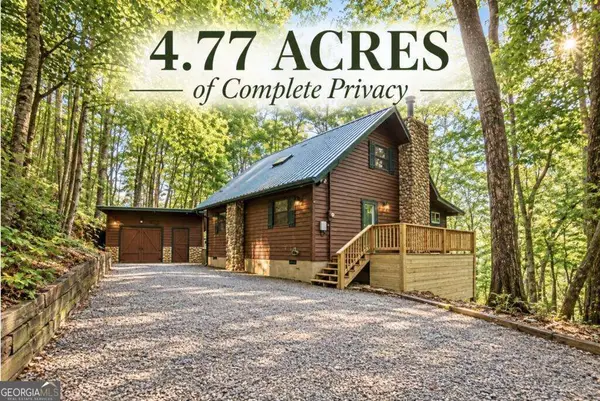 $399,900Active4 beds 3 baths
1274 Little Rock Creek Road, Cherry Log, GA 30522
MLS# 10878781Listed by: RE/MAX Town & Country


Protect your home and budget from life's surprises with an Assurant Home Warranty, backed by a partner that supports you through every step of homeownership. Explore Plans.
© 2026 Better Homes and Gardens Real Estate LLC. An Anywhere Real Estate company. All rights reserved. Better Homes and Gardens® Real Estate is a registered trademark owned by Meredith Operations Corporation, licensed to Better Homes and Gardens Real Estate LLC and used with permission. Better Homes and Gardens Real Estate LLC fully supports the principles of the Fair Housing Act and the Equal Opportunity Act. Listing information is deemed reliable but is not guaranteed accurate.
Each office is independently owned and operated.
Any services or products provided by third parties are not provided by, affiliated with or related to Better Homes and Gardens Real Estate LLC, or its affiliated companies.