
783 N Moreland Drive, Cherry Log, GA 30522
Local realty services provided by:Better Homes and Gardens Real Estate Metro Brokers
Listed by: the cindy west team
Office: remax town & country the cindy west team
MLS#:435900
Source:NEG
Price summary
- Price:$674,900
- Price per sq. ft.:$390.57
- Monthly HOA dues:$25
About this home
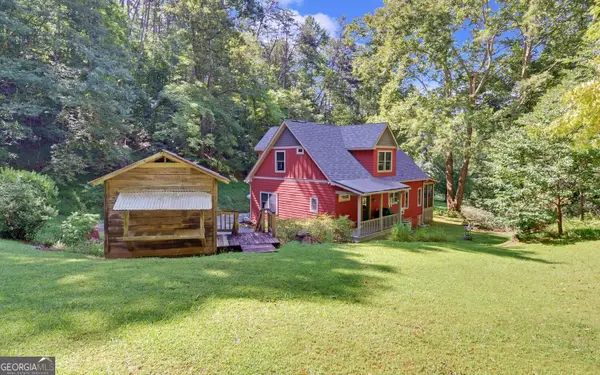
SHOWSTOPPING YEAR-ROUND MOUNTAIN VIEWS take center stage at this charming Cherry Log Mountain retreat, privately tucked away on more than 2 wooded acres yet only 7 miles from Downtown Blue Ridge! Designed for effortless mountain living, the main level welcomes you with convenient one-step entry and an open, light-filled interior featuring soaring cathedral ceilings and a stacked-stone gas fireplace. (SELLING MOSTLY FURNISHED.) The spacious kitchen offers granite countertops, stainless steel appliances and abundant cabinetry, while the desirable split-bedroom layout includes two private en-suites and laundry on the main level. A spectacular three-season porch spans the view side of the cabin, creating the perfect place to dine, entertain or simply relax among the mountains. The terrace level, accessed by a separate exterior entrance, features another level of living with a third bedroom, full bath and a recreation room with endless possibilities for guests, a game room, gym or additional living space. A small flex room with its own entrance provides valuable storage area or hobby space, while the expansive lower deck offers another front-row seat to the incredible scenery. With all-paved roads, access to several community lakes and short-term rentals permitted, this captivating cabin presents an outstanding investment opportunity, vacation getaway or full-time mountain home!...
Contact an agent
Home facts
- Year built:2017
- Subdivision & Development:Cherry Lake
- Listing ID #:435900
- Updated:September 09, 2026 at 12:40 AM
Rooms and interior
- Bedrooms:3
- Total bathrooms:3
- Full bathrooms:3
- Flooring:Tile, Wood
- Kitchen Description:Dishwasher, Microwave, Range, Refrigerator
- Basement Description:Finished, Full
- Living area:1,728 sq. ft.
Heating and cooling
- Cooling:Electric
- Heating:Central, Electric
Structure and exterior
- Roof:Metal
- Year built:2017
- Building area:1,728 sq. ft.
- Lot area:2.07 Acres
- Architectural Style:Cabin, Cottage
- Construction Materials:Log Siding, Wood Siding
- Exterior Features:Fire Pit, Private Yard
Utilities
- Water:Community
- Sewer:Septic Tank
Finances and disclosures
- Price:$674,900
- Price per sq. ft.:$390.57
Features and amenities
- Appliances:Dishwasher, Microwave, Range, Refrigerator
- Amenities:Cable TV Available, Cathedral Ceiling(s), Ceiling Fan(s)
Parking
- Parking description:Driveway
New listings near 783 N Moreland Drive
- New
 $525,000Active2 beds 3 baths1,610 sq. ft.
1374 Lucius Road, Cherry Log, GA 30522
MLS# 10841384Listed by: RE/MAX Town & Country
- New
 $199,000Active1.17 Acres
LT 44&45 Overlook Drive, Cherry Log, GA 30522
MLS# 10840193Listed by: Blue Ridge Realty Inc. - New
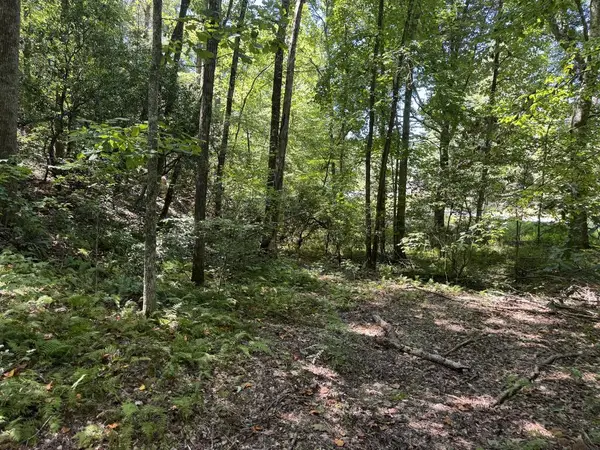 $45,750Active1.54 Acres
0 Laurel Ridge Drive, Cherry Log, GA 30522
MLS# 435725Listed by: REMAX TOWN & COUNTRY - ELLIJAY - New
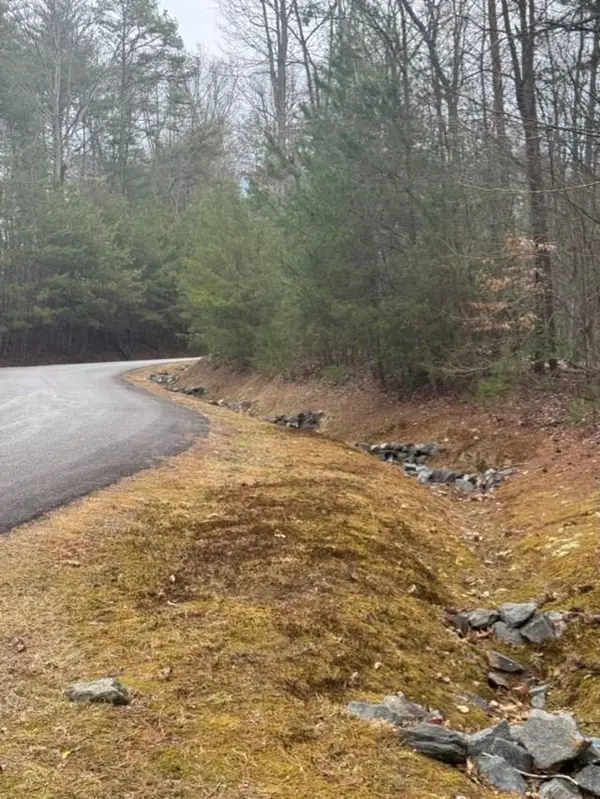 $60,500Active3 Acres
16R Leatherwood Mountain Road, Cherry Log, GA 30522
MLS# 435714Listed by: COLDWELL BANKER HIGH COUNTRY REALTY - ELLIJAY - New
 $1,200,000Active3 beds 4 baths2,688 sq. ft.
1821 Stanley Creek Road, Cherry Log, GA 30522
MLS# 7830248Listed by: MOUNTAIN SOTHEBY'S INTERNATIONAL REALTY  $465,000Active2 beds 2 baths1,168 sq. ft.
21 Mountain View Trail #3,4, Cherry Log, GA 30522
MLS# 10835506Listed by: Blue Ridge Realty Inc.- New
 $369,900Active2 beds 2 baths1,200 sq. ft.
861 Little Rock Creek Road, Cherry Log, GA 30522
MLS# 10836198Listed by: Georgia Mountain Living Realty 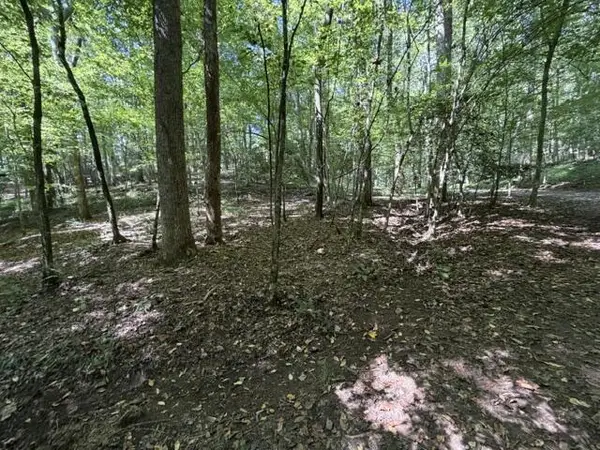 $299,900Active12.84 Acres
Tr. B&C Bear Hollow Way, Cherry Log, GA 30522
MLS# 435506Listed by: MOUNTAIN PLACE REALTY $879,000Active3 beds 3 baths
3149 Big Creek Road, Cherry Log, GA 30522
MLS# 10833443Listed by: BHHS Georgia Properties


Protect your home and budget from life's surprises with an Assurant Home Warranty, backed by a partner that supports you through every step of homeownership. Explore Plans.
© 2026 Better Homes and Gardens Real Estate LLC. An Anywhere Real Estate company. All rights reserved. Better Homes and Gardens® Real Estate is a registered trademark owned by Meredith Operations Corporation, licensed to Better Homes and Gardens Real Estate LLC and used with permission. Better Homes and Gardens Real Estate LLC fully supports the principles of the Fair Housing Act and the Equal Opportunity Act. Listing information is deemed reliable but is not guaranteed accurate.
Each office is independently owned and operated.
Any services or products provided by third parties are not provided by, affiliated with or related to Better Homes and Gardens Real Estate LLC, or its affiliated companies.