
108 Terri Lane, Chickamauga, GA 30707
Local realty services provided by:Better Homes and Gardens Real Estate Jackson Realty
108 Terri Lane,Chickamauga, GA 30707
$275,000
- 3 Beds
- 2 Baths
- 1,701 sq. ft.
- Single family
- Active
Listed by: christa french
Office: real estate partners chattanooga llc.
MLS#:1545547
Source:TN_CAR
Price summary
- Price:$275,000
- Price per sq. ft.:$161.67
About this home
Updated Brick Ranch! Zoned for Gordon Lee Schools on a Spacious Corner Lot for $275,000!
Welcome to 108 Terri Lane in Simonton Hills, a well-established neighborhood just 2 minutes from historic downtown Chickamauga. Situated on a spacious, half-acre corner lot, this inviting 3-bedroom, 2-bath brick ranch offers 1,701 square feet of comfortable, single-level living in the highly desirable Gordon Lee school district.
Inside, you'll appreciate the thoughtful improvements that make this home move-in ready while maintaining its traditional character. The kitchen features freshly painted cabinetry, and all appliances, including the refrigerator, remain with the home. Both bathrooms have been updated, including new flooring and a new tub/shower combination in the hall bath. Additional major system improvements include an HVAC system replaced in 2022, a gas water heater installed in 2019, and gutters with gutter guards.
Outside, the generous corner lot offers plenty of space to enjoy the outdoors, with mature trees, an established lawn, and room for gardening or entertaining. A separate one car garage provides additional storage for vehicles, equipment, tools, and hobbies.
Located just minutes from the shops, restaurants, and community events of downtown Chickamauga, this property offers the appeal of small-town North Georgia living with everyday conveniences close by.
Offered at just $275,000, this home is priced to sell! With its desirable school district, spacious lot, features, improvements, and convenient location, 108 Terri Lane is an opportunity worth seeing. Schedule your private showing today and come see what makes this property such a great place to call home!...
Contact an agent
Home facts
- Year built:1971
- Subdivision & Development:Simonton Hills
- Listing ID #:1545547
- Added:6 day(s) ago
- Updated:November 08, 2026 at 03:46 PM
Rooms and interior
- Bedrooms:3
- Total bathrooms:2
- Full bathrooms:2
- Rooms Total:6
- Flooring:Carpet, Tile
- Dining Description:Eat-in Kitchen
- Kitchen Description:Eat-in Kitchen
- Bedroom Description:Primary Downstairs
- Basement:Yes
- Living area:1,701 sq. ft.
Heating and cooling
- Cooling:Central Air, Electric
- Heating:Central, Heating, Natural Gas
- Central air:Yes
Structure and exterior
- Roof:Asphalt, Shingle
- Year built:1971
- Building area:1,701 sq. ft.
- Lot area:0.54 Acres
- Construction Materials:Brick, Fiber Cement
- Exterior Features:Private Yard, Rain Gutters
- Foundation Description:Block, Pillar/Post/Pier
- Levels:One
Utilities
- Water:Public, Water Connected
- Sewer:Public Sewer, Sewer Connected
Finances and disclosures
- Price:$275,000
- Price per sq. ft.:$161.67
- Tax amount:$1,915
Features and amenities
- Amenities:Open Floorplan, Pantry
Parking
- Parking description:Driveway, Garage, Garage Faces Front, Off Street
- Garage:Yes
New listings near 108 Terri Lane
- Coming Soon
 $925,000Coming Soon4 beds 5 baths3,486 sq. ft.
852 Old Grand Center Road, Chickamauga, GA 30707
MLS# 3629888Listed by: GREATER DOWNTOWN REALTY DBA KELLER WILLIAMS REALTY - Coming Soon
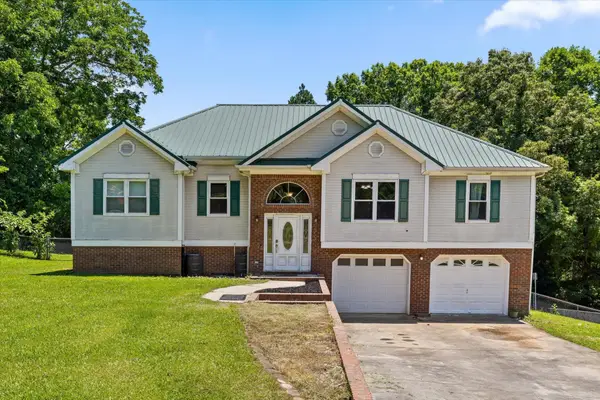 $315,000Coming Soon3 beds 2 baths1,488 sq. ft.
113 Jones Lane, Chickamauga, GA 30707
MLS# 3248872Listed by: THE SOURCE REAL ESTATE GROUP - New
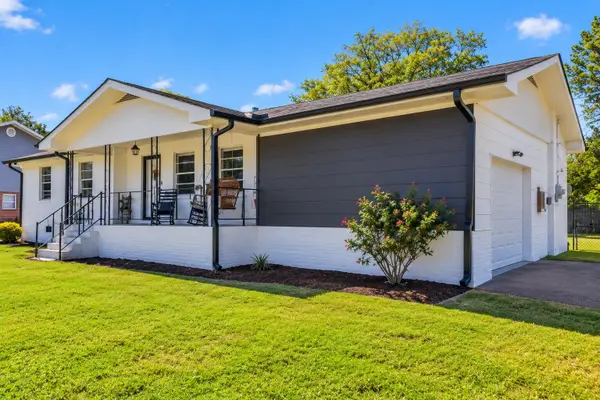 $245,000Active3 beds 2 baths1,320 sq. ft.
223 Ginger Lane, Chickamauga, GA 30707
MLS# 1545712Listed by: KELLER WILLIAMS REALTY - New
 $479,900Active4 beds 3 baths3,154 sq. ft.
1080 Harp Switch Road, Chickamauga, GA 30707
MLS# 1545599Listed by: BERKSHIRE HATHAWAY HOMESERVICES J DOUGLAS PROPERTIES - New
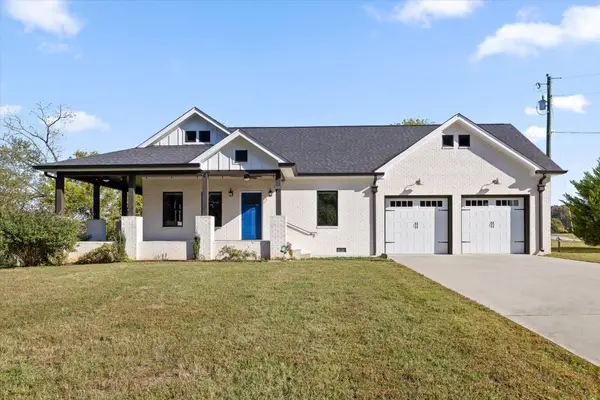 $405,000Active3 beds 2 baths1,453 sq. ft.
321 Red Belt Road, Chickamauga, GA 30707
MLS# 3628402Listed by: BERKSHIRE HATHAWAY HOMESERVICES J DOUGLAS PROP. - New
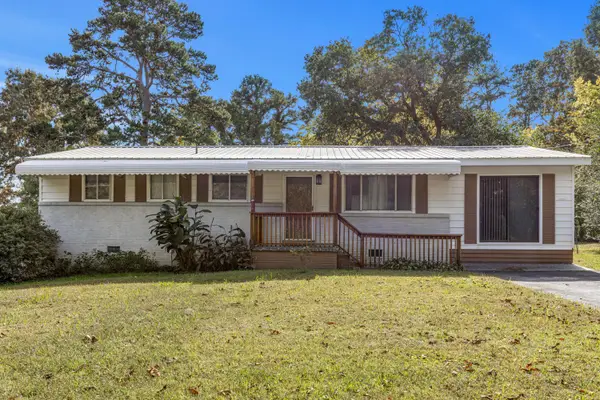 $199,900Active3 beds 2 baths1,333 sq. ft.
539 Davis Road, Chickamauga, GA 30707
MLS# 1545353Listed by: KELLER WILLIAMS REALTY - New
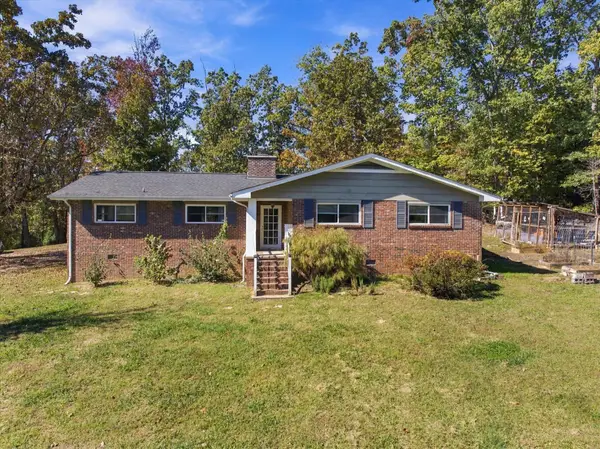 $429,500Active3 beds 2 baths2,072 sq. ft.
4156 N Marble Top Road, Chickamauga, GA 30707
MLS# 1545311Listed by: EXP REALTY, LLC 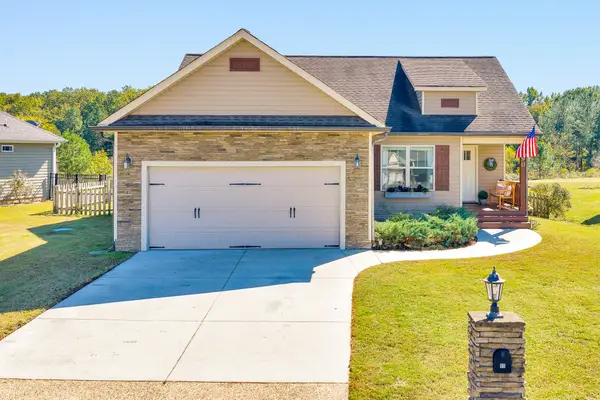 $314,700Active3 beds 2 baths1,577 sq. ft.
90 Cottage Crest Court, Chickamauga, GA 30707
MLS# 1545165Listed by: KELLER WILLIAMS REALTY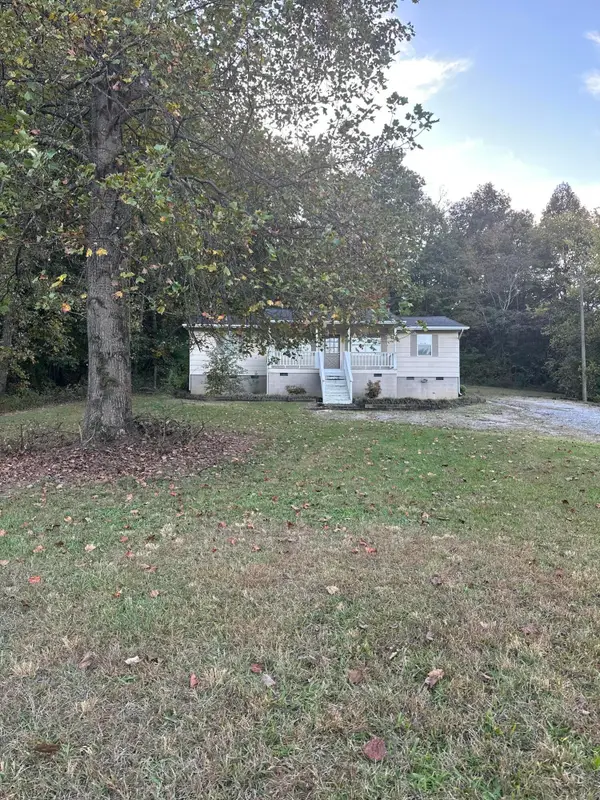 $185,000Active3 beds 2 baths1,152 sq. ft.
75 Gordon Drive, Chickamauga, GA 30707
MLS# 1545268Listed by: PREMIER PROPERTY GROUP INC.


Protect your home and budget from life's surprises with an Assurant Home Warranty, backed by a partner that supports you through every step of homeownership. Explore Plans.
© 2026 Better Homes and Gardens Real Estate LLC. An Anywhere Real Estate company. All rights reserved. Better Homes and Gardens® Real Estate is a registered trademark owned by Meredith Operations Corporation, licensed to Better Homes and Gardens Real Estate LLC and used with permission. Better Homes and Gardens Real Estate LLC fully supports the principles of the Fair Housing Act and the Equal Opportunity Act. Listing information is deemed reliable but is not guaranteed accurate.
Each office is independently owned and operated.
Any services or products provided by third parties are not provided by, affiliated with or related to Better Homes and Gardens Real Estate LLC, or its affiliated companies.