
223 Ginger Lane, Chickamauga, GA 30707
Local realty services provided by:Better Homes and Gardens Real Estate Jackson Realty
223 Ginger Lane,Chickamauga, GA 30707
$245,000
- 3 Beds
- 2 Baths
- 1,320 sq. ft.
- Single family
- Active
Listed by: wendy merritt
Office: keller williams realty
MLS#:1545712
Source:TN_CAR
Price summary
- Price:$245,000
- Price per sq. ft.:$185.61
About this home
REMODELED BRICK RANCHER IN THE HEART OF CHICKAMAUGA, GA.
Zoned for award winning Gordon Lee Schools!!
This home has been freshly painted interior and exterior and features 3 large bedrooms, with carpet, and 2 full bathrooms that have both been remodeled.
The kitchen is spacious with plenty of cabinet space for storage. Large laundry room.
The yard in level. The attached garage, and fenced in yard make this home the perfect place for your family.
Contact an agent
Home facts
- Year built:1975
- Subdivision & Development:Spargers Springfield Addition To Chick
- Listing ID #:1545712
- Added:4 day(s) ago
- Updated:November 09, 2026 at 03:48 PM
Rooms and interior
- Bedrooms:3
- Total bathrooms:2
- Full bathrooms:2
- Rooms Total:7
- Flooring:Carpet, Luxury Vinyl, Simulated Wood
- Dining Description:Breakfast Nook, Eat-in Kitchen
- Bathrooms Description:Tub/shower Combo
- Kitchen Description:Eat-in Kitchen
- Basement:Yes
- Living area:1,320 sq. ft.
Heating and cooling
- Cooling:Central Air, Electric
- Heating:Central, Heating, Natural Gas
- Central air:Yes
Structure and exterior
- Roof:Shingle
- Year built:1975
- Building area:1,320 sq. ft.
- Lot area:0.29 Acres
- Architectural Style:Ranch
- Construction Materials:Brick, HardiPlank Type
- Exterior Features:Rain Gutters
- Foundation Description:Block, Pillar/Post/Pier
- Levels:One
Utilities
- Water:Public, Water Connected
- Sewer:Public Sewer, Sewer Connected
Finances and disclosures
- Price:$245,000
- Price per sq. ft.:$185.61
- Tax amount:$1,599
Features and amenities
- Amenities:High Speed Internet, Laminate Counters
Parking
- Parking description:Attached Garage, Driveway, Garage, Off Street
- Garage:Yes
New listings near 223 Ginger Lane
- Coming Soon
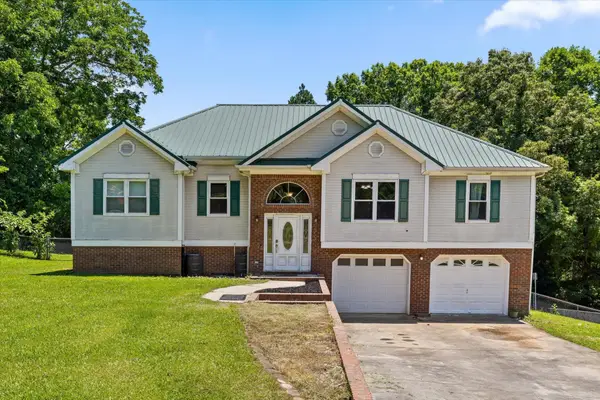 $315,000Coming Soon3 beds 2 baths1,488 sq. ft.
113 Jones Lane, Chickamauga, GA 30707
MLS# 3248872Listed by: THE SOURCE REAL ESTATE GROUP - New
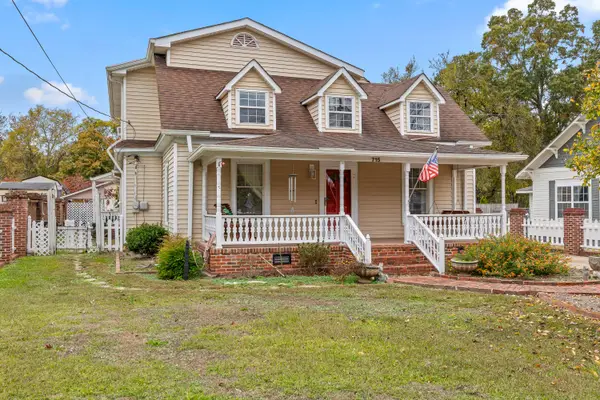 $439,900Active3 beds 2 baths2,601 sq. ft.
715 Cove Road, Chickamauga, GA 30707
MLS# 1545966Listed by: SOUTHERN PROPERTY SHOP - New
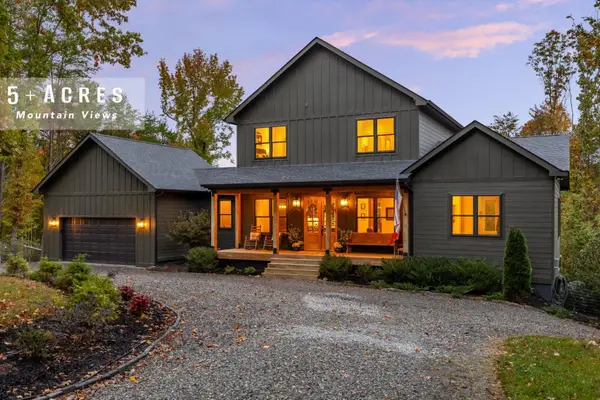 $925,000Active4 beds 5 baths3,486 sq. ft.
852 Old Grand Center Road, Chickamauga, GA 30707
MLS# 1545490Listed by: KELLER WILLIAMS REALTY - New
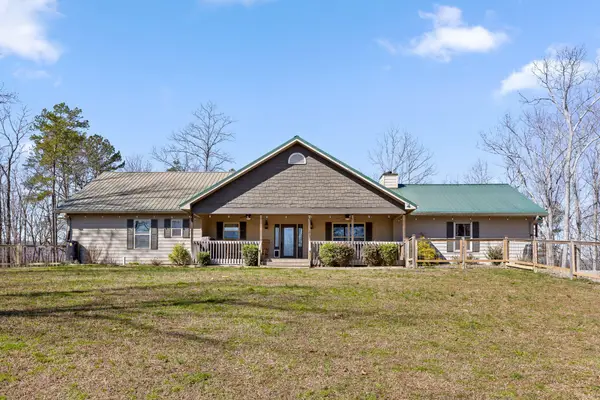 $479,900Active4 beds 3 baths3,154 sq. ft.
1080 Harp Switch Road, Chickamauga, GA 30707
MLS# 3631226Listed by: BERKSHIRE HATHAWAY HOMESERVICES J DOUGLAS PROP. - New
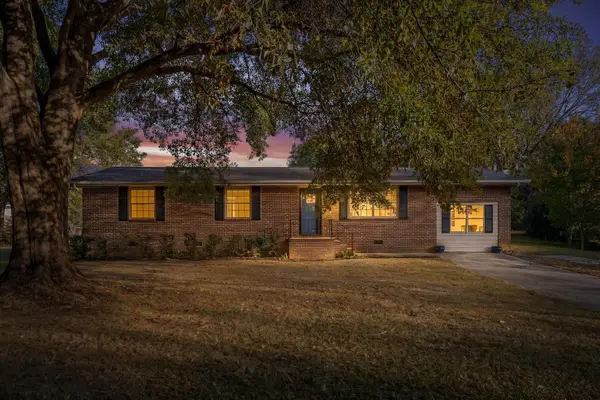 $275,000Active3 beds 2 baths1,701 sq. ft.
108 Terri Lane, Chickamauga, GA 30707
MLS# 1545547Listed by: REAL ESTATE PARTNERS CHATTANOOGA LLC - New
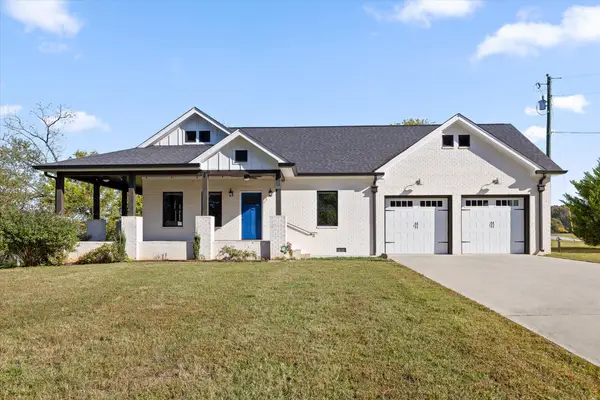 $405,000Active3 beds 2 baths1,453 sq. ft.
321 Red Belt Road, Chickamauga, GA 30707
MLS# 1545372Listed by: BERKSHIRE HATHAWAY HOMESERVICES J DOUGLAS PROPERTIES 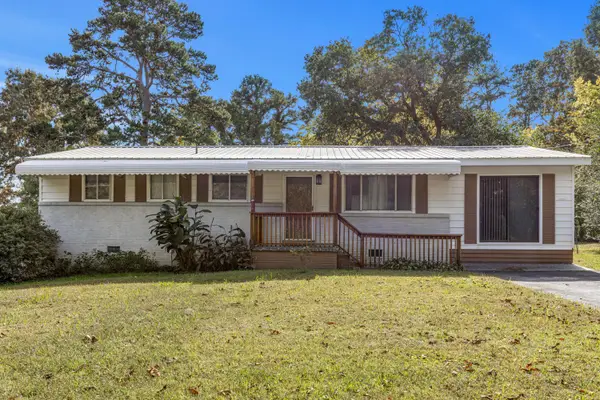 $199,900Active3 beds 2 baths1,333 sq. ft.
539 Davis Road, Chickamauga, GA 30707
MLS# 1545353Listed by: KELLER WILLIAMS REALTY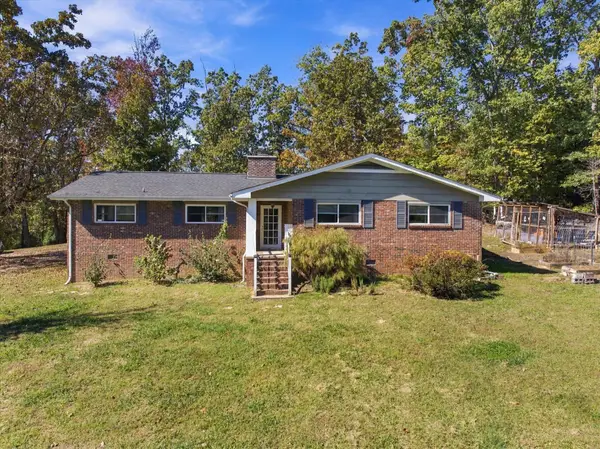 $429,500Active3 beds 2 baths2,072 sq. ft.
4156 N Marble Top Road, Chickamauga, GA 30707
MLS# 1545311Listed by: EXP REALTY, LLC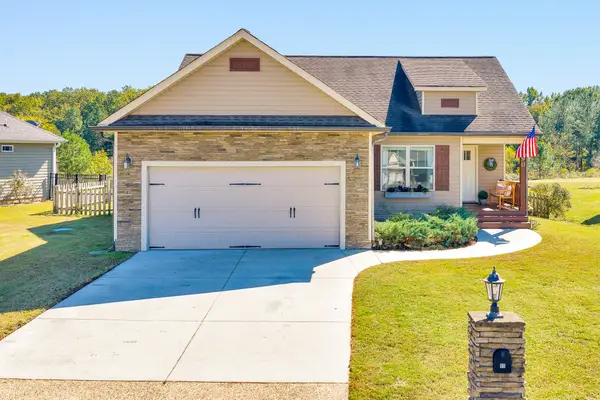 $314,700Active3 beds 2 baths1,577 sq. ft.
90 Cottage Crest Court, Chickamauga, GA 30707
MLS# 1545165Listed by: KELLER WILLIAMS REALTY


Protect your home and budget from life's surprises with an Assurant Home Warranty, backed by a partner that supports you through every step of homeownership. Explore Plans.
© 2026 Better Homes and Gardens Real Estate LLC. An Anywhere Real Estate company. All rights reserved. Better Homes and Gardens® Real Estate is a registered trademark owned by Meredith Operations Corporation, licensed to Better Homes and Gardens Real Estate LLC and used with permission. Better Homes and Gardens Real Estate LLC fully supports the principles of the Fair Housing Act and the Equal Opportunity Act. Listing information is deemed reliable but is not guaranteed accurate.
Each office is independently owned and operated.
Any services or products provided by third parties are not provided by, affiliated with or related to Better Homes and Gardens Real Estate LLC, or its affiliated companies.