
1117 Boss Road, Chickamauga, GA 30707
Local realty services provided by:Better Homes and Gardens Real Estate Heritage Group
1117 Boss Road,Chickamauga, GA 30707
$278,000
- 3 Beds
- 2 Baths
- 1,888 sq. ft.
- Single family
- Active
Listed by: jennifer hannah
Office: realty one group experts
MLS#:3611710
Source:NASHVILLE
Price summary
- Price:$278,000
- Price per sq. ft.:$147.25
About this home
Welcome to 1117 Boss Rd! Situated on approximately .89 acres, this charming 3-bedroom, 2-bath home offers the space, privacy, and quiet setting you've been looking for. Bring your homestead ideas to life with a fenced backyard, with plenty of room for pets, a greenhouse, gardens and more. It's also perfect for outdoor activities, gatherings, or simply relaxing and enjoying the outdoors. Adding even more versatility to the property, the large shed offering lots of possibilities--perfect for storage, a workshop, hobby space, gardening equipment, or whatever best fits your needs. Major updates offer added peace of mind, with the roof, HVAC system, and water heater all approximately five years old. The property offers a wonderful combination of comfortable living and usable outdoor space, giving you room to spread out without the upkeep of a large property. And while you'll enjoy the tranquility of the country, you're never too far from the conveniences of everyday life. Grocery stores, Walmart, all types of shopping and doctor's offices are approximately 15 minutes away. When you're ready for more entertainment, shopping and special events, downtown Chattanooga is approximately 30 minutes away, as is Chattanooga Airport--making this location ideal for those who appreciate peaceful living without feeling far from it all. If you've been looking for a place where you can slow down, enjoy your surroundings, and still have convenient access to the essentials, this could be the one you've been waiting for. Come see all this property has to offer and imagine making it your own!...
Contact an agent
Home facts
- Year built:1986
- Subdivision & Development:None
- Listing ID #:3611710
- Added:1 day(s) ago
- Updated:October 07, 2026 at 02:35 PM
Rooms and interior
- Bedrooms:3
- Total bathrooms:2
- Full bathrooms:2
- Flooring:Laminate
- Kitchen Description:Refrigerator
- Basement Description:Crawl Space
- Living area:1,888 sq. ft.
Heating and cooling
- Cooling:Ceiling Fan(s), Central Air, Electric
- Heating:Central, Heat Pump
- Central air:Yes
Structure and exterior
- Year built:1986
- Building area:1,888 sq. ft.
- Lot area:0.89 Acres
- Architectural Style:Ranch
- Exterior Features:Deck
- Levels:3 Story
Schools
- High school:LaFayette High School
- Middle school:Saddle Ridge Elementary and Middle School
- Elementary school:Cherokee Ridge Elementary School
Utilities
- Water:Public, Water Available
- Sewer:Septic Tank
Finances and disclosures
- Price:$278,000
- Price per sq. ft.:$147.25
- Tax amount:$2,218
Features and amenities
- Appliances:Refrigerator
- Amenities:Ceiling Fan(s), Smoke Detector(s), Walk-In Closet(s)
Parking
- Total parking spaces:2
- Parking description:Driveway
- Garage:Yes
- Garage spaces:2
 Copyright 2026 Realtracs Mls. All rights reserved. Realtracs Mls provides content displayed here (“provided content”) on an “as is” basis and makes no representations or warranties regarding the provided content, including, but not limited to those of non-infringement, timeliness, accuracy, or completeness. Individuals and companies using information presented are responsible for verification and validation of information they utilize and present to their customers and clients. Realtracs Mls will not be liable for any damage or loss resulting from use of the provided content or the products available through Portals, IDX, VOW, and/or Syndication. Recipients of this information shall not resell, redistribute, reproduce, modify, or otherwise copy any portion thereof without the expressed written consent of Realtracs Mls.
New listings near 1117 Boss Road
- Coming Soon
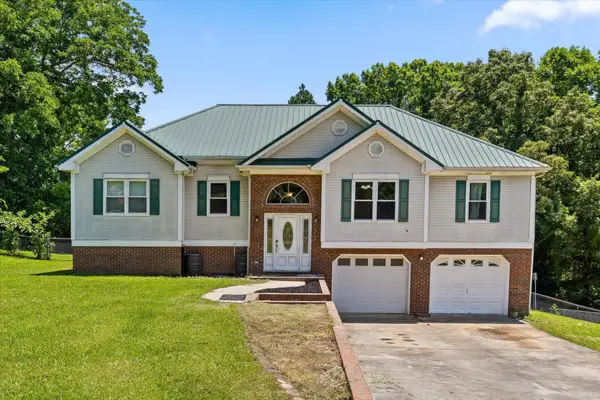 $315,000Coming Soon3 beds 2 baths1,488 sq. ft.
113 Jones Lane, Chickamauga, GA 30707
MLS# 3248872Listed by: THE SOURCE REAL ESTATE GROUP - New
 $129,900Active2 beds 1 baths1,338 sq. ft.
105 W 9th Street, Chickamauga, GA 30707
MLS# 1544156Listed by: CRYE-LEIKE, REALTORS - New
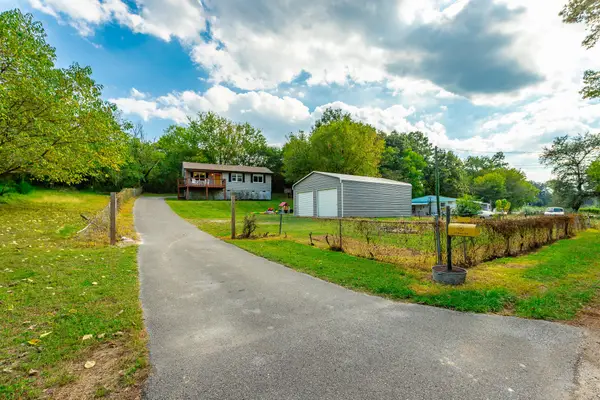 $190,000Active3 beds 1 baths920 sq. ft.
19 Boss Road, Chickamauga, GA 30707
MLS# 3611669Listed by: GREATER CHATTANOOGA REALTY, KELLER WILLIAMS REALTY - New
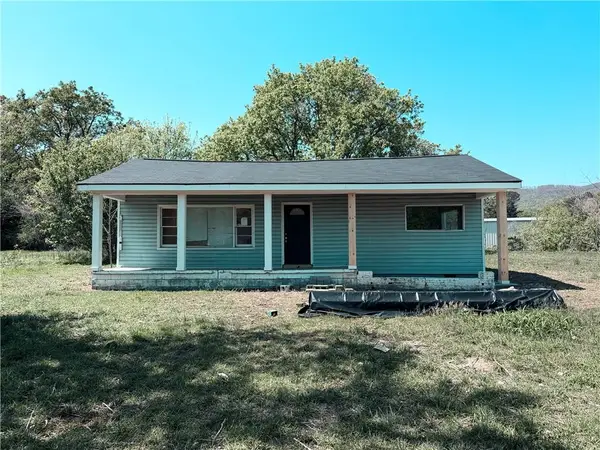 $99,900Active3 beds 1 baths1,450 sq. ft.
13238 Highway 193, Chickamauga, GA 30707
MLS# 7847927Listed by: GPS PROPERTY MANAGEMENT, LLC. - New
 $224,000Active4 beds 2 baths1,512 sq. ft.
887 W Cove Road, Chickamauga, GA 30707
MLS# 1543782Listed by: MIGHTY OAKS REALTY LLC - New
 $200,000Active3 beds 1 baths1,200 sq. ft.
1076 Taylor Broome Road, Chickamauga, GA 30707
MLS# 1543736Listed by: BHHS SOUTHERN ROUTES REALTY  $320,000Active3 beds 2 baths1,551 sq. ft.
47 Bell Court, Chickamauga, GA 30707
MLS# 1543492Listed by: LPT REALTY LLC- New
 $198,000Active3 beds 1 baths960 sq. ft.
162 Phillips Hollow Road, Chickamauga, GA 30707
MLS# 1543680Listed by: WEICHERT REALTORS-THE SPACE PLACE  $235,500Active3 beds 2 baths1,392 sq. ft.
136 Brenda Lane, Chickamauga, GA 30707
MLS# 1543378Listed by: SQUAREONE REALTY, LLC


Protect your home and budget from life's surprises with an Assurant Home Warranty, backed by a partner that supports you through every step of homeownership. Explore Plans.
© 2026 Better Homes and Gardens Real Estate LLC. An Anywhere Real Estate company. All rights reserved. Better Homes and Gardens® Real Estate is a registered trademark owned by Meredith Operations Corporation, licensed to Better Homes and Gardens Real Estate LLC and used with permission. Better Homes and Gardens Real Estate LLC fully supports the principles of the Fair Housing Act and the Equal Opportunity Act. Listing information is deemed reliable but is not guaranteed accurate.
Each office is independently owned and operated.
Any services or products provided by third parties are not provided by, affiliated with or related to Better Homes and Gardens Real Estate LLC, or its affiliated companies.