
116 Arlington Dr, Chickamauga, GA 30707
Local realty services provided by:Better Homes and Gardens Real Estate Signature Brokers
Listed by: william doremus
Office: d r horton realty of georgia
MLS#:1527472
Source:TN_CAR
Price summary
- Price:$259,785
- Price per sq. ft.:$185.83
- Monthly HOA dues:$110
About this home
Welcome to the Southport duplex, a one-story floor plan available in Cambridge Cove located in Chickamauga, GA, designed for comfort, functionality, and easy living. This inviting home features 3 bedrooms, 2 bathrooms, and a 2-car garage, all thoughtfully arranged on a single level. A welcoming foyer opens into a bright living area that flows seamlessly into the kitchen and dining space, creating an ideal setting for everyday living and entertaining. The kitchen offers generous cabinet space, a pantry, and convenient access to the laundry room. The private primary suite serves as a relaxing retreat with a walk-in closet and an en suite bathroom, while two additional bedrooms provide flexible space for guests, a home office, or hobbies. Enjoy outdoor living on the covered patio, perfect for morning coffee or evening gatherings. With smart design, modern features, and quality, the Southport plan delivers exceptional value and livability. *D.R. Horton is an Equal Housing Opportunity Builder. Home and community information, including pricing, included features, terms, availability and amenities, are subject to change and prior sale at any time without notice or obligation. Pictures, photographs, colors, features, and sizes are for illustration purposes only and will vary from the homes as built. Images may contain virtual staging....
Contact an agent
Home facts
- Year built:2026
- Subdivision & Development:Cambridge Cove
- Listing ID #:1527472
- Added:268 day(s) ago
- Updated:October 24, 2026 at 08:34 AM
Rooms and interior
- Bedrooms:3
- Total bathrooms:2
- Full bathrooms:2
- Rooms Total:5
- Flooring:Carpet, Vinyl
- Bathrooms Description:Double Vanity
- Kitchen Description:Kitchen Island
- Living area:1,398 sq. ft.
Heating and cooling
- Cooling:Central Air
- Heating:Heat Pump, Heating
- Central air:Yes
Structure and exterior
- Roof:Shingle
- Year built:2026
- Building area:1,398 sq. ft.
- Lot area:0.12 Acres
- Architectural Style:Ranch
- Construction Materials:Brick, Cement Siding
- Exterior Features:Rain Gutters
- Foundation Description:Slab
- Levels:One
Utilities
- Water:Public, Water Available
- Sewer:Public Sewer, Sewer Available
Finances and disclosures
- Price:$259,785
- Price per sq. ft.:$185.83
- Tax amount:$420
Features and amenities
- Amenities:Granite Counters, Open Floorplan, Pantry, Smart Home, Walk-In Closet(s)
Parking
- Parking description:Attached Garage, Concrete, Garage, Garage Door Opener, Garage Faces Front, Off Street
- Garage:Yes
New listings near 116 Arlington Dr
- Coming Soon
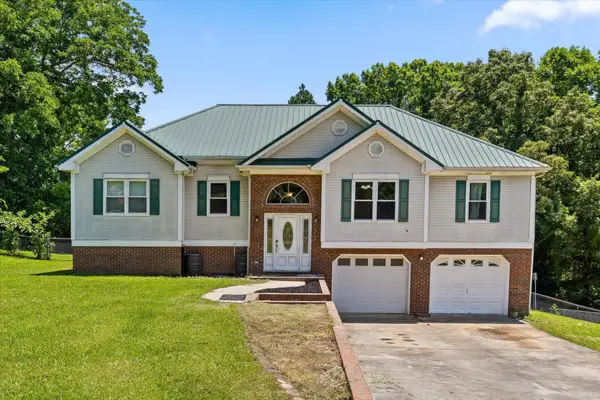 $315,000Coming Soon3 beds 2 baths1,488 sq. ft.
113 Jones Lane, Chickamauga, GA 30707
MLS# 3248872Listed by: THE SOURCE REAL ESTATE GROUP - New
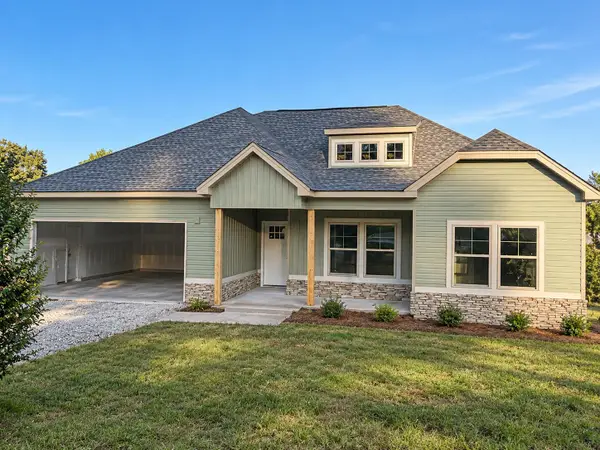 $396,900Active3 beds 2 baths1,658 sq. ft.
102 Osburn Court, Chickamauga, GA 30707
MLS# 1545096Listed by: FAIRCLOTH REALTY - New
 $200,000Active4 beds 2 baths1,556 sq. ft.
643 Akins Road, Chickamauga, GA 30707
MLS# 1545022Listed by: OPENDOOR BROKERAGE LLC - New
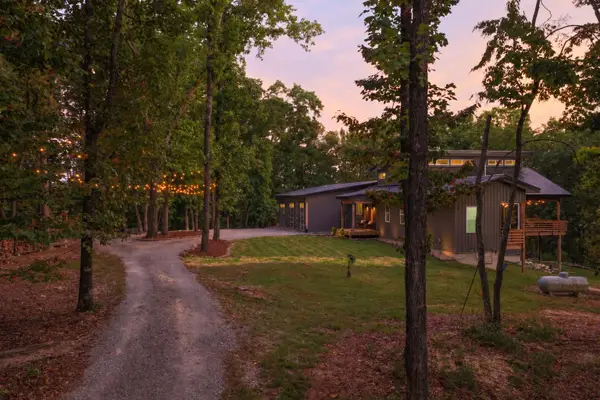 $995,000Active5 beds 6 baths4,900 sq. ft.
163 Sunset Ridge Drive, Chickamauga, GA 30707
MLS# 1544610Listed by: KELLER WILLIAMS REALTY - New
 $75,000Active5 Acres
0 S Marble Top Road #Lot C, Chickamauga, GA 30707
MLS# 1544653Listed by: KELLER WILLIAMS REALTY - New
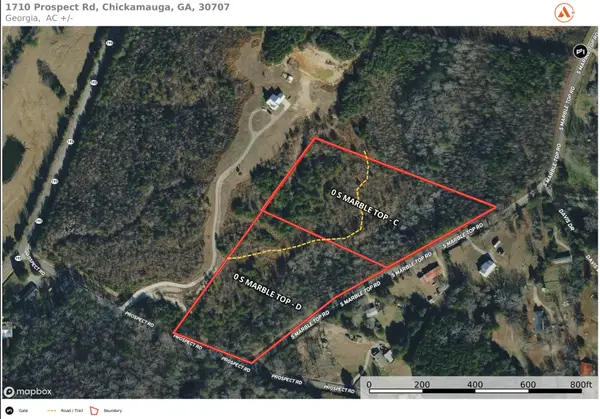 $125,000Active10 Acres
0 S Marble Top Road, Chickamauga, GA 30707
MLS# 3621053Listed by: GREATER DOWNTOWN REALTY DBA KELLER WILLIAMS REALTY - New
 $75,000Active5 Acres
0 S Marble Top Road, Chickamauga, GA 30707
MLS# 3621055Listed by: GREATER DOWNTOWN REALTY DBA KELLER WILLIAMS REALTY - New
 $75,000Active5 Acres
0 S Marble Top Road #Lot D, Chickamauga, GA 30707
MLS# 1544650Listed by: KELLER WILLIAMS REALTY - New
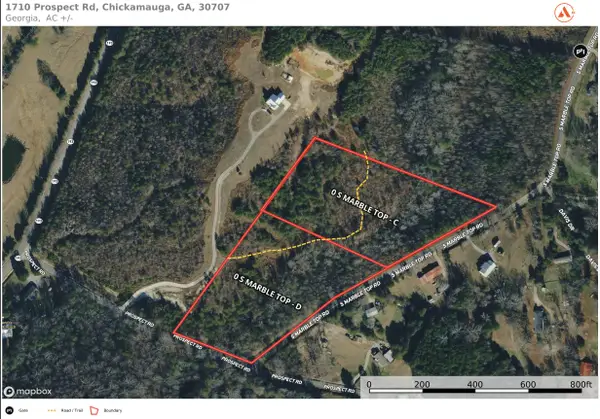 $125,000Active10 Acres
0 S Marble Top Road #Lots C & D, Chickamauga, GA 30707
MLS# 1544651Listed by: KELLER WILLIAMS REALTY - New
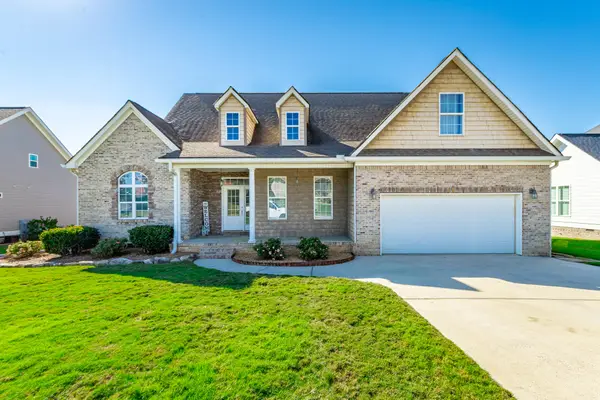 $415,000Active4 beds 2 baths2,020 sq. ft.
49 Fallen Leaf Drive, Chickamauga, GA 30707
MLS# 1544597Listed by: RE/MAX REAL ESTATE CENTER


Protect your home and budget from life's surprises with an Assurant Home Warranty, backed by a partner that supports you through every step of homeownership. Explore Plans.
© 2026 Better Homes and Gardens Real Estate LLC. An Anywhere Real Estate company. All rights reserved. Better Homes and Gardens® Real Estate is a registered trademark owned by Meredith Operations Corporation, licensed to Better Homes and Gardens Real Estate LLC and used with permission. Better Homes and Gardens Real Estate LLC fully supports the principles of the Fair Housing Act and the Equal Opportunity Act. Listing information is deemed reliable but is not guaranteed accurate.
Each office is independently owned and operated.
Any services or products provided by third parties are not provided by, affiliated with or related to Better Homes and Gardens Real Estate LLC, or its affiliated companies.