
163 Sunset Ridge Drive, Chickamauga, GA 30707
Local realty services provided by:Better Homes and Gardens Real Estate Jackson Realty
163 Sunset Ridge Drive,Chickamauga, GA 30707
$995,000
- 5 Beds
- 6 Baths
- 4,900 sq. ft.
- Single family
- Active
Listed by: asher black
Office: keller williams realty
MLS#:1544610
Source:TN_CAR
Price summary
- Price:$995,000
- Price per sq. ft.:$203.06
About this home
Sunsets are the main event at 163 Sunset Ridge Drive. Set along the brow on 12.5 private acres in Chickamauga, this 2022 home looks out over panoramic mountain and valley views that run all the way to the skyline. Inside, cathedral and vaulted ceilings lift the open living area, where a wood-burning fireplace anchors the room and a wood stove adds a second source of warmth on cool evenings. The kitchen keeps pace with granite counters, a generous island, a pantry, stainless appliances with a gas range, and instant hot water. A bar and built-in bookcases give the main level real personality, and luxury vinyl floors, recessed lighting, and a laundry room with a sink keep daily life easy. The primary suite sits on the main floor with a sitting area, walk-in closet, soaking tub, separate double shower, and double vanity. Two more bedrooms, 3.5 baths in all, and a finished lower level give everyone room to spread out, and the home is wired for data for working from home. Beyond the main home, a separate guest house offers two bedrooms and two baths of its own, and the former carport has been enclosed into a three-bay garage that works as a shop, a gym, or both. The land is ready to be used and enjoyed: a barn, outbuilding, sheds, a poultry coop, a dog run, and garden space sit among native plants and mature woods, with the corners marked and a split possible. Covered porches on the front, side, and rear, plus a deck, put you outside for every sunset. A metal roof, spray foam insulation, a tankless gas water heater, and a circular gravel drive round it out. Come see the view for yourself! Private tours are available by appointment....
Contact an agent
Home facts
- Year built:2022
- Subdivision & Development:None
- Listing ID #:1544610
- Added:1 day(s) ago
- Updated:October 16, 2026 at 05:00 PM
Rooms and interior
- Bedrooms:5
- Total bathrooms:6
- Full bathrooms:5
- Half bathrooms:1
- Flooring:Luxury Vinyl
- Bathrooms Description:Double Shower, Double Vanity, Separate Shower, Soaking Tub, Tub/shower Combo
- Kitchen Description:Kitchen Island
- Bedroom Description:Primary Downstairs
- Basement:Yes
- Living area:4,900 sq. ft.
Heating and cooling
- Cooling:Ceiling Fan(s), Central Air, Electric, Multi Units
- Heating:Central, Electric, Heating, Wood Stove
- Central air:Yes
Structure and exterior
- Roof:Metal
- Year built:2022
- Building area:4,900 sq. ft.
- Lot area:12.5 Acres
- Construction Materials:Concrete, Frame, Metal Siding
- Exterior Features:Dog Run, Lighting, Private Yard
- Foundation Description:Concrete Perimeter, Permanent
Utilities
- Water:Public, Water Connected
- Sewer:Septic Tank
Finances and disclosures
- Price:$995,000
- Price per sq. ft.:$203.06
- Tax amount:$5,216
Features and amenities
- Amenities:Bar, Bookcases, Built-in Features, Cathedral Ceiling(s), Ceiling Fan(s), Entrance Foyer, Granite Counters, High Ceilings, High Speed Internet, In-Law Floorplan, Open Floorplan, Pantry, Plumbed, Recessed Lighting, Sitting Area, Vaulted Ceiling(s), Walk-In Closet(s), Wired for Data
Parking
- Parking description:Attached Garage, Circular Driveway, Garage, Gravel, Unpaved
- Garage:Yes
New listings near 163 Sunset Ridge Drive
- Coming Soon
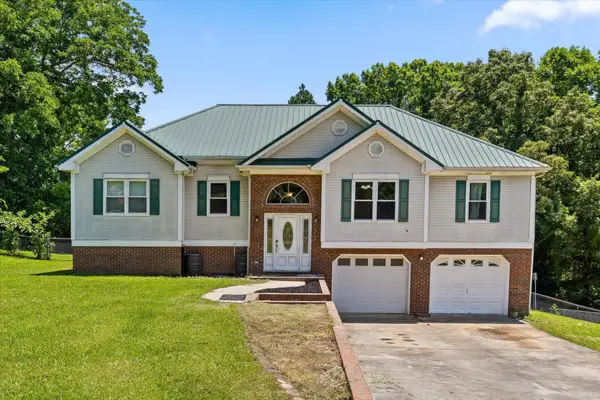 $315,000Coming Soon3 beds 2 baths1,488 sq. ft.
113 Jones Lane, Chickamauga, GA 30707
MLS# 3248872Listed by: THE SOURCE REAL ESTATE GROUP - New
 $75,000Active5 Acres
0 S Marble Top Road #Lot C, Chickamauga, GA 30707
MLS# 1544653Listed by: KELLER WILLIAMS REALTY - New
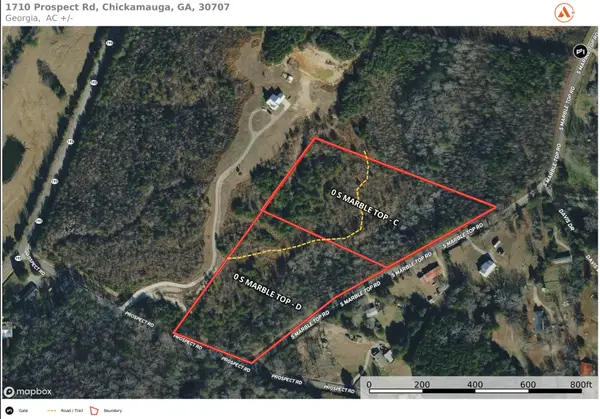 $125,000Active10 Acres
0 S Marble Top Road, Chickamauga, GA 30707
MLS# 3621053Listed by: GREATER DOWNTOWN REALTY DBA KELLER WILLIAMS REALTY - New
 $75,000Active5 Acres
0 S Marble Top Road, Chickamauga, GA 30707
MLS# 3621055Listed by: GREATER DOWNTOWN REALTY DBA KELLER WILLIAMS REALTY - New
 $75,000Active5 Acres
0 S Marble Top Road #Lot D, Chickamauga, GA 30707
MLS# 1544650Listed by: KELLER WILLIAMS REALTY - New
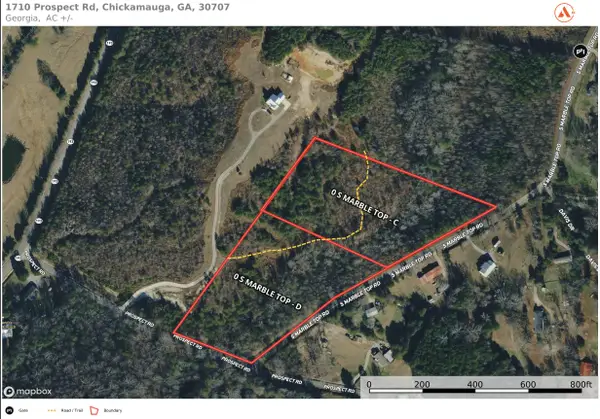 $125,000Active10 Acres
0 S Marble Top Road #Lots C & D, Chickamauga, GA 30707
MLS# 1544651Listed by: KELLER WILLIAMS REALTY - New
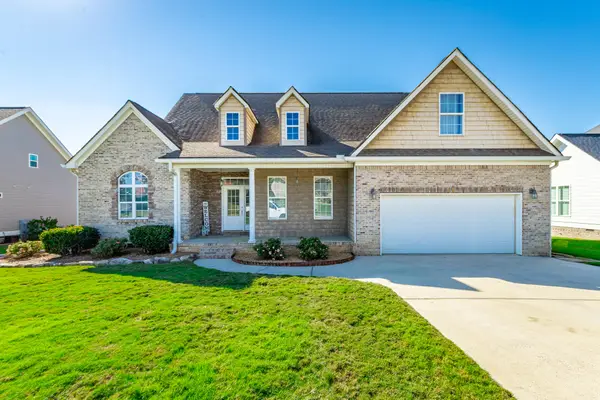 $415,000Active4 beds 2 baths2,020 sq. ft.
49 Fallen Leaf Drive, Chickamauga, GA 30707
MLS# 1544597Listed by: RE/MAX REAL ESTATE CENTER - New
 $339,900Active4 beds 2 baths1,748 sq. ft.
95 Cottage Crest Court, Chickamauga, GA 30707
MLS# 1544564Listed by: RH REAL ESTATE, LLC - Open Sun, 2 to 4pmNew
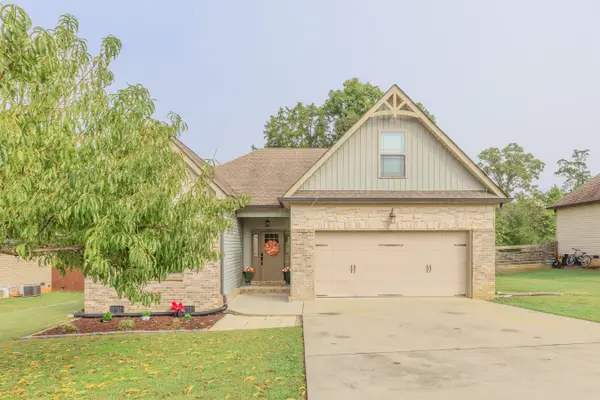 $455,000Active4 beds 2 baths2,040 sq. ft.
162 Stone Throw Lane, Chickamauga, GA 30707
MLS# 1544390Listed by: SQUAREONE REALTY, LLC


Protect your home and budget from life's surprises with an Assurant Home Warranty, backed by a partner that supports you through every step of homeownership. Explore Plans.
© 2026 Better Homes and Gardens Real Estate LLC. An Anywhere Real Estate company. All rights reserved. Better Homes and Gardens® Real Estate is a registered trademark owned by Meredith Operations Corporation, licensed to Better Homes and Gardens Real Estate LLC and used with permission. Better Homes and Gardens Real Estate LLC fully supports the principles of the Fair Housing Act and the Equal Opportunity Act. Listing information is deemed reliable but is not guaranteed accurate.
Each office is independently owned and operated.
Any services or products provided by third parties are not provided by, affiliated with or related to Better Homes and Gardens Real Estate LLC, or its affiliated companies.