
129 Dana Lane, Chickamauga, GA 30707
Local realty services provided by:Better Homes and Gardens Real Estate Signature Brokers
129 Dana Lane,Chickamauga, GA 30707
$375,000
- 3 Beds
- 2 Baths
- 2,131 sq. ft.
- Single family
- Active
Listed by: wesley talley
Office: coldwell banker kinard realty - ga
MLS#:1538372
Source:TN_CAR
Price summary
- Price:$375,000
- Price per sq. ft.:$175.97
About this home
Recently renovated custom built home in the very desirable Gordon Lee School District. Perfectly placed on an expansive corner/double lot located in the city of beautiful Chickamauga. The main floor is an open concept and has new LVP floors running throughout. Cozy up to the gas fireplace in the living room while enjoying a seamless flow to the informal dining and kitchen spaces. Kitchen opens up to the living area so nobody is missing any of the conversation or the game. The kitchen also has a built in pantry, new countertops and new oversized island. Off of the kitchen you will find the main floor laundry room with great storage and garage access. Both bathrooms have been updated with new tile showers, soaking tub flooring and hardware. Don't forget to check out the full basement area through the lower garage door. Tons of room to expand into living space with a simple staircase from upstairs or a totally separate apartment with its own access. All of this sitting on a DOUBLE CORNER LOT!!! Come see it before its too late!...
Contact an agent
Home facts
- Year built:1996
- Subdivision & Development:Simonton Hills
- Listing ID #:1538372
- Added:88 day(s) ago
- Updated:October 06, 2026 at 02:37 PM
Rooms and interior
- Bedrooms:3
- Total bathrooms:2
- Full bathrooms:2
- Rooms Total:8
- Flooring:Hardwood, Luxury Vinyl, Tile
- Dining Description:Breakfast Nook, Separate Dining Room
- Bathrooms Description:Double Vanity, Whirlpool Tub
- Kitchen Description:Kitchen Island
- Bedroom Description:Primary Downstairs
- Basement:Yes
- Living area:2,131 sq. ft.
Heating and cooling
- Cooling:Central Air, Electric
- Heating:Ceiling, Heating, Natural Gas
- Central air:Yes
Structure and exterior
- Roof:Shingle
- Year built:1996
- Building area:2,131 sq. ft.
- Lot area:0.8 Acres
- Construction Materials:Brick
- Exterior Features:Rain Gutters
- Foundation Description:Brick/Mortar, Stone
- Levels:Two
Utilities
- Water:Public
- Sewer:Public Sewer, Sewer Connected
Finances and disclosures
- Price:$375,000
- Price per sq. ft.:$175.97
- Tax amount:$3,243
Features and amenities
- Amenities:Pantry, Recessed Lighting, Walk-In Closet(s)
Parking
- Parking description:Attached Garage, Concrete, Garage, Garage Faces Side, Off Street
- Garage:Yes
New listings near 129 Dana Lane
- Coming Soon
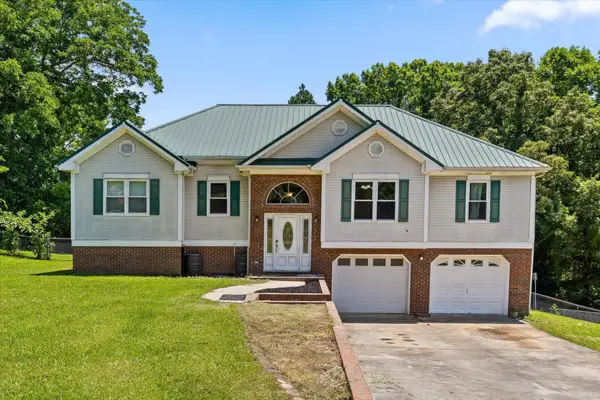 $315,000Coming Soon3 beds 2 baths1,488 sq. ft.
113 Jones Lane, Chickamauga, GA 30707
MLS# 3248872Listed by: THE SOURCE REAL ESTATE GROUP - New
 $278,000Active3 beds 2 baths1,888 sq. ft.
1117 Boss Road, Chickamauga, GA 30707
MLS# 10867236Listed by: Realty ONE Group Experts
- New
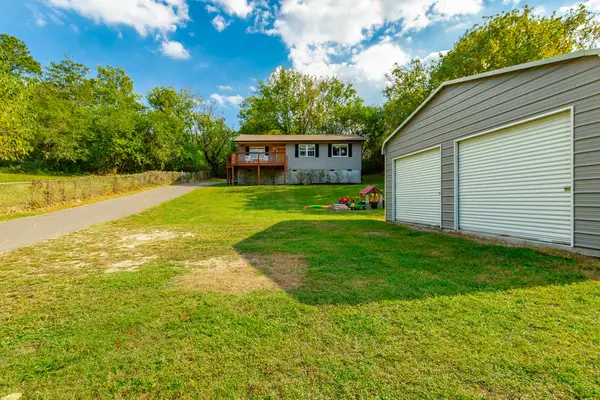 $190,000Active3 beds 1 baths920 sq. ft.
19 Boss Road, Chickamauga, GA 30707
MLS# 1544015Listed by: KELLER WILLIAMS REALTY - New
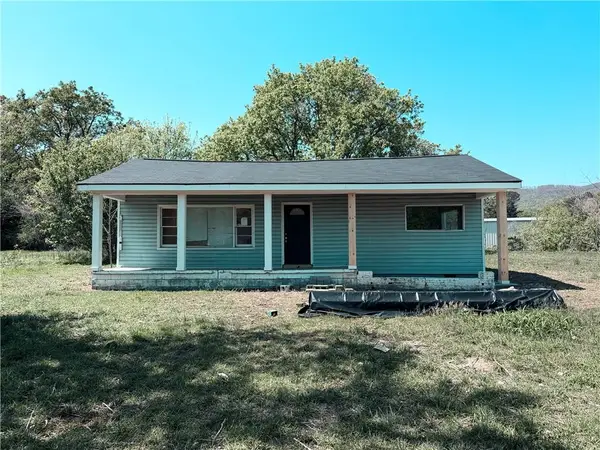 $99,900Active3 beds 1 baths1,450 sq. ft.
13238 Highway 193, Chickamauga, GA 30707
MLS# 7847927Listed by: GPS PROPERTY MANAGEMENT, LLC. - New
 $224,000Active4 beds 2 baths1,512 sq. ft.
887 W Cove Road, Chickamauga, GA 30707
MLS# 1543782Listed by: MIGHTY OAKS REALTY LLC - New
 $200,000Active3 beds 1 baths1,200 sq. ft.
1076 Taylor Broome Road, Chickamauga, GA 30707
MLS# 1543736Listed by: BHHS SOUTHERN ROUTES REALTY - New
 $320,000Active3 beds 2 baths1,551 sq. ft.
47 Bell Court, Chickamauga, GA 30707
MLS# 1543492Listed by: LPT REALTY LLC - New
 $198,000Active3 beds 1 baths960 sq. ft.
162 Phillips Hollow Road, Chickamauga, GA 30707
MLS# 1543680Listed by: WEICHERT REALTORS-THE SPACE PLACE  $235,500Active3 beds 2 baths1,392 sq. ft.
136 Brenda Lane, Chickamauga, GA 30707
MLS# 1543378Listed by: SQUAREONE REALTY, LLC- New
 $1,300,000Active5 beds 6 baths5,428 sq. ft.
415 Crittenden Avenue, Chickamauga, GA 30707
MLS# 1543416Listed by: KELLER WILLIAMS REALTY


Protect your home and budget from life's surprises with an Assurant Home Warranty, backed by a partner that supports you through every step of homeownership. Explore Plans.
© 2026 Better Homes and Gardens Real Estate LLC. An Anywhere Real Estate company. All rights reserved. Better Homes and Gardens® Real Estate is a registered trademark owned by Meredith Operations Corporation, licensed to Better Homes and Gardens Real Estate LLC and used with permission. Better Homes and Gardens Real Estate LLC fully supports the principles of the Fair Housing Act and the Equal Opportunity Act. Listing information is deemed reliable but is not guaranteed accurate.
Each office is independently owned and operated.
Any services or products provided by third parties are not provided by, affiliated with or related to Better Homes and Gardens Real Estate LLC, or its affiliated companies.