
136 Brenda Lane, Chickamauga, GA 30707
Local realty services provided by:Better Homes and Gardens Real Estate Jackson Realty
136 Brenda Lane,Chickamauga, GA 30707
$235,500
- 3 Beds
- 2 Baths
- 1,392 sq. ft.
- Single family
- Active
Listed by: sarah kain
Office: squareone realty, llc.
MLS#:1543378
Source:TN_CAR
Price summary
- Price:$235,500
- Price per sq. ft.:$169.18
About this home
Because Walker County has minimal restrictions, you can finally live out that backyard-chicken dream you've been talking about. '' Fresh eggs, anyone?
The house itself? Fresh, updated, and ready to go. The backyard? Shady, fenced, and perfect for relaxing, entertaining, pets, kids--or your future chicken empire.
And being tucked away on a cul-de-sac means you get that peaceful neighborhood feel without giving up convenience.
This 3-bedroom, 2-full-bath home offers the space and flexibility you've been looking for. Need a little extra room? The bonus room downstairs is ready to become a home office, playroom, gym, media room--or whatever fits your lifestyle. Also qualifies for 100% financing through USDA.
Contact an agent
Home facts
- Year built:1981
- Subdivision & Development:Pine Forest
- Listing ID #:1543378
- Added:2 day(s) ago
- Updated:September 28, 2026 at 03:00 PM
Rooms and interior
- Bedrooms:3
- Total bathrooms:2
- Full bathrooms:2
- Rooms Total:8
- Flooring:Luxury Vinyl
- Dining Description:Eat-in Kitchen
- Bathrooms Description:Tub/shower Combo
- Kitchen Description:Eat-in Kitchen
- Basement:Yes
- Living area:1,392 sq. ft.
Heating and cooling
- Cooling:Central Air, Electric
- Heating:Central, Electric, Heating
- Central air:Yes
Structure and exterior
- Roof:Shingle
- Year built:1981
- Building area:1,392 sq. ft.
- Lot area:0.34 Acres
- Construction Materials:Brick, Vinyl Siding
- Foundation Description:Block
- Levels:One and One Half
Utilities
- Water:Public, Water Connected
- Sewer:Septic Tank
Finances and disclosures
- Price:$235,500
- Price per sq. ft.:$169.18
- Tax amount:$1,491
Parking
- Parking description:Attached Garage, Driveway, Garage, Garage Door Opener, Garage Faces Side
- Garage:Yes
New listings near 136 Brenda Lane
- Coming Soon
 $375,000Coming Soon4 beds 4 baths1,916 sq. ft.
1392 Osburn Road, Chickamauga, GA 30707
MLS# 3598870Listed by: EXP REALTY LLC - New
 $1,300,000Active5 beds 6 baths5,428 sq. ft.
415 Crittenden Avenue, Chickamauga, GA 30707
MLS# 1543416Listed by: KELLER WILLIAMS REALTY - New
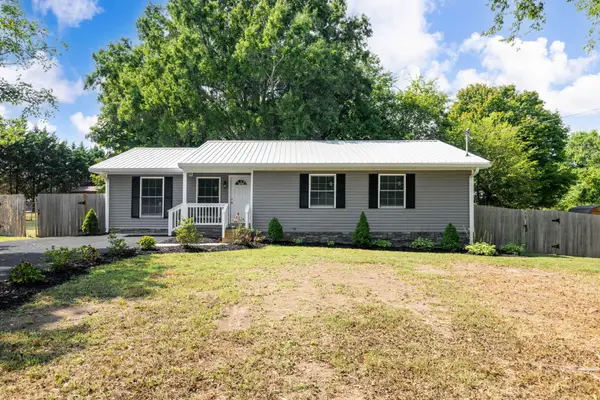 $350,000Active3 beds 2 baths1,650 sq. ft.
146 Fescue Drive, Chickamauga, GA 30707
MLS# 1543226Listed by: RE/MAX PROPERTIES - New
 $52,000Active0.94 Acres
492 Oakwood Terrace, Chickamauga, GA 30707
MLS# 1543102Listed by: RE/MAX REAL ESTATE CENTER - New
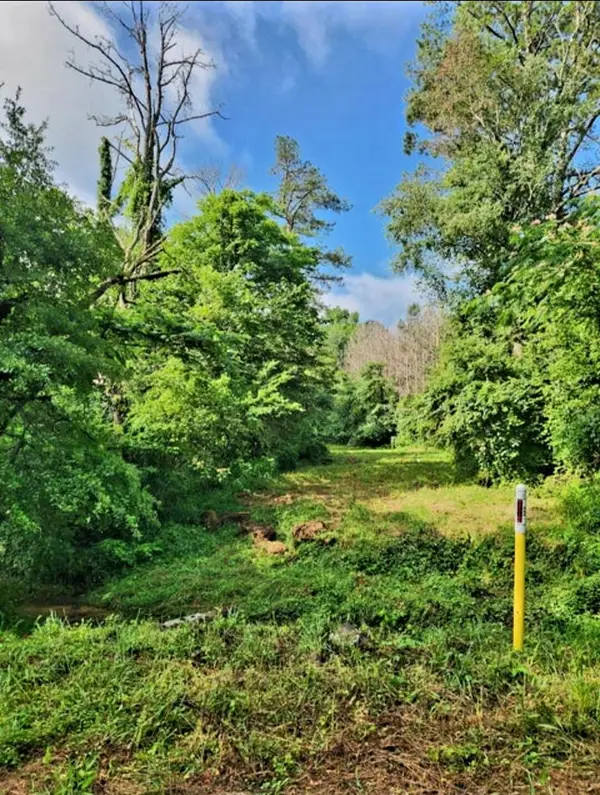 $30,000Active0.36 Acres
0 N Highway 341 N #246, Chickamauga, GA 30707
MLS# 1543089Listed by: KELLER WILLIAMS REALTY 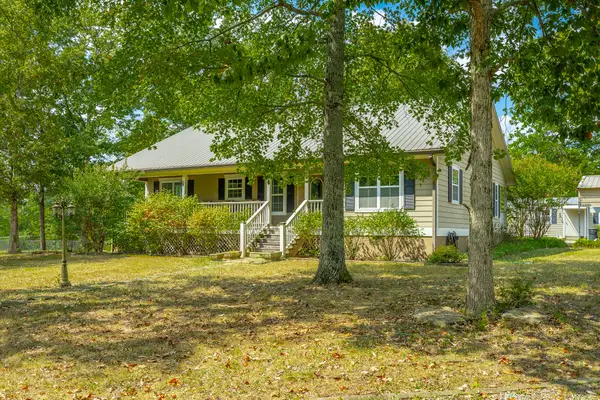 $529,900Pending3 beds 2 baths1,621 sq. ft.
380 Camp Road, Chickamauga, GA 30707
MLS# 1543034Listed by: CRYE-LEIKE, REALTORS- New
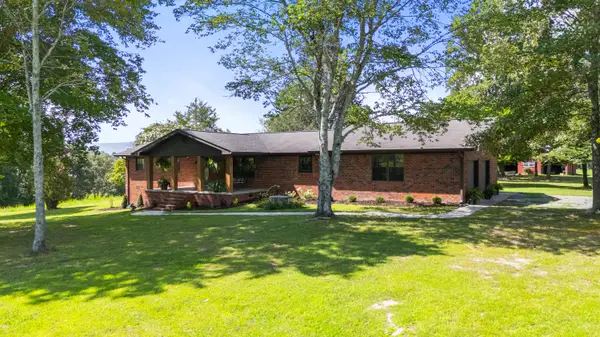 $799,000Active3 beds 2 baths2,971 sq. ft.
16626 Highway 193, Chickamauga, GA 30707
MLS# 1543035Listed by: KELLER WILLIAMS REALTY 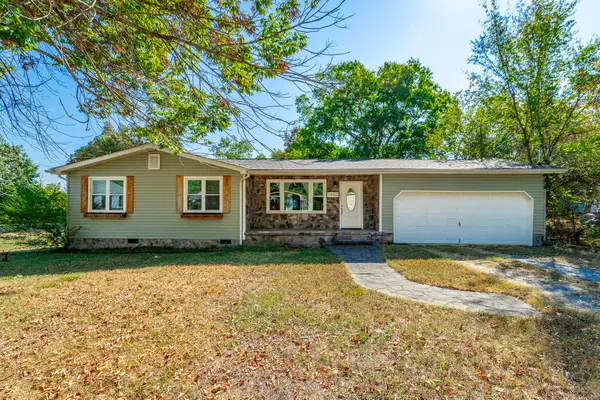 $255,000Pending3 beds 2 baths1,030 sq. ft.
1300 Lee Street, Chickamauga, GA 30707
MLS# 1543037Listed by: KELLER WILLIAMS REALTY- New
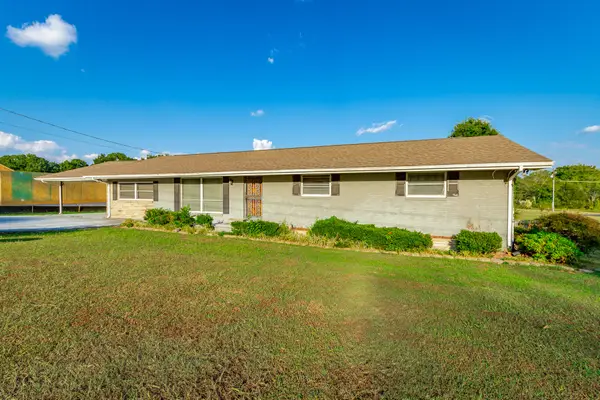 $374,900Active3 beds 2 baths2,502 sq. ft.
100 Osborn Court #Lot 3, Chickamauga, GA 30707
MLS# 1543025Listed by: KELLER WILLIAMS REALTY


Protect your home and budget from life's surprises with an Assurant Home Warranty, backed by a partner that supports you through every step of homeownership. Explore Plans.
© 2026 Better Homes and Gardens Real Estate LLC. An Anywhere Real Estate company. All rights reserved. Better Homes and Gardens® Real Estate is a registered trademark owned by Meredith Operations Corporation, licensed to Better Homes and Gardens Real Estate LLC and used with permission. Better Homes and Gardens Real Estate LLC fully supports the principles of the Fair Housing Act and the Equal Opportunity Act. Listing information is deemed reliable but is not guaranteed accurate.
Each office is independently owned and operated.
Any services or products provided by third parties are not provided by, affiliated with or related to Better Homes and Gardens Real Estate LLC, or its affiliated companies.