
95 Cottage Crest Court, Chickamauga, GA 30707
Local realty services provided by:Better Homes and Gardens Real Estate Jackson Realty
95 Cottage Crest Court,Chickamauga, GA 30707
$339,900
- 4 Beds
- 2 Baths
- 1,748 sq. ft.
- Single family
- Active
Listed by: steffanie green
Office: rh real estate, llc.
MLS#:1544564
Source:TN_CAR
Price summary
- Price:$339,900
- Price per sq. ft.:$194.45
About this home
As you enter this Chickamauga home from the inviting front porch, you immediately notice the bright and open living area and kitchen. Cathedral ceilings greet you in the living room and the fireplace is perfect for those cold winter nights. The kitchen features a center island bar, granite counter tops, and stainless steel appliances, including a double oven. The primary suite has trey ceilings and recessed lighting, while the full en suite bathroom includes a soaking tub as well as a tiled shower with a rain shower head. Two additional bedrooms and full bathroom are on the opposite side of this split bedroom floor plan, and upstairs you will find a bonus room with a closet, that can be used as a fourth bedroom, media room, office or simply a great room to accommodate your guests or growing teens. The covered back porch has recently been extended by the seller with an additional 10 x12 concrete patio making it a great space to entertain. The new shed in the backyard conveys with the home and a new mini split was added to the upstairs bonus area/fourth bedroom space....
Contact an agent
Home facts
- Year built:2013
- Subdivision & Development:The Woodlands Phase 1
- Listing ID #:1544564
- Added:1 day(s) ago
- Updated:October 14, 2026 at 08:00 PM
Rooms and interior
- Bedrooms:4
- Total bathrooms:2
- Full bathrooms:2
- Rooms Total:8
- Flooring:Carpet, Tile
- Bathrooms Description:Separate Shower, Soaking Tub, Tub/shower Combo
- Bedroom Description:Primary Downstairs
- Basement:Yes
- Living area:1,748 sq. ft.
Heating and cooling
- Cooling:Central Air, Electric
- Heating:Central, Electric, Heating
- Central air:Yes
Structure and exterior
- Roof:Shingle
- Year built:2013
- Building area:1,748 sq. ft.
- Lot area:0.3 Acres
- Architectural Style:Contemporary, Ranch
- Construction Materials:Brick, Stone, Vinyl Siding
- Exterior Features:Private Yard
- Foundation Description:Slab
- Levels:One and One Half
Utilities
- Water:Public
- Sewer:Public Sewer, Sewer Connected
Finances and disclosures
- Price:$339,900
- Price per sq. ft.:$194.45
- Tax amount:$2,424
Features and amenities
- Amenities:Cathedral Ceiling(s), Granite Counters, High Ceilings, Open Floorplan, Sound System, Walk-In Closet(s)
Parking
- Parking description:Attached Garage, Garage Door Opener, Garage Faces Side, Kitchen Level, Off Street
- Garage:Yes
New listings near 95 Cottage Crest Court
- Coming Soon
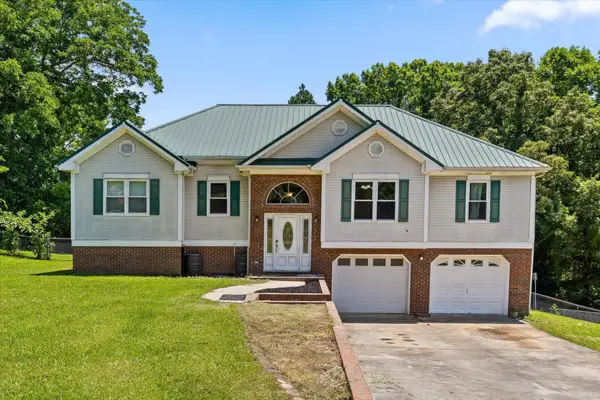 $315,000Coming Soon3 beds 2 baths1,488 sq. ft.
113 Jones Lane, Chickamauga, GA 30707
MLS# 3248872Listed by: THE SOURCE REAL ESTATE GROUP - Open Sun, 2 to 4pmNew
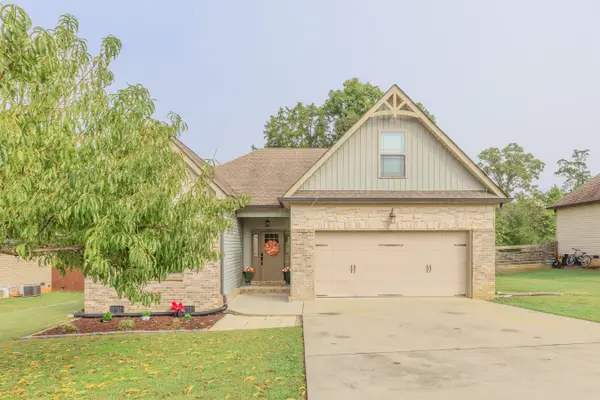 $455,000Active4 beds 2 baths2,040 sq. ft.
162 Stone Throw Lane, Chickamauga, GA 30707
MLS# 1544390Listed by: SQUAREONE REALTY, LLC - New
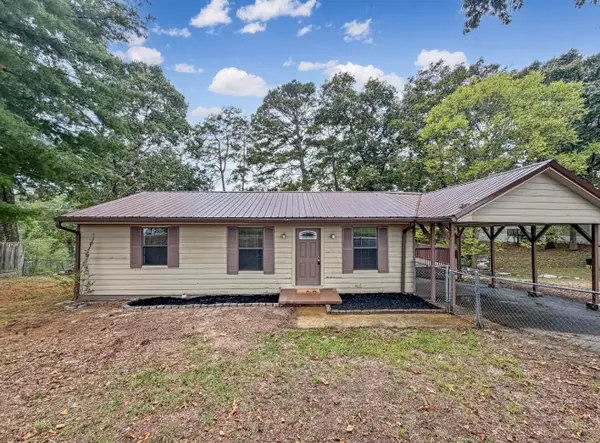 $209,999Active3 beds 1 baths912 sq. ft.
1214 Vittetoe Road, Chickamauga, GA 30707
MLS# 1544448Listed by: EXP REALTY, LLC - Open Sun, 2 to 4pmNew
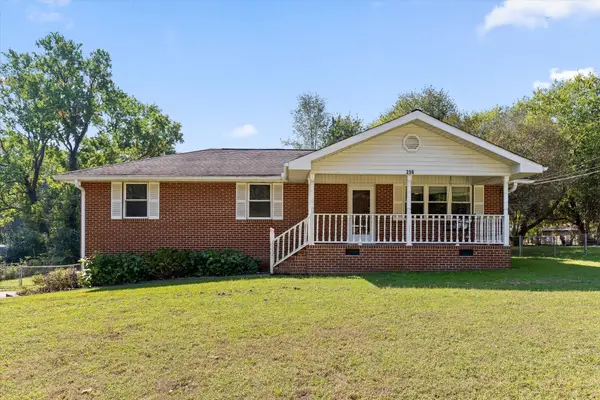 $289,900Active4 beds 2 baths1,800 sq. ft.
256 Hiawatha Circle, Chickamauga, GA 30707
MLS# 1544354Listed by: WORKING MOMS REALTY LLC - New
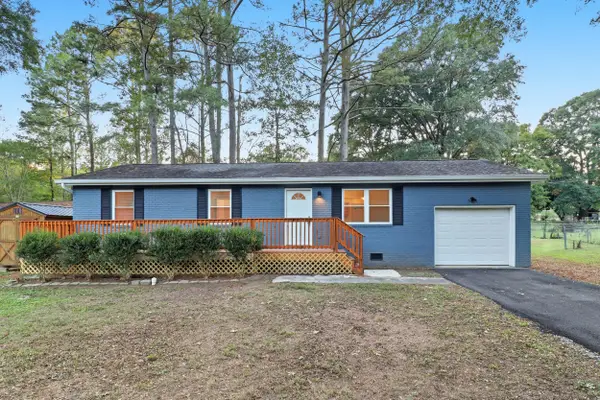 $249,900Active3 beds 2 baths1,032 sq. ft.
106 Park Street, Chickamauga, GA 30707
MLS# 1544309Listed by: EXP REALTY, LLC - New
 $865,000Active4 beds 5 baths3,483 sq. ft.
43 Hidden Hills Drive, Chickamauga, GA 30707
MLS# 1544291Listed by: KELLER WILLIAMS REALTY - New
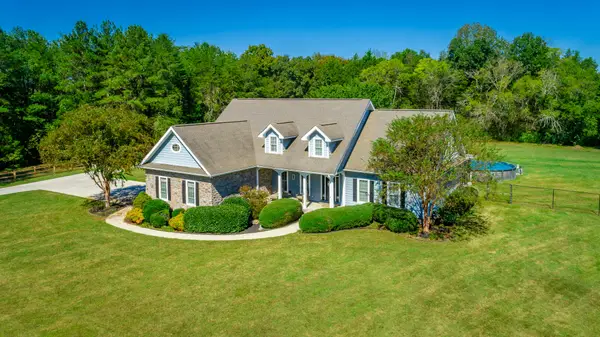 $699,900Active4 beds 4 baths4,125 sq. ft.
1886 Old Bethel Road, Chickamauga, GA 30707
MLS# 1544280Listed by: RE/MAX REAL ESTATE CENTER - New
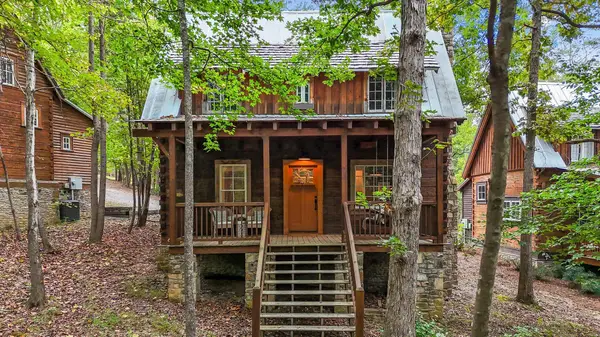 Listed by BHGRE$569,000Active3 beds 2 baths1,270 sq. ft.
45 Valley Rim Drive, Chickamauga, GA 30707
MLS# 1544044Listed by: BETTER HOMES AND GARDENS REAL ESTATE SIGNATURE BROKERS - New
 $129,900Active2 beds 1 baths1,338 sq. ft.
105 W 9th Street, Chickamauga, GA 30707
MLS# 1544156Listed by: CRYE-LEIKE, REALTORS


Protect your home and budget from life's surprises with an Assurant Home Warranty, backed by a partner that supports you through every step of homeownership. Explore Plans.
© 2026 Better Homes and Gardens Real Estate LLC. An Anywhere Real Estate company. All rights reserved. Better Homes and Gardens® Real Estate is a registered trademark owned by Meredith Operations Corporation, licensed to Better Homes and Gardens Real Estate LLC and used with permission. Better Homes and Gardens Real Estate LLC fully supports the principles of the Fair Housing Act and the Equal Opportunity Act. Listing information is deemed reliable but is not guaranteed accurate.
Each office is independently owned and operated.
Any services or products provided by third parties are not provided by, affiliated with or related to Better Homes and Gardens Real Estate LLC, or its affiliated companies.