
415 Crittenden Avenue, Chickamauga, GA 30707
Local realty services provided by:Better Homes and Gardens Real Estate Signature Brokers
415 Crittenden Avenue,Chickamauga, GA 30707
$1,300,000
- 5 Beds
- 6 Baths
- 5,428 sq. ft.
- Single family
- Active
Listed by: jake kellerhals, elizabeth price
Office: keller williams realty
MLS#:1543416
Source:TN_CAR
Price summary
- Price:$1,300,000
- Price per sq. ft.:$239.5
About this home
A rare opportunity to own an exceptional estate on approximately three acres within the city limits of Chickamauga. Offering 5,428 total finished square feet, 5 bedrooms, 5.5 bathrooms, 4 garage spaces and a private 20' x 40' in-ground pool, this property was designed for both everyday living and entertaining. From the impressive dedicated home theater with a 98-inch projection system, surround sound and stadium seating to the detached studio, pool lanai and multiple bonus spaces, this estate offers an incredible amount of space and versatility, all within the heart of Chickamauga.
The 4,378-square-foot main residence was built from a Southern Living floor plan and welcomes you with timeless details and hardwood floors throughout. The main level features formal living and dining rooms along with a dramatic great room with soaring ceilings and a gas-log fireplace. A dedicated home theater creates the perfect place for movie nights, complete with a 98-inch 1080p projection system, surround sound, stadium seating and Stressless leather theater furniture. At the heart of the home, the kitchen features custom cherry cabinetry, granite countertops, KitchenAid Professional stainless steel appliances and a professional gas cooktop and custom stainless steel vent hood. The newly renovated custom laundry room includes a GE ventless washer/dryer combination unit. The main-level primary suite offers a private retreat with an en suite bath featuring a Jacuzzi tub, separate shower and walk-in closet with an updated custom closet system. private en suite, plus a spacious bonus room. Upstairs are three additional guest bedrooms, including two connected by a Jack-and-Jill bath and a third with its own en suite. Outside, the property was designed for both entertaining and everyday enjoyment. A 20' x 40' in-ground pool features a new liner, pool cover and updated pool equipment, while the expansive WeatherTech composite back deck provides plenty of room for outdoor living. A cedar Rainbow playset and firepit add even more ways to enjoy the private backyard. The detached garage adds another layer of versatility to the property. Overlooking the pool is a 360-square-foot pool lanai with a full bathroom, while upstairs you'll find approximately 690 finished square feet with another full bath. Currently used as a home gym, this space could easily serve as a guest or teen suite, multigenerational living space, private office, studio or hobby room. Four total garage spaces plus additional workshop space provide exceptional storage and functionality. Recent improvements add even more value and peace of mind, including a new roof with a 30-year transferable warranty and new gas tankless water heaters serving both the main residence and detached garage. With approximately three acres, a 20' x 40' pool, 5,458 finished square feet, 5 bedrooms, 5.5 bathrooms, 2 bonus/flex areas, a pool lanai, and extensive garage and workshop space, this Chickamauga estate offers a combination of size, flexibility and amenities rarely found within the city limits....
Contact an agent
Home facts
- Year built:2000
- Subdivision & Development:None
- Listing ID #:1543416
- Added:2 day(s) ago
- Updated:September 28, 2026 at 03:00 PM
Rooms and interior
- Bedrooms:5
- Total bathrooms:6
- Full bathrooms:5
- Half bathrooms:1
- Rooms Total:14
- Flooring:Carpet, Hardwood, Tile
- Dining Description:Breakfast Bar, Breakfast Room, Eat-in Kitchen, Separate Dining Room
- Bathrooms Description:Connected Shared Bathroom, Double Vanity, Separate Shower, Tub/shower Combo, Whirlpool Tub
- Kitchen Description:Eat-in Kitchen
- Bedroom Description:Primary Downstairs, Split Bedrooms
- Basement:Yes
- Living area:5,428 sq. ft.
Heating and cooling
- Cooling:Central Air, Ductless
- Heating:Central, Ductless, Heating, Natural Gas
- Central air:Yes
Structure and exterior
- Roof:Shingle
- Year built:2000
- Building area:5,428 sq. ft.
- Lot area:3.07 Acres
- Construction Materials:Brick
- Exterior Features:Fire Pit, Lighting, Playground, Private Yard
- Foundation Description:Block
- Levels:Two
Utilities
- Water:Public
- Sewer:Septic Tank
Finances and disclosures
- Price:$1,300,000
- Price per sq. ft.:$239.5
- Tax amount:$7,005
Features and amenities
- Amenities:Built-in Features, Cathedral Ceiling(s), Ceiling Fan(s), Chandelier, Crown Molding, Entrance Foyer, Granite Counters, Pantry, Recessed Lighting, Sitting Area, Smart Thermostat, Storage, Vaulted Ceiling(s), Walk-In Closet(s), Wired for Sound
- Pool features:Filtered, In Ground, Outdoor Pool, Private
Parking
- Parking description:Attached Garage, Concrete, Driveway, Garage, Garage Door Opener, Garage Faces Side, Off Street, Paved
- Garage:Yes
New listings near 415 Crittenden Avenue
- Coming Soon
 $375,000Coming Soon4 beds 4 baths1,916 sq. ft.
1392 Osburn Road, Chickamauga, GA 30707
MLS# 3598870Listed by: EXP REALTY LLC - New
 $235,500Active3 beds 2 baths1,392 sq. ft.
136 Brenda Lane, Chickamauga, GA 30707
MLS# 1543378Listed by: SQUAREONE REALTY, LLC - New
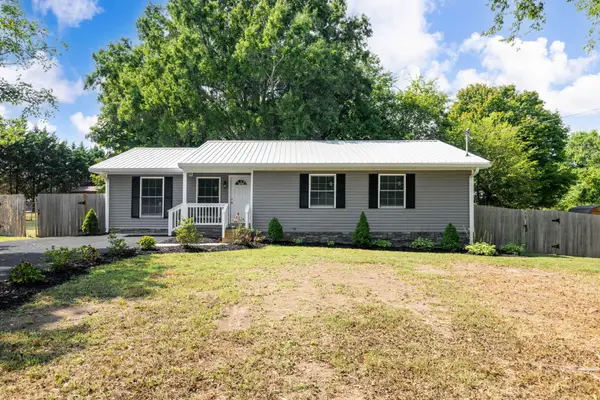 $350,000Active3 beds 2 baths1,650 sq. ft.
146 Fescue Drive, Chickamauga, GA 30707
MLS# 1543226Listed by: RE/MAX PROPERTIES - New
 $52,000Active0.94 Acres
492 Oakwood Terrace, Chickamauga, GA 30707
MLS# 1543102Listed by: RE/MAX REAL ESTATE CENTER - New
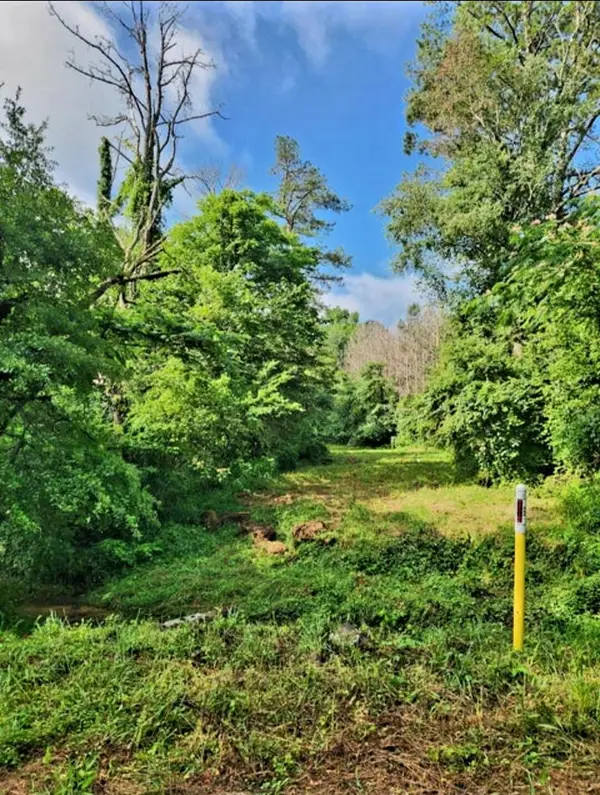 $30,000Active0.36 Acres
0 N Highway 341 N #246, Chickamauga, GA 30707
MLS# 1543089Listed by: KELLER WILLIAMS REALTY 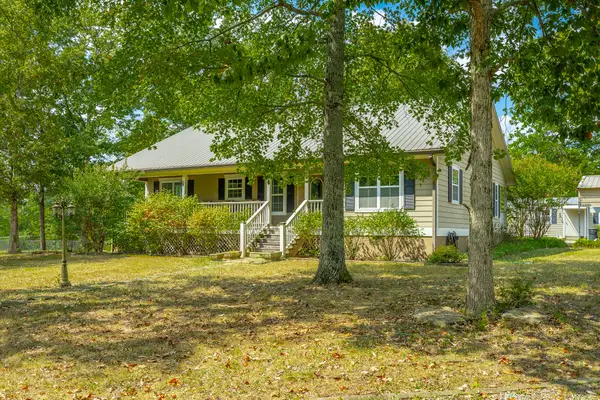 $529,900Pending3 beds 2 baths1,621 sq. ft.
380 Camp Road, Chickamauga, GA 30707
MLS# 1543034Listed by: CRYE-LEIKE, REALTORS- New
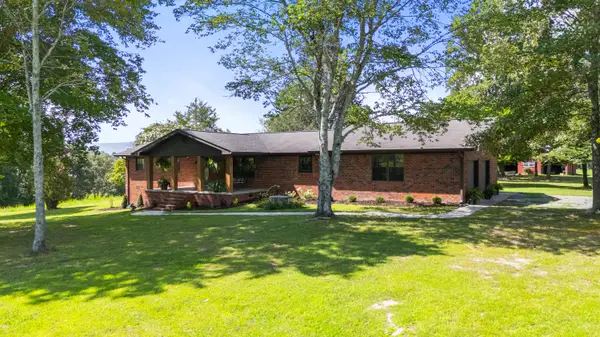 $799,000Active3 beds 2 baths2,971 sq. ft.
16626 Highway 193, Chickamauga, GA 30707
MLS# 1543035Listed by: KELLER WILLIAMS REALTY 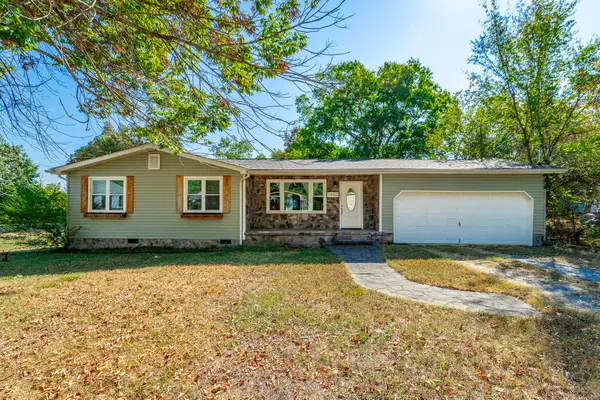 $255,000Pending3 beds 2 baths1,030 sq. ft.
1300 Lee Street, Chickamauga, GA 30707
MLS# 1543037Listed by: KELLER WILLIAMS REALTY- New
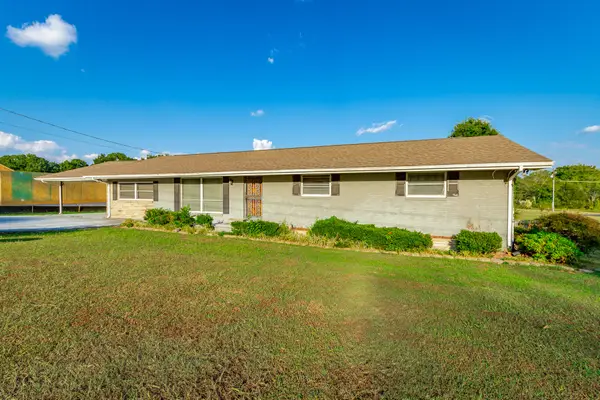 $374,900Active3 beds 2 baths2,502 sq. ft.
100 Osborn Court #Lot 3, Chickamauga, GA 30707
MLS# 1543025Listed by: KELLER WILLIAMS REALTY


Protect your home and budget from life's surprises with an Assurant Home Warranty, backed by a partner that supports you through every step of homeownership. Explore Plans.
© 2026 Better Homes and Gardens Real Estate LLC. An Anywhere Real Estate company. All rights reserved. Better Homes and Gardens® Real Estate is a registered trademark owned by Meredith Operations Corporation, licensed to Better Homes and Gardens Real Estate LLC and used with permission. Better Homes and Gardens Real Estate LLC fully supports the principles of the Fair Housing Act and the Equal Opportunity Act. Listing information is deemed reliable but is not guaranteed accurate.
Each office is independently owned and operated.
Any services or products provided by third parties are not provided by, affiliated with or related to Better Homes and Gardens Real Estate LLC, or its affiliated companies.