
1723 E Wildcat Road, Clarkesville, GA 30523
Local realty services provided by:Better Homes and Gardens Real Estate Jackson Realty
1723 E Wildcat Road,Clarkesville, GA 30523
$6,950,000
- 4 Beds
- 4 Baths
- - sq. ft.
- Single family
- Active
Listed by: connie west
Office: burton rabun real estate co.
MLS#:10804602
Source:METROMLS
Price summary
- Price:$6,950,000
About this home
Set on 1.67 private acres with nearly 300 feet of deep-water frontage, this Grant Hafner Construction fully renovated Lake Burton property combines exceptional waterfront, long-range views, and a level of accessibility rarely found on the lake. Positioned high above the water, the home captures panoramic lake and mountain views. A paved driveway extends from the house to the boathouse, allowing access to the waterfront by car or golf cart-a rare and highly practical feature on Lake Burton. Originally custom built in 1995, the residence has undergone a comprehensive renovation inside and out, including the home, boathouse, docks, and landscaping. The result is a property that feels entirely current while maintaining the character and proportions of a well-built custom home. The four-bedroom, three-and-one-half-bath floor plan is designed for lake living, with expansive wraparound porches on both levels and seamless connections to the outdoor spaces. Interior finishes include white oak flooring throughout, reclaimed oak beams, custom millwork, Taj Mahal quartzite, Soapstone, and Visual Comfort lighting. The kitchen is equipped with Thermador and Sub-Zero appliances, while every bathroom has been completely redesigned with marble and tile, custom stone surfaces, Toto fixtures, and premium plumbing appointments. The waterfront improvements are equally considered. The boathouse features new Ipe decking, a cedar shake roof, updated lighting, a new boat lift, and extensive renovations throughout. New stone steps, professionally designed landscaping, a new corrugated metal roof, steel front entry door, and numerous exterior improvements complete the transformation. With three separate driveways, ample guest parking, nearly 300 feet of shoreline, deep water, and the rare convenience of vehicle access to the waterfront, this is a thoughtfully renovated Lake Burton property where the quality of the improvements is matched by the quality of the setting. Georgia Power Company Transfer Fee is $20,000....
Contact an agent
Home facts
- Year built:1995
- Listing ID #:10804602
- Updated:July 14, 2026 at 04:34 AM
Rooms and interior
- Bedrooms:4
- Total bathrooms:4
- Full bathrooms:3
- Half bathrooms:1
- Flooring:Hardwood
- Dining Description:Living Room/Dining Room Combo, Seats 12+
- Bathrooms Description:Double Vanity, Separate Shower, Whirlpool Bath
- Kitchen Description:Breakfast Bar, Convection Oven, Cooktop, Dishwasher, Microwave, Oven (Wall), Refrigerator, Second Kitchen, Solid Surface Counters
- Bedroom Description:Master On Main Level, Walk-In Closet(s)
- Basement Description:Bath Finished, Concrete, Daylight, Exterior Entry, Finished, Full, Interior Entry
Heating and cooling
- Cooling:Ceiling Fan(s), Electric
- Heating:Dual, Heat Pump, Propane
Structure and exterior
- Roof:Metal
- Year built:1995
- Lot area:1.67 Acres
- Lot Features:Private, Sloped
- Architectural Style:Craftsman
- Construction Materials:Stone, Wood Siding
- Exterior Features:Deck, Dock
- Levels:2 Story
Schools
- High school:Rabun
- Middle school:Rabun
- Elementary school:Rabun
Utilities
- Water:Well
- Sewer:Septic Tank
Finances and disclosures
- Price:$6,950,000
- Tax amount:$3,854 (23)
Features and amenities
- Appliances:Convection Oven, Cooktop, Dishwasher, Electric Water Heater, Microwave, Oven (Wall), Refrigerator
- Laundry features:In Hall, Laundry
- Amenities:Beamed Ceilings, Electric Water Heater, Smoke Detector(s), Vaulted Ceiling(s), Wet Bar
Parking
- Parking description:Carport, Kitchen Level, Parking Pad, Side/Rear Entrance
 2026 Georgia MLS. All rights reserved. Information Deem Reliable But Not Guaranteed July 14, 2026
New listings near 1723 E Wildcat Road
- New
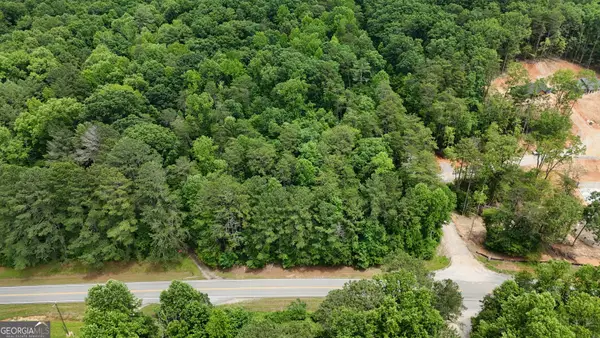 $160,000Active7.99 Acres
0 Sautee Ridge Road #TRACT 1, Clarkesville, GA 30523
MLS# 10804905Listed by: Leading Edge Real Estate LLC - New
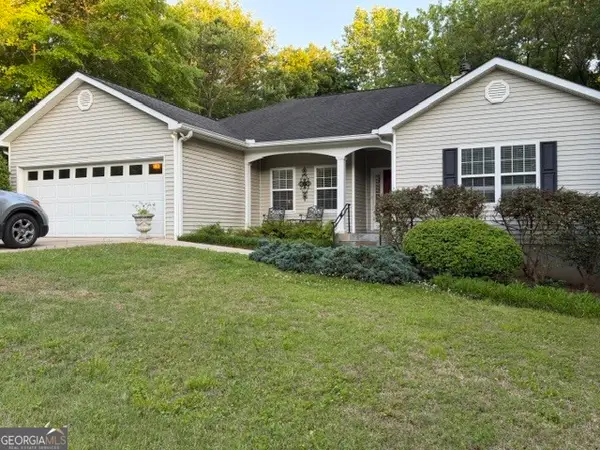 $320,000Active3 beds 2 baths1,733 sq. ft.
305 Grindstone Creek, Clarkesville, GA 30523
MLS# 10804833Listed by: Century 21 Community Realty - New
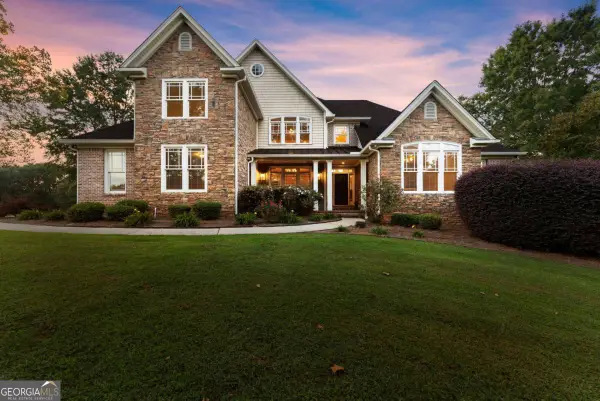 $999,999Active5 beds 6 baths5,545 sq. ft.
526 Orchard Drive, Clarkesville, GA 30523
MLS# 10804787Listed by: Laws Realty LLC - New
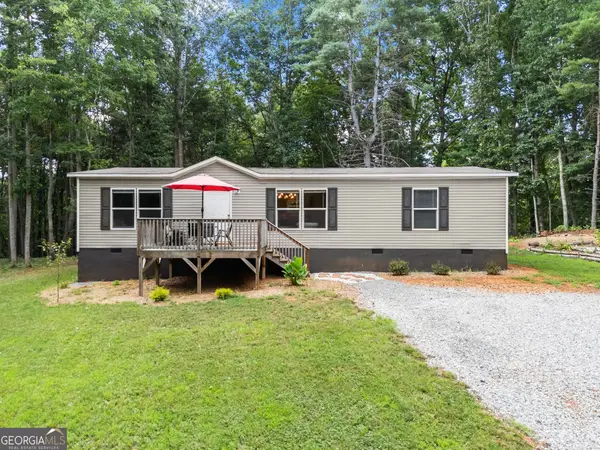 $289,000Active3 beds 2 baths1,456 sq. ft.
1460 Hollywood Church Road, Clarkesville, GA 30523
MLS# 10804809Listed by: Keller Williams Lanier Partners - New
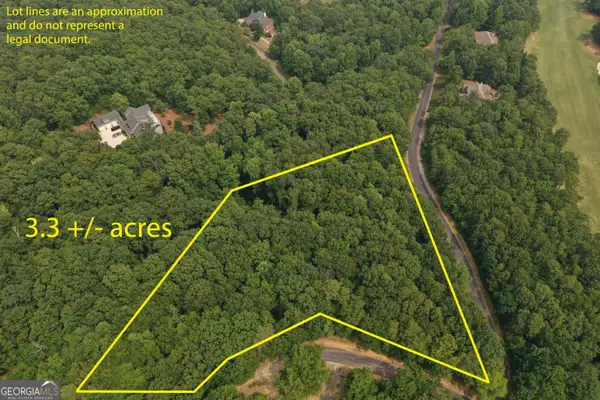 $110,000Active3.3 Acres
1613 Duchess Lane, Clarkesville, GA 30523
MLS# 10804567Listed by: K & A Realty Group LLC - New
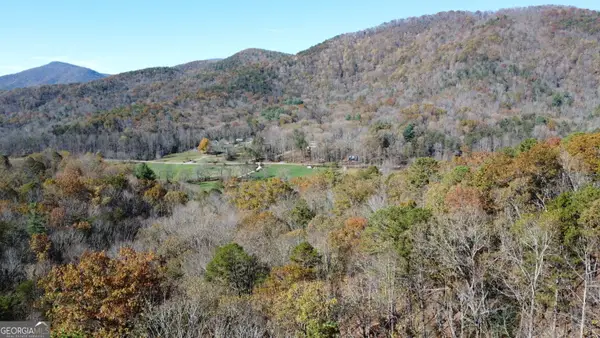 $289,900Active12.84 Acres
0 Benfield Lane, Clarkesville, GA 30523
MLS# 10804208Listed by: Leading Edge Real Estate LLC - New
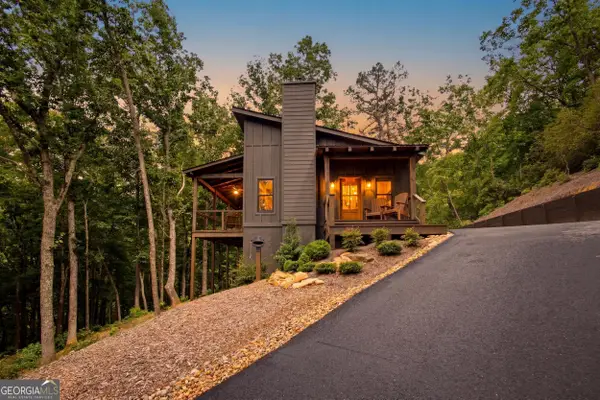 $1,100,000Active1 beds 2 baths
3014 Oakey Mountain Road, Clarkesville, GA 30523
MLS# 10803826Listed by: BHHS Georgia Properties - New
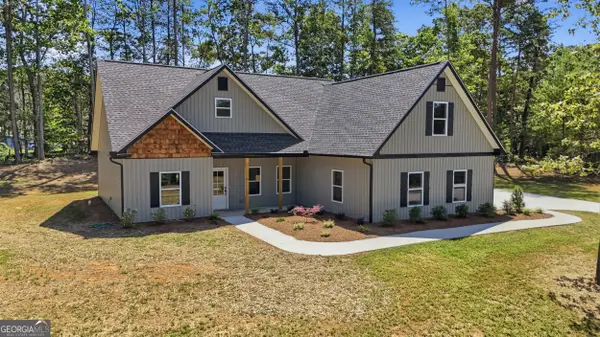 $429,900Active4 beds 3 baths1,846 sq. ft.
180 Edwards Road, Clarkesville, GA 30523
MLS# 10803614Listed by: Keller Williams Lanier Partners - New
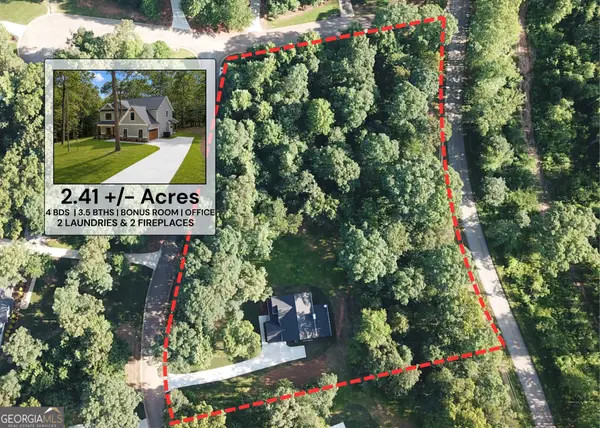 $675,000Active4 beds 4 baths
238 Signing Tree Trail, Clarkesville, GA 30523
MLS# 10803502Listed by: Keller Williams Lanier Partners


Protect your home and budget from life's surprises with an Assurant Home Warranty, backed by a partner that supports you through every step of homeownership. Explore Plans.
© 2026 Better Homes and Gardens Real Estate LLC. An Anywhere Real Estate company. All rights reserved. Better Homes and Gardens® Real Estate is a registered trademark owned by Meredith Operations Corporation, licensed to Better Homes and Gardens Real Estate LLC and used with permission. Better Homes and Gardens Real Estate LLC fully supports the principles of the Fair Housing Act and the Equal Opportunity Act. Listing information is deemed reliable but is not guaranteed accurate.
Each office is independently owned and operated.
Any services or products provided by third parties are not provided by, affiliated with or related to Better Homes and Gardens Real Estate LLC, or its affiliated companies.