
238 Signing Tree Trail, Clarkesville, GA 30523
Local realty services provided by:Better Homes and Gardens Real Estate Metro Brokers
238 Signing Tree Trail,Clarkesville, GA 30523
$675,000
- 4 Beds
- 4 Baths
- - sq. ft.
- Single family
- Active
Listed by: tasha cirincione
Office: keller williams lanier partners
MLS#:10803502
Source:METROMLS
Price summary
- Price:$675,000
About this home
Set on a beautiful, gentle 2.4-acre homesite in the quiet Signing Tree subdivision, this spacious new construction home offers much more living space than first meets the eye. With 4 bedrooms, a finished bonus room, an oversized media room, 3 full baths, 1 half bath, two laundry areas, and two wood-burning stacked-stone fireplaces, the thoughtfully designed floor plan provides exceptional space across both the main and upper levels. The main floor centers around an expansive open-concept kitchen, dining, and living area designed to bring everyone together while still offering plenty of room to spread out. The oversized bar-top island provides abundant workspace and seating, while open sightlines connect the kitchen to the dining and living areas. A dramatic stacked-stone wood-burning fireplace creates a warm focal point within the main living space. The primary suite is privately located on the main level and includes the added convenience of a dedicated laundry area within the spacious primary closet. A second full laundry room upstairs serves the additional bedrooms and living spaces, making the layout especially functional for larger households, guests, or multi-generational living. Upstairs, three additional bedrooms are joined by a finished bonus room and an oversized media room that makes an excellent second living room, movie room, game room, or gathering space. The amount of space upstairs is an unexpected highlight, providing flexibility for work, entertainment, hobbies, or simply giving everyone a place of their own. Outdoor living is equally inviting, with a second wood-burning stacked-stone fireplace creating a comfortable setting for relaxing or entertaining while overlooking the gently laying acreage. The home is approximately 95% complete, with only minor finishing touches and final details remaining. Located just minutes from downtown Clarkesville, the property offers convenient access to local shops, grocery stores, restaurants, Northeast Georgia Medical Center Habersham, and the Habersham County Aquatic Center with swimming facilities and pickleball courts. With 2.4 acres, generous living areas on both levels, a primary suite on the main, two laundry spaces, multiple flexible-use rooms, and two wood-burning fireplaces, this home delivers the space, comfort, and versatility today's buyers are looking for....
Contact an agent
Home facts
- Year built:2026
- Listing ID #:10803502
- Updated:July 11, 2026 at 03:28 PM
Rooms and interior
- Bedrooms:4
- Total bathrooms:4
- Full bathrooms:3
- Half bathrooms:1
- Flooring:Carpet, Tile
- Dining Description:Living Room/Dining Room Combo
- Bathrooms Description:Double Vanity, Separate Shower, Soaking Tub, Tile Bath
- Kitchen Description:Breakfast Bar, Dishwasher, Kitchen Island, Microwave, Oven/Range (Combo), Pantry, Refrigerator, Solid Surface Counters
- Bedroom Description:Master On Main Level, Walk-In Closet(s)
Heating and cooling
- Cooling:Ceiling Fan(s), Central Air, Electric, Heat Pump
- Heating:Central, Electric, Heat Pump
- Central air:Yes
Structure and exterior
- Roof:Composition
- Year built:2026
- Lot area:2.41 Acres
- Lot Features:Corner Lot, Level
- Architectural Style:Traditional
- Construction Materials:Concrete, Stone
- Exterior Features:Deck/Patio
- Foundation Description:Slab
- Levels:2 Story
Schools
- High school:Habersham Central
- Middle school:North Habersham
- Elementary school:Clarkesville
Utilities
- Water:Public, Water Available
- Sewer:Septic Tank
Finances and disclosures
- Price:$675,000
- Tax amount:$687 (24)
Features and amenities
- Appliances:Dishwasher, Electric Water Heater, Microwave, Oven/Range (Combo), Refrigerator
- Laundry features:In Mud Room, Laundry, Laundry Closet, Upper Level
- Amenities:Double Pane Windows, Electric Water Heater, Pulldown Attic Stairs, Two Story Foyer
Parking
- Total parking spaces:2
- Parking description:Attached, Garage
- Garage:Yes
 2026 Georgia MLS. All rights reserved. Information Deem Reliable But Not Guaranteed July 11, 2026
New listings near 238 Signing Tree Trail
- New
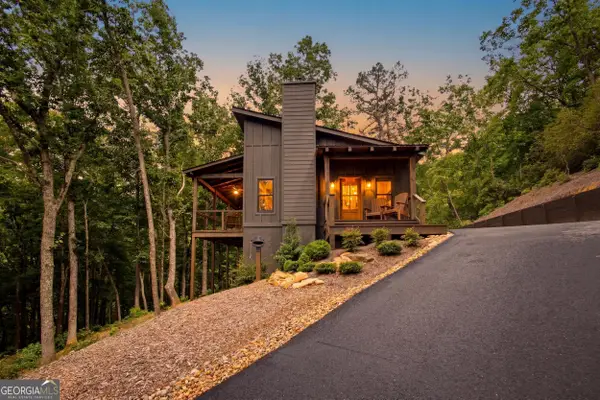 $1,100,000Active1 beds 2 baths
3014 Oakey Mountain Road, Clarkesville, GA 30523
MLS# 10803826Listed by: BHHS Georgia Properties - New
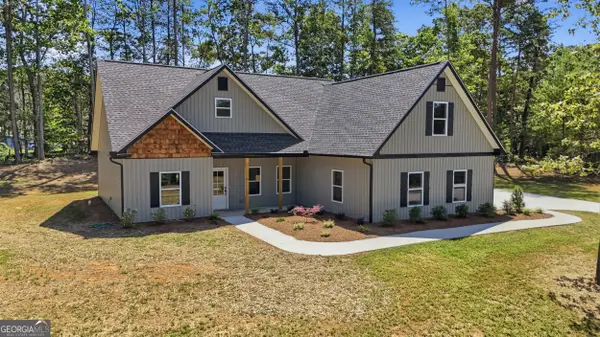 $429,900Active4 beds 3 baths1,846 sq. ft.
180 Edwards Road, Clarkesville, GA 30523
MLS# 10803614Listed by: Keller Williams Lanier Partners - New
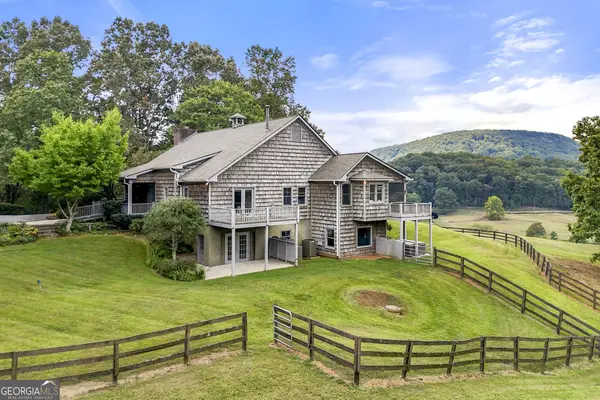 $1,150,000Active5 beds 5 baths2,934 sq. ft.
2653 Ben T Huiet Hwy, Clarkesville, GA 30523
MLS# 10803092Listed by: Mountain Sotheby's International - New
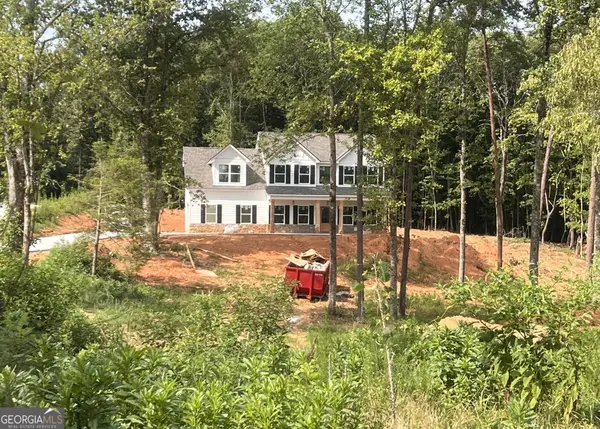 $469,900Active4 beds 3 baths2,500 sq. ft.
2063 Highway 197 N, Clarkesville, GA 30523
MLS# 10803173Listed by: Keller Williams Lanier Partners - New
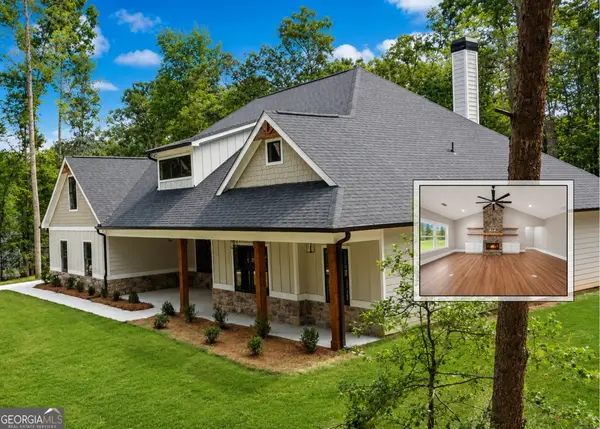 $699,900Active4 beds 3 baths3,166 sq. ft.
214 Signing Tree Trail, Clarkesville, GA 30523
MLS# 10803209Listed by: Keller Williams Lanier Partners 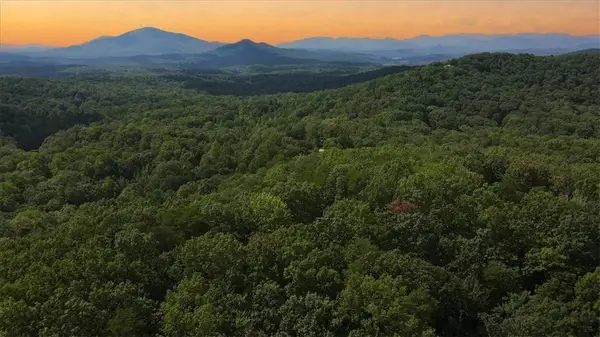 $66,000Pending2.35 Acres
1905a Sweetwater Drive, Clarkesville, GA 30523
MLS# 7799809Listed by: KELLER WILLIAMS REALTY PEACHTREE RD.- New
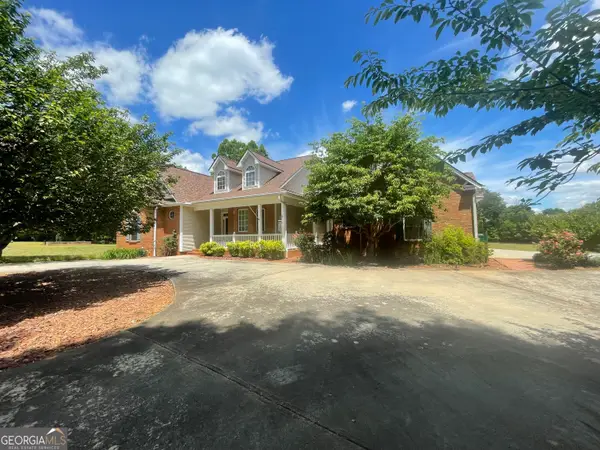 $724,900Active4 beds 3 baths2,400 sq. ft.
1545 Sam Bell Road, Clarkesville, GA 30523
MLS# 10801768Listed by: Leading Edge Real Estate LLC - New
 $299,000Active3 beds 2 baths1,200 sq. ft.
1774 Highway 17, Clarkesville, GA 30523
MLS# 10801417Listed by: The Norton Agency - New
 $699,900Active3 beds 3 baths2,980 sq. ft.
750 Seye Wailo Trail, Clarkesville, GA 30523
MLS# 10801489Listed by: K & A Realty Group LLC


Protect your home and budget from life's surprises with an Assurant Home Warranty, backed by a partner that supports you through every step of homeownership. Explore Plans.
© 2026 Better Homes and Gardens Real Estate LLC. An Anywhere Real Estate company. All rights reserved. Better Homes and Gardens® Real Estate is a registered trademark owned by Meredith Operations Corporation, licensed to Better Homes and Gardens Real Estate LLC and used with permission. Better Homes and Gardens Real Estate LLC fully supports the principles of the Fair Housing Act and the Equal Opportunity Act. Listing information is deemed reliable but is not guaranteed accurate.
Each office is independently owned and operated.
Any services or products provided by third parties are not provided by, affiliated with or related to Better Homes and Gardens Real Estate LLC, or its affiliated companies.