
214 Signing Tree Trail, Clarkesville, GA 30523
Local realty services provided by:Better Homes and Gardens Real Estate Jackson Realty
214 Signing Tree Trail,Clarkesville, GA 30523
$699,900
- 4 Beds
- 3 Baths
- 3,166 sq. ft.
- Single family
- Active
Listed by: tasha cirincione
Office: keller williams lanier partners
MLS#:10803209
Source:METROMLS
Price summary
- Price:$699,900
- Price per sq. ft.:$221.07
About this home
Beautiful new construction offering 4 bedrooms, a finished bonus room, and 3 full baths, thoughtfully designed with comfort, style, and generous indoor and outdoor living spaces. Step into the light-filled, open-concept living area featuring soaring vaulted ceilings and a dramatic floor-to-vaulted-ceiling stack stone wood-burning fireplace that creates a striking focal point at the heart of the home. The spacious kitchen is equipped with solid surface countertops, abundant cabinetry, and generous prep space, making it well suited for entertaining, gatherings, and everyday living. Durable and stylish LVT flooring runs throughout the home, creating a seamless flow from room to room. The spacious primary suite offers a private retreat, while three additional bedrooms provide flexibility for family, guests, office space, or hobbies. The finished bonus room adds even more space for recreation, a media room, home office, or additional guest accommodations. Outdoor living is an impressive extension of the home. The oversized covered back patio was designed with entertaining in mind and features a second wood-burning stack stone fireplace thoughtfully offset into the corner, allowing plenty of open space for outdoor dining, seating, and gatherings. An enlarged covered front porch provides additional outdoor living space while adding warmth and character to the home's curb appeal. Ideally located just outside of town, this home offers a desirable balance of convenience and privacy, with easy access to hospitals, medical facilities, grocery shopping, restaurants, and daily essentials. Hiking trails, mountains, lakes, and rivers are also just minutes away, offering abundant opportunities to enjoy the natural beauty and outdoor recreation of Northeast Georgia. New construction home offering 4 bedrooms, a finished bonus room, and 3 full baths with soaring vaulted ceilings, LVT flooring throughout, solid surface countertops, and two wood-burning stack stone fireplaces. The interior fireplace extends from floor to vaulted ceiling, while the second fireplace is positioned in the corner of the oversized covered entertaining patio. Additional features include an enlarged covered front porch, open-concept living spaces, and convenient access to hospitals, shopping, restaurants, hiking trails, mountains, lakes, and rivers. Ideal for buyers searching for new construction near town with privacy, spacious outdoor living, modern finishes, and convenient access to Northeast Georgia recreation....
Contact an agent
Home facts
- Year built:2026
- Listing ID #:10803209
- Updated:July 11, 2026 at 03:29 PM
Rooms and interior
- Bedrooms:4
- Total bathrooms:3
- Full bathrooms:3
- Flooring:Tile, Vinyl
- Dining Description:Separate Room
- Bathrooms Description:Double Vanity, Separate Shower, Tile Bath
- Kitchen Description:Breakfast Area, Breakfast Bar, Dishwasher, Kitchen Island, Microwave, Oven/Range (Combo), Pantry, Refrigerator, Solid Surface Counters, Walk-in Pantry
- Bedroom Description:Master On Main Level, Walk-In Closet(s)
- Living area:3,166 sq. ft.
Heating and cooling
- Cooling:Ceiling Fan(s), Central Air, Electric
- Heating:Central, Electric
- Central air:Yes
Structure and exterior
- Roof:Composition
- Year built:2026
- Building area:3,166 sq. ft.
- Lot area:2.21 Acres
- Lot Features:Level, Sloped
- Architectural Style:Craftsman, Ranch, Traditional
- Construction Materials:Concrete, Stone
- Exterior Features:Deck/Patio
- Foundation Description:Slab
- Levels:1 Story
Schools
- High school:Habersham Central
- Middle school:North Habersham
- Elementary school:Clarkesville
Utilities
- Water:Public, Water Available
- Sewer:Septic Tank
Finances and disclosures
- Price:$699,900
- Price per sq. ft.:$221.07
- Tax amount:$630 (24)
Features and amenities
- Appliances:Dishwasher, Microwave, Oven/Range (Combo), Refrigerator
- Laundry features:In Mud Room, Laundry
- Amenities:Double Pane Windows, High Ceilings, Tray Ceiling(s), Vaulted Ceiling(s)
Parking
- Total parking spaces:2
- Parking description:Attached, Garage
- Garage:Yes
 2026 Georgia MLS. All rights reserved. Information Deem Reliable But Not Guaranteed July 11, 2026
New listings near 214 Signing Tree Trail
- New
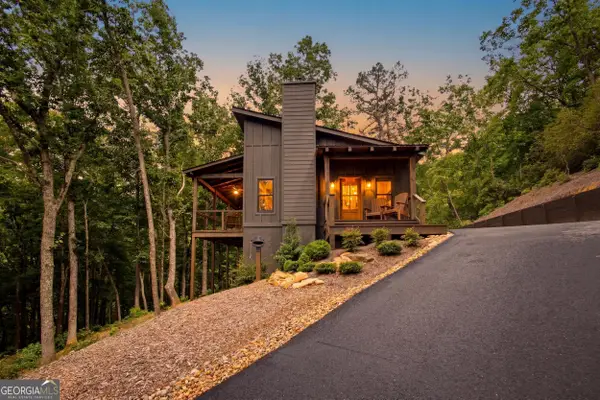 $1,100,000Active1 beds 2 baths
3014 Oakey Mountain Road, Clarkesville, GA 30523
MLS# 10803826Listed by: BHHS Georgia Properties - New
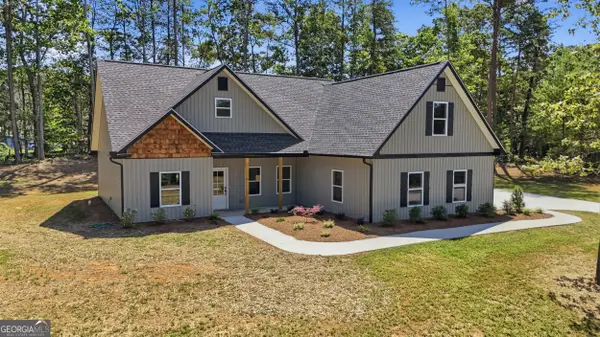 $429,900Active4 beds 3 baths1,846 sq. ft.
180 Edwards Road, Clarkesville, GA 30523
MLS# 10803614Listed by: Keller Williams Lanier Partners - New
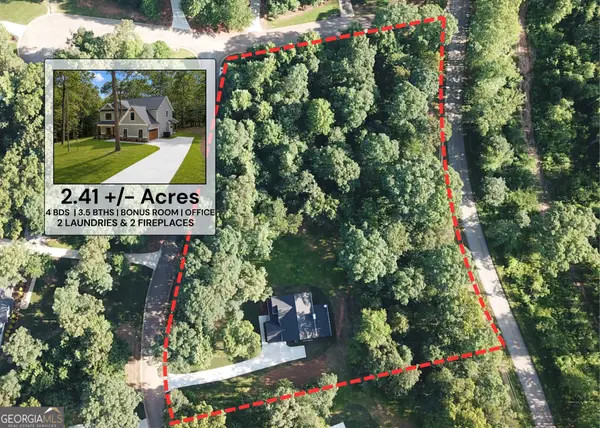 $675,000Active4 beds 4 baths
238 Signing Tree Trail, Clarkesville, GA 30523
MLS# 10803502Listed by: Keller Williams Lanier Partners - New
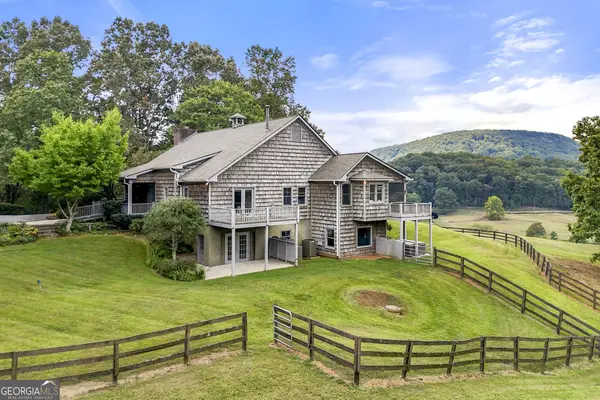 $1,150,000Active5 beds 5 baths2,934 sq. ft.
2653 Ben T Huiet Hwy, Clarkesville, GA 30523
MLS# 10803092Listed by: Mountain Sotheby's International - New
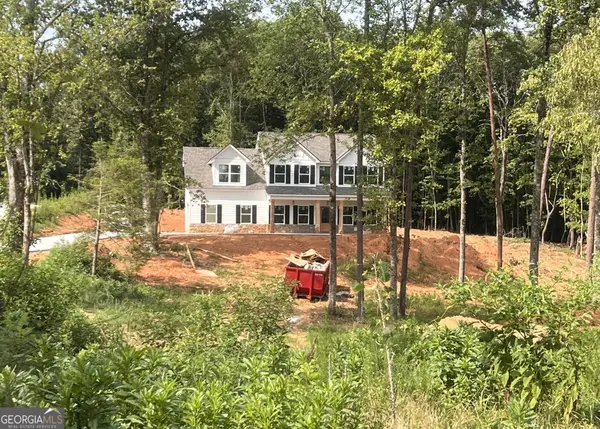 $469,900Active4 beds 3 baths2,500 sq. ft.
2063 Highway 197 N, Clarkesville, GA 30523
MLS# 10803173Listed by: Keller Williams Lanier Partners 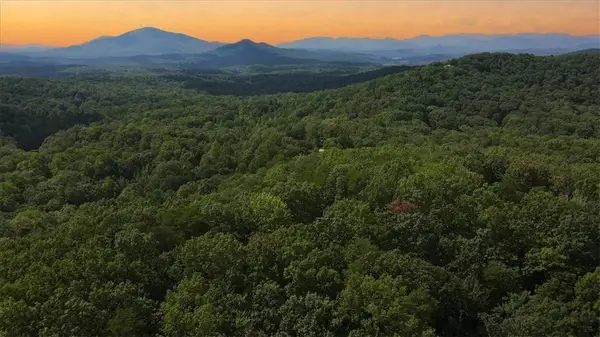 $66,000Pending2.35 Acres
1905a Sweetwater Drive, Clarkesville, GA 30523
MLS# 7799809Listed by: KELLER WILLIAMS REALTY PEACHTREE RD.- New
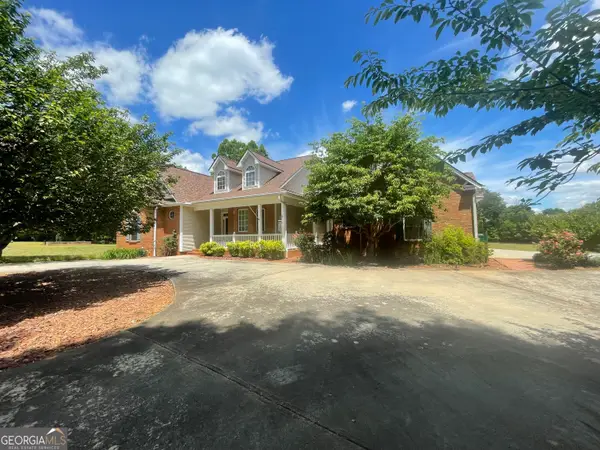 $724,900Active4 beds 3 baths2,400 sq. ft.
1545 Sam Bell Road, Clarkesville, GA 30523
MLS# 10801768Listed by: Leading Edge Real Estate LLC - New
 $299,000Active3 beds 2 baths1,200 sq. ft.
1774 Highway 17, Clarkesville, GA 30523
MLS# 10801417Listed by: The Norton Agency - New
 $699,900Active3 beds 3 baths2,980 sq. ft.
750 Seye Wailo Trail, Clarkesville, GA 30523
MLS# 10801489Listed by: K & A Realty Group LLC


Protect your home and budget from life's surprises with an Assurant Home Warranty, backed by a partner that supports you through every step of homeownership. Explore Plans.
© 2026 Better Homes and Gardens Real Estate LLC. An Anywhere Real Estate company. All rights reserved. Better Homes and Gardens® Real Estate is a registered trademark owned by Meredith Operations Corporation, licensed to Better Homes and Gardens Real Estate LLC and used with permission. Better Homes and Gardens Real Estate LLC fully supports the principles of the Fair Housing Act and the Equal Opportunity Act. Listing information is deemed reliable but is not guaranteed accurate.
Each office is independently owned and operated.
Any services or products provided by third parties are not provided by, affiliated with or related to Better Homes and Gardens Real Estate LLC, or its affiliated companies.