
217 Mccartan Trail, Clarkesville, GA 30523
Local realty services provided by:Better Homes and Gardens Real Estate Metro Brokers
217 Mccartan Trail,Clarkesville, GA 30523
$289,900
- 3 Beds
- 2 Baths
- 1,726 sq. ft.
- Single family
- Active
Listed by: larry copeland
Office: bhhs georgia properties
MLS#:10872325
Source:METROMLS
Price summary
- Price:$289,900
- Price per sq. ft.:$167.96
About this home
GREAT NEIGHBORHOOD - This home is a special offering. It is "as is" but priced accordingly. It has 3 br, 2 baths all sited on 2.25 acres. Great entertaining space, a large living room that opens onto a spacious sunroom. There is a small office and a very generous laundry. The double garage has a hugh bonus room accessible by a permanent staircase. Another double garage in a seperate outbuilding. There is also a swimming pool. All for $289,900,
Contact an agent
Home facts
- Year built:1992
- Subdivision & Development:River Wild
- Listing ID #:10872325
- Updated:October 14, 2026 at 08:35 PM
Rooms and interior
- Bedrooms:3
- Total bathrooms:2
- Full bathrooms:2
- Flooring:Hardwood
- Bathrooms Description:Double Vanity, Separate Shower
- Kitchen Description:Dishwasher, Microwave, Oven/Range (Combo), Refrigerator
- Bedroom Description:Master On Main Level, Split Bedroom Plan
- Living area:1,726 sq. ft.
Heating and cooling
- Cooling:Ceiling Fan(s), Central Air, Heat Pump
- Heating:Central, Electric, Forced Air, Heat Pump
- Central air:Yes
Structure and exterior
- Roof:Metal
- Year built:1992
- Building area:1,726 sq. ft.
- Lot area:2.25 Acres
- Lot Features:Sloped
- Architectural Style:Ranch
- Construction Materials:Vinyl Siding
- Levels:1 Story
Schools
- High school:Habersham Central
- Middle school:North Habersham
- Elementary school:Clarkesville
Utilities
- Water:Public, Water Available
- Sewer:Septic Tank
Finances and disclosures
- Price:$289,900
- Price per sq. ft.:$167.96
- Tax amount:$1,771 (2026)
Features and amenities
- Appliances:Dishwasher, Electric Water Heater, Microwave, Oven/Range (Combo), Refrigerator
- Laundry features:Common Area
- Amenities:Electric Water Heater
Parking
- Parking description:Garage
- Garage:Yes
 2026 Georgia MLS. All rights reserved. Information Deem Reliable But Not Guaranteed October 14, 2026
New listings near 217 Mccartan Trail
- Coming Soon
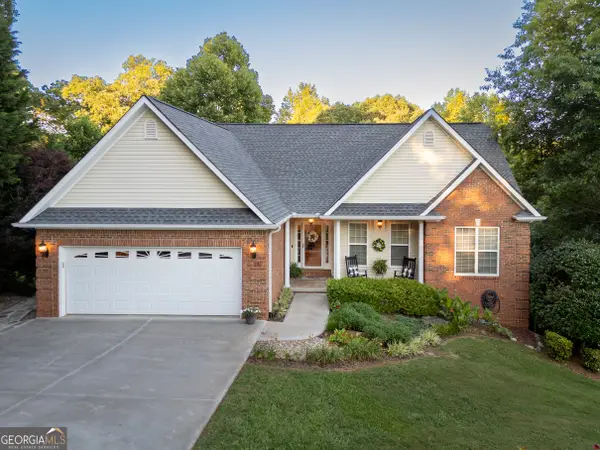 $625,000Coming Soon6 beds 3 baths3,352 sq. ft.
135 Majestic Way, Clarkesville, GA 30523
MLS# 10871556Listed by: Fourth Mountain Real Estate - New
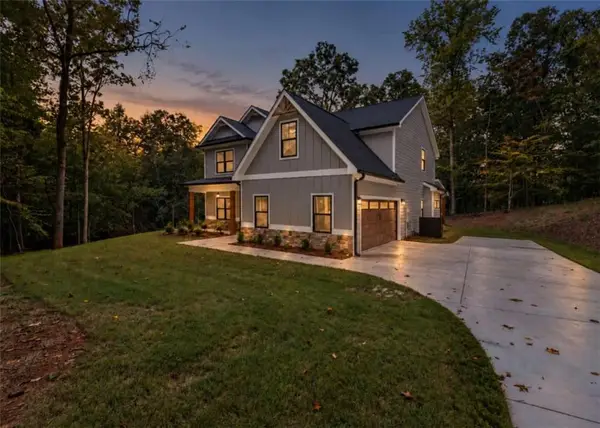 $659,900Active4 beds 4 baths
238 Signing Tree Trail, Clarkesville, GA 30523
MLS# 7853986Listed by: KELLER WILLIAMS LANIER PARTNERS - New
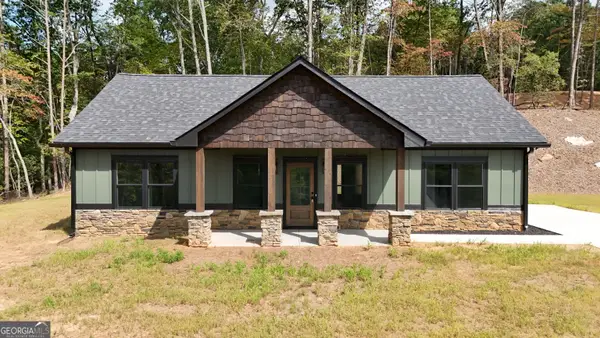 $379,900Active2 beds 3 baths1,380 sq. ft.
110 Sautee Ridge Road, Clarkesville, GA 30523
MLS# 10872250Listed by: Leading Edge Real Estate LLC - New
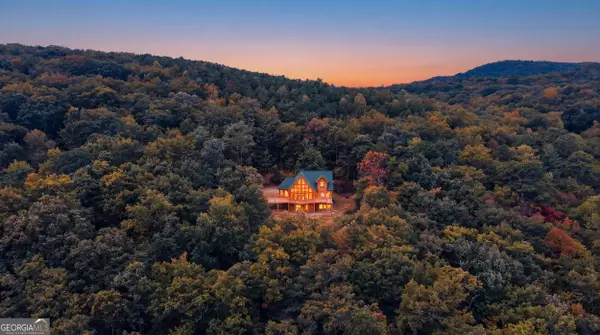 $775,000Active3 beds 3 baths2,031 sq. ft.
510 Whispering Dale, Clarkesville, GA 30523
MLS# 10871992Listed by: Keller Williams Lanier Partners 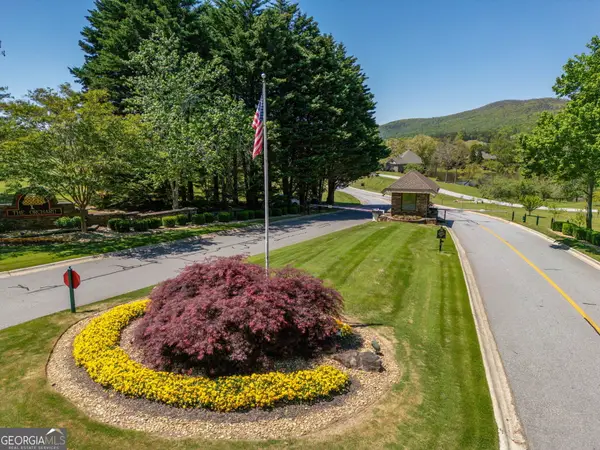 $75,000Active3.08 Acres
0 Red June Lane #LOT 1318 & 1319, Clarkesville, GA 30523
MLS# 10738606Listed by: BHHS Georgia Properties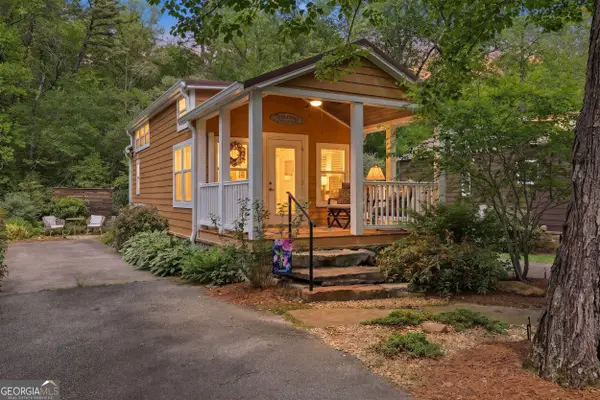 $159,900Active1 beds 1 baths546 sq. ft.
4960 Laurel Lodge Road #LOT 2, Clarkesville, GA 30523
MLS# 10758527Listed by: Poss Realty $284,900Active2 beds 1 baths780 sq. ft.
525 Amys Creek Road #3 AC, Clarkesville, GA 30523
MLS# 10853261Listed by: Nacoochee Real Estate $295,000Active12 Acres
0 Amys Creek Road #12 AC, Clarkesville, GA 30523
MLS# 10853278Listed by: Nacoochee Real Estate- New
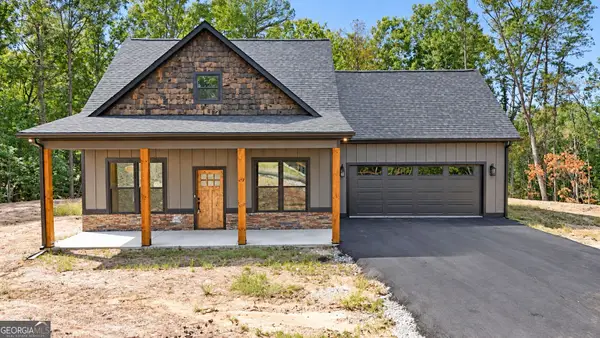 $469,900Active3 beds 3 baths1,500 sq. ft.
232 Sautee Ridge Road, Clarkesville, GA 30523
MLS# 10871598Listed by: Leading Edge Real Estate LLC


Protect your home and budget from life's surprises with an Assurant Home Warranty, backed by a partner that supports you through every step of homeownership. Explore Plans.
© 2026 Better Homes and Gardens Real Estate LLC. An Anywhere Real Estate company. All rights reserved. Better Homes and Gardens® Real Estate is a registered trademark owned by Meredith Operations Corporation, licensed to Better Homes and Gardens Real Estate LLC and used with permission. Better Homes and Gardens Real Estate LLC fully supports the principles of the Fair Housing Act and the Equal Opportunity Act. Listing information is deemed reliable but is not guaranteed accurate.
Each office is independently owned and operated.
Any services or products provided by third parties are not provided by, affiliated with or related to Better Homes and Gardens Real Estate LLC, or its affiliated companies.