
510 Whispering Dale, Clarkesville, GA 30523
Local realty services provided by:Better Homes and Gardens Real Estate Jackson Realty
Listed by: zach garvey team
Office: keller williams lanier partners
MLS#:10871992
Source:METROMLS
Price summary
- Price:$775,000
- Price per sq. ft.:$381.59
- Monthly HOA dues:$61.25
About this home
MOUNTAIN VIEWS. TREEHOUSE VIBES. NEARLY 14 PRIVATE ACRES BORDERING NATIONAL FOREST. Welcome to your own North Georgia mountain retreat in desirable North Clarkesville! Perched among the treetops with stunning Northeast Georgia mountain views, this post-and-beam log cabin delivers the quintessential lodge experience surrounded by nature, privacy, and endless opportunities to unwind. Tucked away in the Whispering Dale community with paved road access, this inviting mountain escape is offered fully furnished and ready to enjoy as a full-time residence or second home for the perfect weekend getaway. Inside, a dramatic open Living space showcases soaring ceilings, exposed post-and-beam construction, expansive windows framing the mountain scenery, and a striking floor-to-ceiling rock fireplace that anchors the room. The spacious Kitchen features abundant cabinetry, granite countertops, and an adjoining dedicated Dining area, creating a comfortable setting for gathering with family and friends. Main-level primary suite offers a private ensuite bath and direct access to the expansive back deck, where mornings begin with mountain views and evenings invite you to linger a little longer. Upstairs, two ample-sized Guest bedrooms share a full bath, while a cozy Loft overlooking the distant mountains provides the perfect reading nook, home office, or quiet retreat. FULL, Unfinished Basement offers generous storage and exciting potential for future expansion. Step outside to experience the true magic of this property, where the expansive deck feels suspended above the forest canopy, creating unforgettable treehouse vibes and a front-row seat to the surrounding mountain landscape. Nearly 14 acres of wooded privacy border National Forest, offering a rare opportunity to enjoy a peaceful, nature-connected setting with a spring-fed pond adding to the property's charm. Conveniently located near Northeast Georgia's beloved lakes, including Lake Rabun, Lake Seed, and Lake Burton, this mountain retreat places boating, fishing, hiking, and outdoor adventure within reach while preserving the feeling of a secluded escape. BONUS right down the road from Glen Ella Springs Inn and Restaurant! A rare blend of rustic lodge character, breathtaking mountain scenery, and exceptional privacy-your North Georgia getaway awaits!...
Contact an agent
Home facts
- Year built:2002
- Subdivision & Development:Whispering Dale
- Listing ID #:10871992
- Updated:October 14, 2026 at 11:18 AM
Rooms and interior
- Bedrooms:3
- Total bathrooms:3
- Full bathrooms:3
- Flooring:Hardwood, Pine
- Dining Description:Separate Room
- Bathrooms Description:Double Vanity, Separate Shower, Soaking Tub
- Kitchen Description:Breakfast Area, Breakfast Bar, Dishwasher, Microwave, Oven/Range (Combo), Pantry, Refrigerator, Solid Surface Counters, Stainless Steel Appliance(s)
- Bedroom Description:Master On Main Level, Walk-In Closet(s)
- Basement Description:Bath/Stubbed, Concrete, Daylight, Exterior Entry, Full, Interior Entry
- Living area:2,031 sq. ft.
Heating and cooling
- Cooling:Central Air, Electric, Heat Pump
- Heating:Central, Electric, Heat Pump
- Central air:Yes
Structure and exterior
- Roof:Composition
- Year built:2002
- Building area:2,031 sq. ft.
- Lot area:13.89 Acres
- Lot Features:Level, Private, Sloped, Steep Slope
- Architectural Style:Country/Rustic, Craftsman, Traditional
- Construction Materials:Log
- Exterior Features:Balcony, Deck, Deck/Patio, Water Feature
- Levels:2 Story
Schools
- High school:Habersham Central
- Middle school:North Habersham
- Elementary school:Woodville
Utilities
- Water:Well
- Sewer:Septic Tank
Finances and disclosures
- Price:$775,000
- Price per sq. ft.:$381.59
- Tax amount:$5,536 (2026)
Features and amenities
- Appliances:Dishwasher, Electric Water Heater, Microwave, Oven/Range (Combo), Refrigerator, Stainless Steel Appliance(s)
- Laundry features:Laundry, Laundry Closet
- Amenities:Beamed Ceilings, Bookcases, Double Pane Windows, Electric Water Heater, High Ceilings, Two Story Foyer, Vaulted Ceiling(s)
Parking
- Total parking spaces:3
- Parking description:Kitchen Level, Parking Pad
 2026 Georgia MLS. All rights reserved. Information Deem Reliable But Not Guaranteed October 14, 2026
New listings near 510 Whispering Dale
- Coming Soon
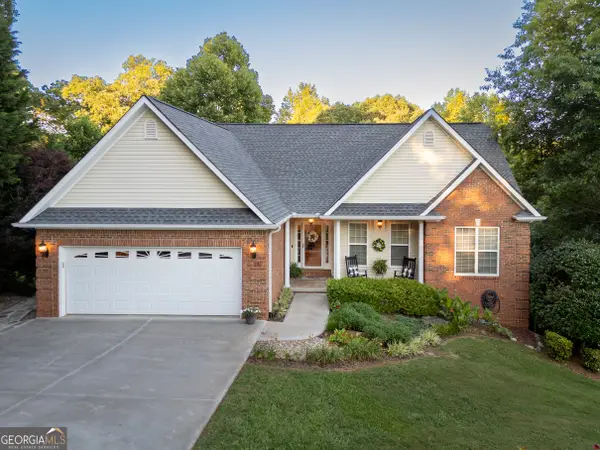 $625,000Coming Soon6 beds 3 baths3,352 sq. ft.
135 Majestic Way, Clarkesville, GA 30523
MLS# 10871556Listed by: Fourth Mountain Real Estate - New
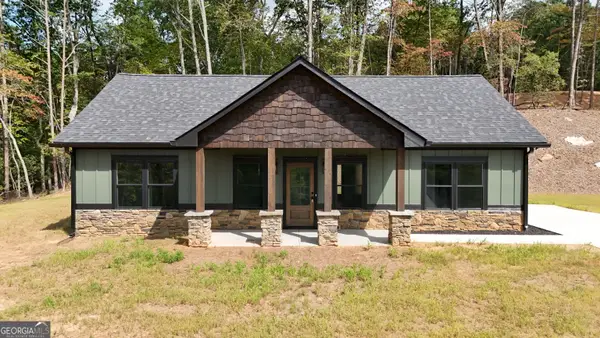 $379,900Active2 beds 3 baths1,380 sq. ft.
110 Sautee Ridge Road, Clarkesville, GA 30523
MLS# 10872250Listed by: Leading Edge Real Estate LLC  $75,000Active3.08 Acres
0 Red June Lane #LOT 1318 & 1319, Clarkesville, GA 30523
MLS# 10738606Listed by: BHHS Georgia Properties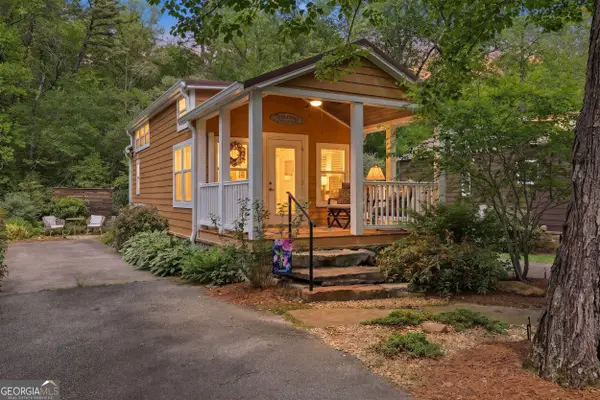 $159,900Active1 beds 1 baths546 sq. ft.
4960 Laurel Lodge Road #LOT 2, Clarkesville, GA 30523
MLS# 10758527Listed by: Poss Realty $284,900Active2 beds 1 baths780 sq. ft.
525 Amys Creek Road #3 AC, Clarkesville, GA 30523
MLS# 10853261Listed by: Nacoochee Real Estate $295,000Active12 Acres
0 Amys Creek Road #12 AC, Clarkesville, GA 30523
MLS# 10853278Listed by: Nacoochee Real Estate- New
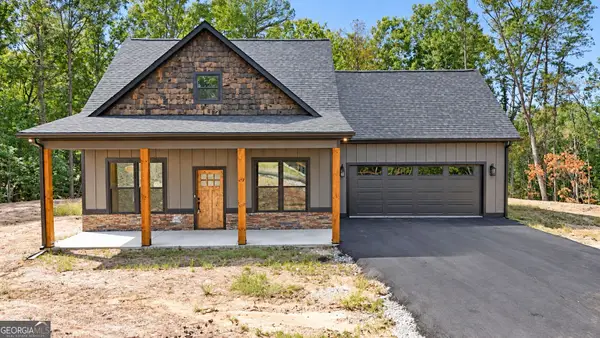 $469,900Active3 beds 3 baths1,500 sq. ft.
232 Sautee Ridge Road, Clarkesville, GA 30523
MLS# 10871598Listed by: Leading Edge Real Estate LLC - New
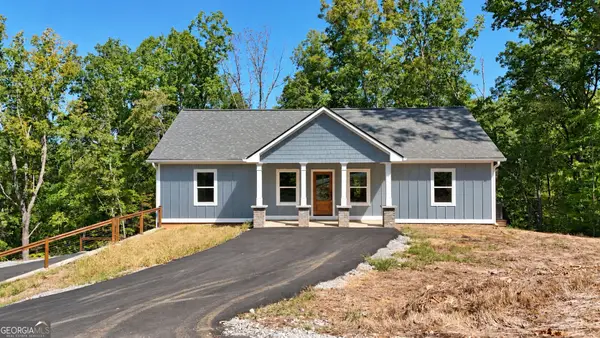 $549,900Active3 beds 4 baths2,000 sq. ft.
188 Sautee Ridge, Clarkesville, GA 30523
MLS# 10871599Listed by: Leading Edge Real Estate LLC - New
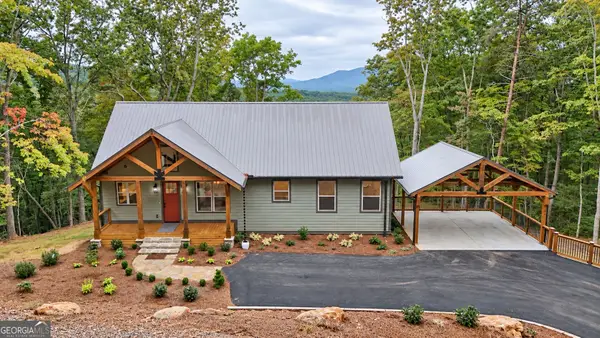 $769,900Active3 beds 4 baths3,000 sq. ft.
1878 Sweetwater Drive, Clarkesville, GA 30523
MLS# 10871369Listed by: Leading Edge Real Estate LLC


Protect your home and budget from life's surprises with an Assurant Home Warranty, backed by a partner that supports you through every step of homeownership. Explore Plans.
© 2026 Better Homes and Gardens Real Estate LLC. An Anywhere Real Estate company. All rights reserved. Better Homes and Gardens® Real Estate is a registered trademark owned by Meredith Operations Corporation, licensed to Better Homes and Gardens Real Estate LLC and used with permission. Better Homes and Gardens Real Estate LLC fully supports the principles of the Fair Housing Act and the Equal Opportunity Act. Listing information is deemed reliable but is not guaranteed accurate.
Each office is independently owned and operated.
Any services or products provided by third parties are not provided by, affiliated with or related to Better Homes and Gardens Real Estate LLC, or its affiliated companies.