
188 Sautee Ridge, Clarkesville, GA 30523
Local realty services provided by:Better Homes and Gardens Real Estate Jackson Realty
188 Sautee Ridge,Clarkesville, GA 30523
$549,900
- 3 Beds
- 4 Baths
- 2,000 sq. ft.
- Single family
- Active
Listed by: james allison
Office: leading edge real estate llc
MLS#:10871599
Source:METROMLS
Price summary
- Price:$549,900
- Price per sq. ft.:$274.95
About this home
Beautiful new construction meets thoughtful design in this stunning Craftsman-style home filled with custom finishes and quality craftsmanship throughout. From the Hardie siding and architectural shingles to the solid wood interior doors and stained tongue-and-groove ceiling in the great room, every detail has been carefully chosen to create a home that feels anything but builder-grade. The heart of the home features a beautiful kitchen with custom cabinetry, quartz countertops, and plenty of space for gathering and entertaining. The open great room showcases gorgeous stained tongue-and-groove detailing, adding warmth and character to the space. One of the standout features of this floor plan is the two primary suites conveniently located on the main level. Beautifully finished bathrooms feature custom tile showers, with a soaking tub creating the perfect place to relax at the end of the day. Having two spacious suites on the main level provides incredible flexibility for guests, multi-generational living, or simply having an additional private retreat. The finished basement adds even more living space and possibilities, featuring an additional bedroom, full bathroom with a custom tile shower, and a flexible bonus room perfect for a home office, gym, hobby room, or media space. With its own private entrance, the basement creates an ideal setup for a teenager, extended family, overnight guests, or anyone needing a little extra privacy while still being part of the home. A large two-car garage is also located on the basement level, providing plenty of room for vehicles, storage, and all the extras. With three custom tile showers, a soaking tub, custom cabinetry, quartz countertops, solid wood doors, beautiful wood detailing, and a floor plan designed for today's lifestyle, this home offers the craftsmanship and flexibility that can be hard to find in new construction. If you've been searching for a brand-new home with character, quality, and room for everyone, this one deserves to be at the top of your list!...
Contact an agent
Home facts
- Year built:2026
- Subdivision & Development:None
- Listing ID #:10871599
- Updated:October 14, 2026 at 11:19 AM
Rooms and interior
- Bedrooms:3
- Total bathrooms:4
- Full bathrooms:3
- Half bathrooms:1
- Flooring:Tile, Vinyl
- Dining Description:Living Room/Dining Room Combo
- Bathrooms Description:Double Vanity, Separate Shower, Soaking Tub, Tile Bath
- Kitchen Description:Dishwasher, Kitchen Island, Microwave, Oven/Range (Combo), Pantry, Refrigerator, Stainless Steel Appliance(s)
- Bedroom Description:Master On Main Level, Walk-In Closet(s)
- Basement Description:Exterior Entry, Interior Entry
- Living area:2,000 sq. ft.
Heating and cooling
- Cooling:Ceiling Fan(s), Central Air
- Heating:Central, Electric
- Central air:Yes
Structure and exterior
- Roof:Composition
- Year built:2026
- Building area:2,000 sq. ft.
- Lot area:2.26 Acres
- Lot Features:Sloped
- Architectural Style:Craftsman, Traditional
- Construction Materials:Concrete
- Exterior Features:Deck
- Levels:2 Story
Schools
- High school:Habersham Central
- Middle school:North Habersham
- Elementary school:Clarkesville
Utilities
- Water:Shared Well, Water Available
- Sewer:Septic Tank
Finances and disclosures
- Price:$549,900
- Price per sq. ft.:$274.95
- Tax amount:$1 (2025)
Features and amenities
- Appliances:Dishwasher, Microwave, Oven/Range (Combo), Refrigerator, Stainless Steel Appliance(s)
- Laundry features:Laundry
- Amenities:In-Law Floorplan
Parking
- Parking description:Attached, Basement, Garage, Parking Pad
- Garage:Yes
 2026 Georgia MLS. All rights reserved. Information Deem Reliable But Not Guaranteed October 14, 2026
New listings near 188 Sautee Ridge
- Coming Soon
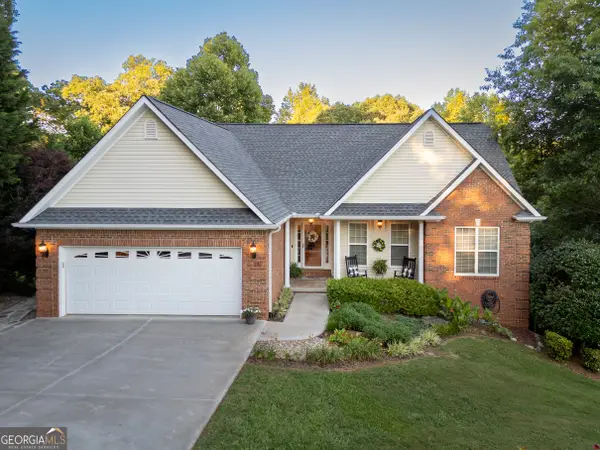 $625,000Coming Soon6 beds 3 baths3,352 sq. ft.
135 Majestic Way, Clarkesville, GA 30523
MLS# 10871556Listed by: Fourth Mountain Real Estate - New
 $289,900Active3 beds 2 baths1,726 sq. ft.
217 Mccartan Trail, Clarkesville, GA 30523
MLS# 10872325Listed by: BHHS Georgia Properties - New
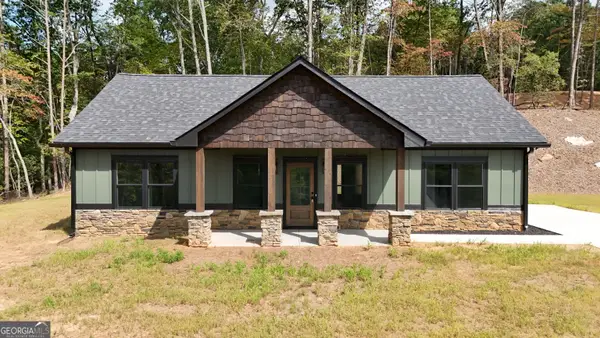 $379,900Active2 beds 3 baths1,380 sq. ft.
110 Sautee Ridge Road, Clarkesville, GA 30523
MLS# 10872250Listed by: Leading Edge Real Estate LLC - New
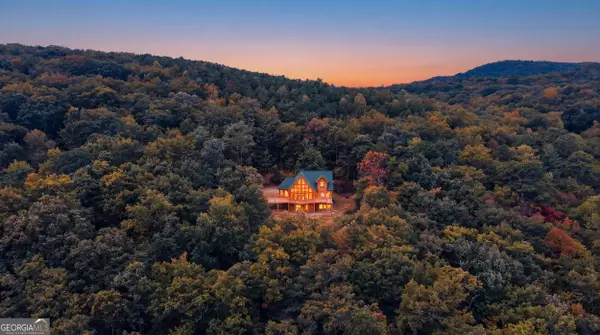 $775,000Active3 beds 3 baths2,031 sq. ft.
510 Whispering Dale, Clarkesville, GA 30523
MLS# 10871992Listed by: Keller Williams Lanier Partners 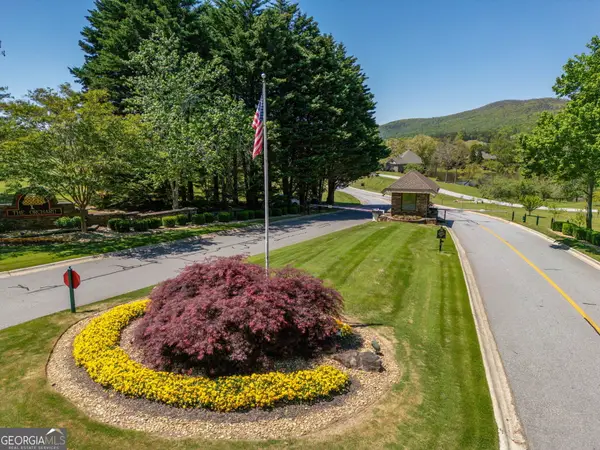 $75,000Active3.08 Acres
0 Red June Lane #LOT 1318 & 1319, Clarkesville, GA 30523
MLS# 10738606Listed by: BHHS Georgia Properties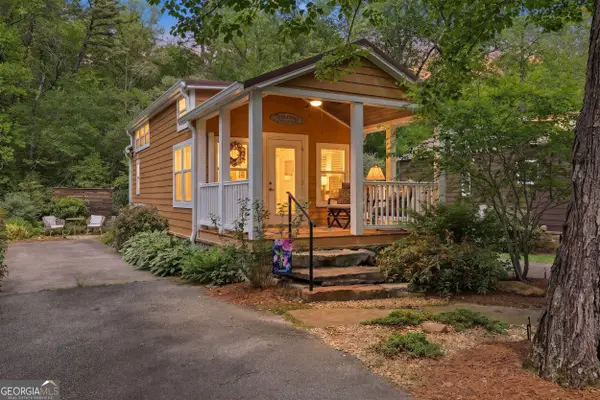 $159,900Active1 beds 1 baths546 sq. ft.
4960 Laurel Lodge Road #LOT 2, Clarkesville, GA 30523
MLS# 10758527Listed by: Poss Realty $284,900Active2 beds 1 baths780 sq. ft.
525 Amys Creek Road #3 AC, Clarkesville, GA 30523
MLS# 10853261Listed by: Nacoochee Real Estate $295,000Active12 Acres
0 Amys Creek Road #12 AC, Clarkesville, GA 30523
MLS# 10853278Listed by: Nacoochee Real Estate- New
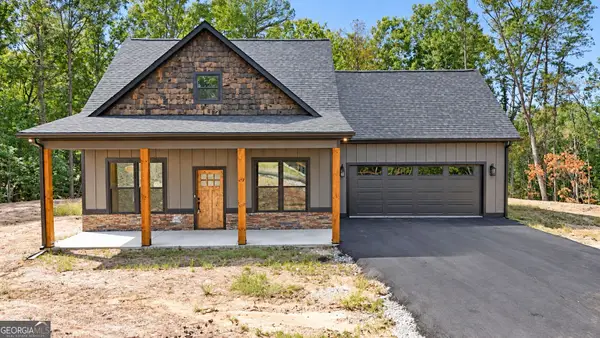 $469,900Active3 beds 3 baths1,500 sq. ft.
232 Sautee Ridge Road, Clarkesville, GA 30523
MLS# 10871598Listed by: Leading Edge Real Estate LLC


Protect your home and budget from life's surprises with an Assurant Home Warranty, backed by a partner that supports you through every step of homeownership. Explore Plans.
© 2026 Better Homes and Gardens Real Estate LLC. An Anywhere Real Estate company. All rights reserved. Better Homes and Gardens® Real Estate is a registered trademark owned by Meredith Operations Corporation, licensed to Better Homes and Gardens Real Estate LLC and used with permission. Better Homes and Gardens Real Estate LLC fully supports the principles of the Fair Housing Act and the Equal Opportunity Act. Listing information is deemed reliable but is not guaranteed accurate.
Each office is independently owned and operated.
Any services or products provided by third parties are not provided by, affiliated with or related to Better Homes and Gardens Real Estate LLC, or its affiliated companies.