
1115 De Leon Court, Clarkston, GA 30021
Local realty services provided by:Better Homes and Gardens Real Estate Metro Brokers
1115 De Leon Court,Clarkston, GA 30021
$426,900
- 4 Beds
- 3 Baths
- 1,851 sq. ft.
- Single family
- Active
Listed by: aline saenz
Office: maximum one realty greater atl.
MLS#:7861429
Source:FIRSTMLS
Price summary
- Price:$426,900
- Price per sq. ft.:$230.63
About this home
Beautifully renovated 4-bedroom, 3-bath home in Clarkston with major upgrades throughout! Improvements include a NEW roof, NEW HVAC system, NEW kitchen with updated cabinetry and countertops, NEW appliances, NEW flooring, updated electrical and plumbing, and a NEW driveway. The versatile floor plan features three bedrooms and two full bathrooms upstairs, plus a finished basement with a spacious secondary primary-style suite, private full bathroom, and laundry room, ideal for guests or multigenerational living. Enjoy the fenced backyard, rear deck, and additional storage shed. Situated on approximately 0.27 acres in an established neighborhood with NO HOA! Move-in ready with the big-ticket improvements already completed!
Contact an agent
Home facts
- Year built:1970
- Subdivision & Development:Creekdale
- Listing ID #:7861429
- Updated:November 03, 2026 at 08:12 PM
Rooms and interior
- Bedrooms:4
- Total bathrooms:3
- Full bathrooms:3
- Flooring:Vinyl
- Dining Description:Open Concept
- Kitchen Description:Cabinets White, Dishwasher, Gas Range, Kitchen Island, Microwave, Stone Counters, View to Family Room
- Basement Description:Daylight, Exterior Entry, Finished, Finished Bath, Interior Entry
- Living area:1,851 sq. ft.
Heating and cooling
- Cooling:Central Air
- Heating:Central
- Central air:Yes
Structure and exterior
- Roof:Shingle
- Year built:1970
- Building area:1,851 sq. ft.
- Lot area:0.27 Acres
- Lot Features:Back Yard, Front Yard, Landscaped
- Architectural Style:Traditional
- Exterior Features:Deck, Patio, Rear Porch, Storage
- Levels:1.5 Story
Schools
- High school:Druid Hills
- Middle school:Druid Hills
- Elementary school:McLendon
Utilities
- Water:Public
- Sewer:Public Sewer
Finances and disclosures
- Price:$426,900
- Price per sq. ft.:$230.63
- Tax amount:$6,024 (2025)
Features and amenities
- Laundry features:Laundry Room
Parking
- Parking description:Driveway
 Listings identified with the FMLS IDX logo come from FMLS and are held by brokerage firms other than the owner of this website. The listing brokerage is identified in any listing details. Information is deemed reliable but is not guaranteed. If you believe any FMLS listing contains material that infringes your copyrighted work please click here (https://www.fmls.com/dmca) to review our DMCA policy and learn how to submit a takedown request. ©2026 First Multiple Listing Service, Inc.
New listings near 1115 De Leon Court
- New
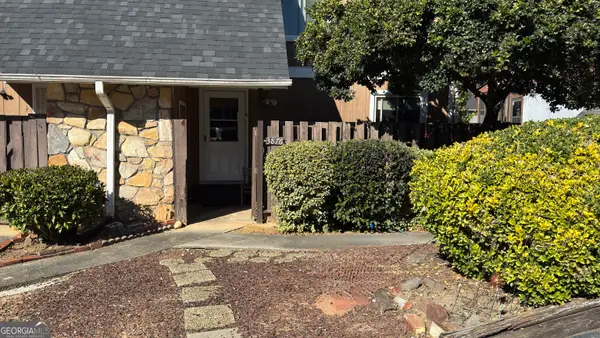 $160,000Active3 beds 3 baths1,392 sq. ft.
3876 Loblolly Drive, Clarkston, GA 30021
MLS# 10880138Listed by: Maximum One Realtor Partners 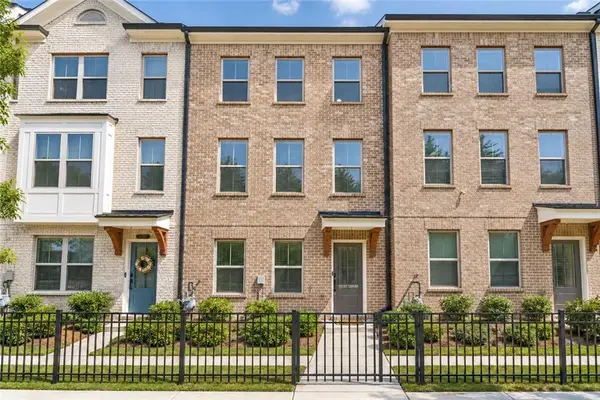 $419,900Active3 beds 4 baths1,893 sq. ft.
776 Angora Alley, Scottdale, GA 30079
MLS# 7857861Listed by: REAL BROKER, LLC.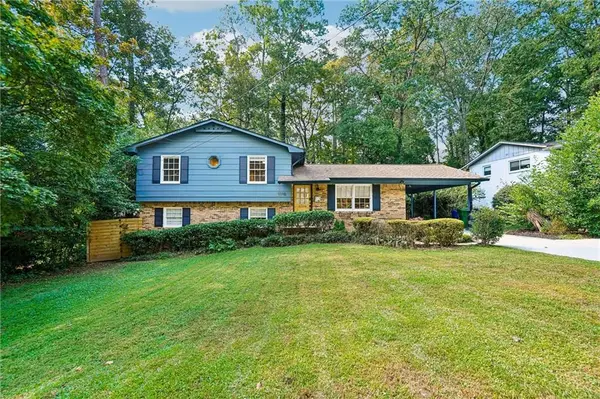 $359,000Active4 beds 2 baths1,777 sq. ft.
1110 Creekdale Drive, Clarkston, GA 30021
MLS# 7858007Listed by: REMAX METRO ATLANTA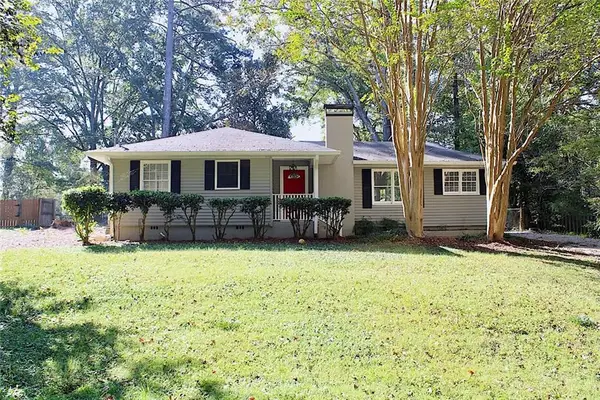 $304,500Active3 beds 2 baths
3793 Poplar Drive, Clarkston, GA 30021
MLS# 7855528Listed by: HOMESMART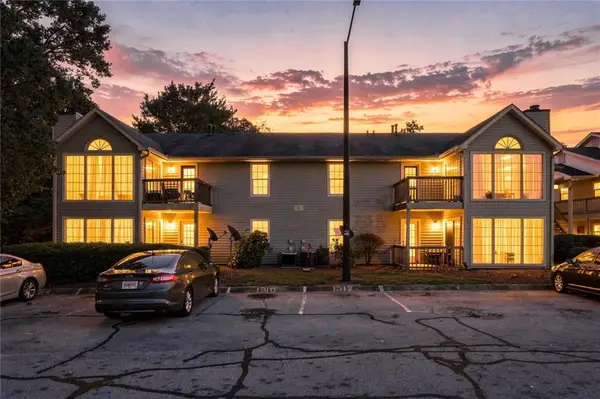 $135,000Active2 beds 1 baths1,118 sq. ft.
1320 Brockett Place, Clarkston, GA 30021
MLS# 7855092Listed by: LPT REALTY, LLC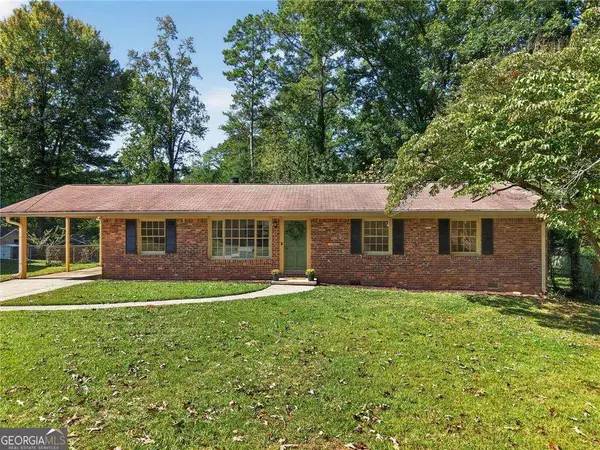 $379,000Active3 beds 2 baths1,350 sq. ft.
968 Seville Drive, Clarkston, GA 30021
MLS# 10872717Listed by: Atlanta Communities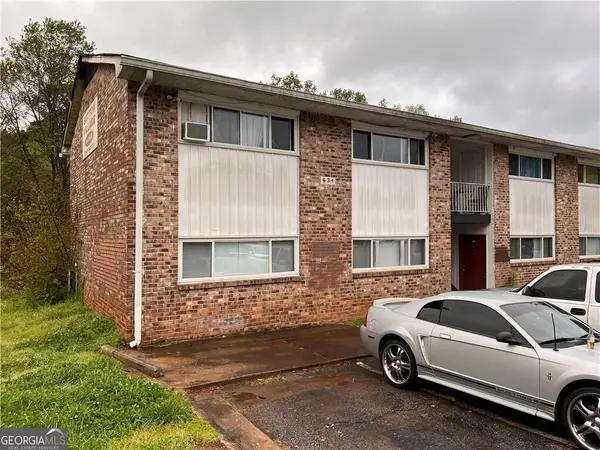 $515,000Active-- beds -- baths
634 Jolly Avenue S, Clarkston, GA 30021
MLS# 10870995Listed by: Keller Williams Realty North Atlanta $320,000Active3 beds 3 baths1,550 sq. ft.
3482 Andrew Jackson Drive, Clarkston, GA 30021
MLS# 10868242Listed by: Pen Real Estate Corp $494,500Active4 beds 3 baths2,030 sq. ft.
3846 Cottage Circle, Clarkston, GA 30021
MLS# 10867717Listed by: Knapp Realty


Protect your home and budget from life's surprises with an Assurant Home Warranty, backed by a partner that supports you through every step of homeownership. Explore Plans.
© 2026 Better Homes and Gardens Real Estate LLC. An Anywhere Real Estate company. All rights reserved. Better Homes and Gardens® Real Estate is a registered trademark owned by Meredith Operations Corporation, licensed to Better Homes and Gardens Real Estate LLC and used with permission. Better Homes and Gardens Real Estate LLC fully supports the principles of the Fair Housing Act and the Equal Opportunity Act. Listing information is deemed reliable but is not guaranteed accurate.
Each office is independently owned and operated.
Any services or products provided by third parties are not provided by, affiliated with or related to Better Homes and Gardens Real Estate LLC, or its affiliated companies.