
1229 De Leon Court, Clarkston, GA 30021
Local realty services provided by:Better Homes and Gardens Real Estate Metro Brokers
1229 De Leon Court,Clarkston, GA 30021
$275,000
- 3 Beds
- 2 Baths
- 1,491 sq. ft.
- Single family
- Active
Listed by: mark spain, alexia whitmore
Office: mark spain real estate
MLS#:7800703
Source:FIRSTMLS
Price summary
- Price:$275,000
- Price per sq. ft.:$184.44
About this home
Rare opportunity at an unbelievable value in a no-kidding prime location! Perfect for buyers or investors looking to make improvements and unlock tremendous upside potential. Home offers a solid footprint with spacious layout and includes a finished lower level with separate entry. Enormous backyard also allows for possibility to expand. No HOA , no rental restrictions. Highly coveted area of Clarkston bordering Scottdale and North Decatur, convenient to shopping, dining, freeway access, and the vibrant Decatur Square. Proximity to sought-after Druid Hills High School also a big plus. Sold As-Is.
Contact an agent
Home facts
- Year built:1970
- Subdivision & Development:N/A
- Listing ID #:7800703
- Updated:August 19, 2026 at 01:30 PM
Rooms and interior
- Bedrooms:3
- Total bathrooms:2
- Full bathrooms:2
- Flooring:Laminate
- Living area:1,491 sq. ft.
Heating and cooling
- Heating:Electric
Structure and exterior
- Roof:Shingle
- Year built:1970
- Building area:1,491 sq. ft.
- Lot area:1.47 Acres
- Lot Features:Back Yard, Front Yard
- Architectural Style:Ranch
- Exterior Features:Front Porch, Patio, Rear Porch
- Levels:1 Story
Schools
- High school:Druid Hills
- Middle school:Druid Hills
- Elementary school:McLendon
Utilities
- Water:Well
- Sewer:Septic Tank
Finances and disclosures
- Price:$275,000
- Price per sq. ft.:$184.44
- Tax amount:$1,094 (2025)
Features and amenities
- Amenities:Walk-In Closet(s)
Parking
- Parking description:Driveway, Garage, Garage Door Opener
- Garage spaces:2
 Listings identified with the FMLS IDX logo come from FMLS and are held by brokerage firms other than the owner of this website. The listing brokerage is identified in any listing details. Information is deemed reliable but is not guaranteed. If you believe any FMLS listing contains material that infringes your copyrighted work please click here (https://www.fmls.com/dmca) to review our DMCA policy and learn how to submit a takedown request. ©2026 First Multiple Listing Service, Inc.
New listings near 1229 De Leon Court
- New
 $250,000Active2 beds 1 baths1,089 sq. ft.
3777 East Avenue, Clarkston, GA 30021
MLS# 7823703Listed by: KELLER WILLIAMS REALTY ATL PERIMETER - New
 $159,900Active2 beds 2 baths1,250 sq. ft.
113 Plantation Circle, Clarkston, GA 30021
MLS# 7822886Listed by: PERFECT OPTION REALTY, LLC - New
 $390,000Active4 beds 3 baths1,972 sq. ft.
1289 Otello Ave, Clarkston, GA 30021
MLS# 10825926Listed by: Carey-Dean Real Estate - New
 $475,000Active3 beds 3 baths1,850 sq. ft.
1212 Patricia Davis Drive, Clarkston, GA 30021
MLS# 7820563Listed by: KELLER WILLIAMS REALTY PEACHTREE RD. - New
 $449,900Active3 beds 4 baths1,903 sq. ft.
3292 Allgood Lane, Scottdale, GA 30079
MLS# 7820565Listed by: WYND REALTY, LLC - New
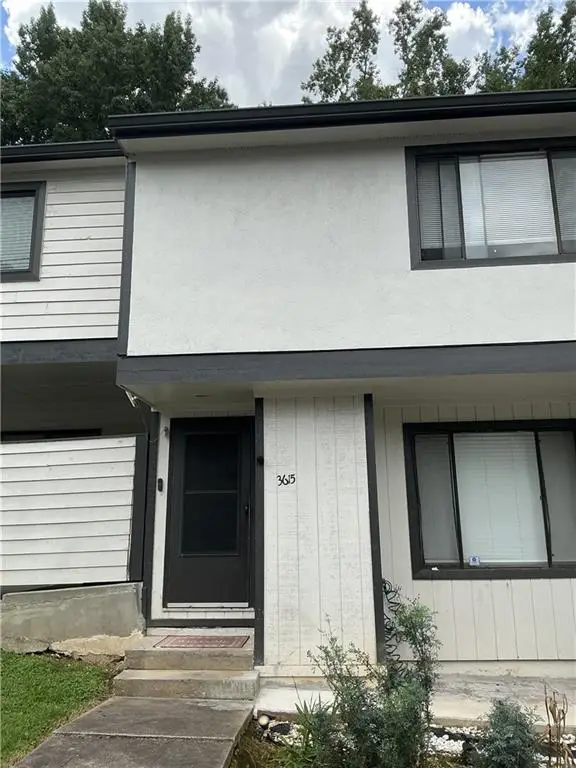 $200,000Active3 beds 4 baths1,260 sq. ft.
3615 Cobble Mill Lane, Clarkston, GA 30021
MLS# 7817805Listed by: REDFIN CORPORATION - New
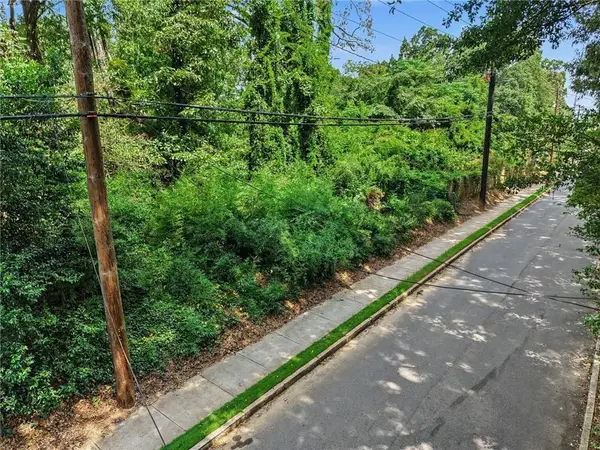 $150,000Active0.25 Acres
916 Rowland Street, Clarkston, GA 30021
MLS# 7818867Listed by: CHAPMAN HALL PREMIER, REALTORS 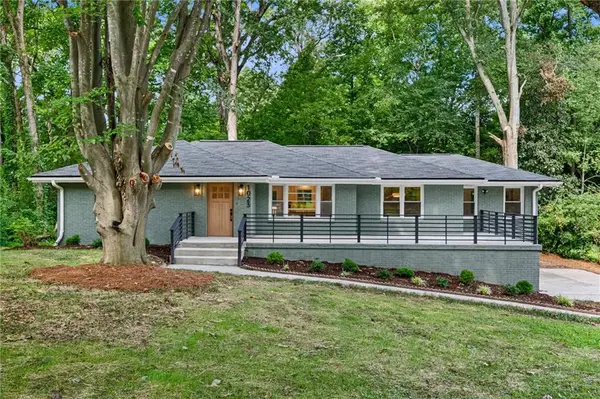 $649,999Active5 beds 3 baths2,852 sq. ft.
1023 Milam Circle, Clarkston, GA 30021
MLS# 7817289Listed by: DANIELS REAL ESTATE GROUP, LLC $385,000Pending3 beds 3 baths2,086 sq. ft.
1268 Country Address, Clarkston, GA 30021
MLS# 10809290Listed by: Chapman Hall Premier, Realtors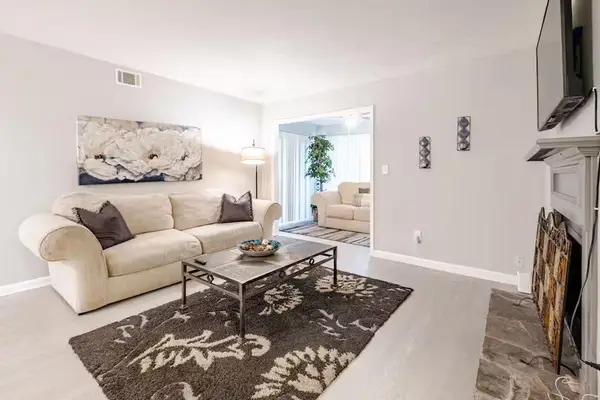 $140,000Active2 beds 1 baths
1312 Brockett Place, Clarkston, GA 30021
MLS# 7803080Listed by: REALTY ONE GROUP EDGE


Protect your home and budget from life's surprises with an Assurant Home Warranty, backed by a partner that supports you through every step of homeownership. Explore Plans.
© 2026 Better Homes and Gardens Real Estate LLC. An Anywhere Real Estate company. All rights reserved. Better Homes and Gardens® Real Estate is a registered trademark owned by Meredith Operations Corporation, licensed to Better Homes and Gardens Real Estate LLC and used with permission. Better Homes and Gardens Real Estate LLC fully supports the principles of the Fair Housing Act and the Equal Opportunity Act. Listing information is deemed reliable but is not guaranteed accurate.
Each office is independently owned and operated.
Any services or products provided by third parties are not provided by, affiliated with or related to Better Homes and Gardens Real Estate LLC, or its affiliated companies.