
1212 Patricia Davis Drive, Clarkston, GA 30021
Local realty services provided by:Better Homes and Gardens Real Estate Metro Brokers
1212 Patricia Davis Drive,Clarkston, GA 30021
$475,000
- 3 Beds
- 3 Baths
- 1,850 sq. ft.
- Single family
- Active
Listed by: nancy harris keenan
Office: keller williams realty peachtree rd.
MLS#:7820563
Source:FIRSTMLS
Price summary
- Price:$475,000
- Price per sq. ft.:$256.76
About this home
Up to $15,000 Seller Credit and this property may qualify for 100% financing. Brand new construction on one level! Minutes from the quaint Clarkston town center and I-285, this brand new construction modern one-level ranch delivers fresh, turn key living in a vibrant, up-and-coming community. Inside you will see design and style unite bathed in natural light. Contemporary finishes shape a clean, cohesive aesthetic throughout the 3-bedroom, 2.5-bath layout. High-quality LVP flooring, granite countertops, are some of the highlights in the open concept living space that includes a built-in entertainment center with television, fireplace, and lighted shelving. All of this positioned steps from the copper-accented, all-electric kitchen designed for easy entertaining. The primary suite features a dramatic accent wall, a tiled en-suite bath and an enormous walk-in closet. A closed-circuit camera system adds valuable peace of mind.
Contact an agent
Home facts
- Year built:2026
- Subdivision & Development:None
- Listing ID #:7820563
- Updated:September 28, 2026 at 01:28 PM
Rooms and interior
- Bedrooms:3
- Total bathrooms:3
- Full bathrooms:2
- Half bathrooms:1
- Bathrooms Description:Double Vanity, Separate Tub/Shower
- Kitchen Description:Cabinets White, Dishwasher, Disposal, Electric Oven, Electric Range, Kitchen Island, Range Hood, Refrigerator, Stone Counters, View to Family Room
- Bedroom Description:Master on Main, Oversized Master
- Living area:1,850 sq. ft.
Heating and cooling
- Cooling:Ceiling Fan(s), Central Air
- Heating:Electric
- Central air:Yes
Structure and exterior
- Roof:Composition, Shingle
- Year built:2026
- Building area:1,850 sq. ft.
- Lot area:0.16 Acres
- Lot Features:Back Yard, Front Yard, Landscaped, Level
- Architectural Style:Ranch
- Construction Materials:Cement Siding
- Exterior Features:Patio
- Levels:1 Story
Schools
- High school:Clarkston
- Middle school:Freedom - Dekalb
- Elementary school:Jolly
Utilities
- Water:Public, Water Available
- Sewer:Public Sewer, Sewer Available
Finances and disclosures
- Price:$475,000
- Price per sq. ft.:$256.76
- Tax amount:$1,599 (2025)
Features and amenities
- Laundry features:Laundry Room, Main Level
- Amenities:Beamed Ceilings, Electric Water Heater
Parking
- Parking description:Driveway
 Listings identified with the FMLS IDX logo come from FMLS and are held by brokerage firms other than the owner of this website. The listing brokerage is identified in any listing details. Information is deemed reliable but is not guaranteed. If you believe any FMLS listing contains material that infringes your copyrighted work please click here (https://www.fmls.com/dmca) to review our DMCA policy and learn how to submit a takedown request. ©2026 First Multiple Listing Service, Inc.
New listings near 1212 Patricia Davis Drive
- Coming Soon
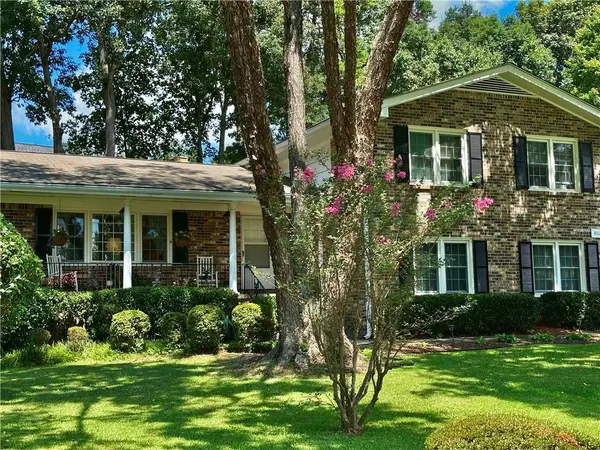 $334,900Coming Soon4 beds 3 baths2,125 sq. ft.
4162 Cimarron Drive, Clarkston, GA 30021
MLS# 7844431Listed by: KELLER WILLIAMS REALTY METRO ATLANTA - Coming Soon
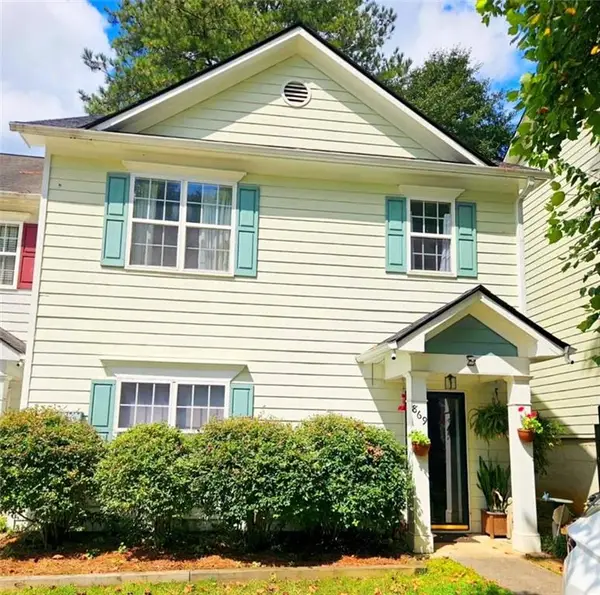 $249,000Coming Soon3 beds 3 baths1,400 sq. ft.
869 Glynn Oaks Drive, Clarkston, GA 30021
MLS# 7830279Listed by: SRA SIGNATURE REALTY, INC. - New
 $39,000Active2 beds 2 baths1,139 sq. ft.
6579 Brannon Hill Road, Clarkston, GA 30021
MLS# 7845136Listed by: WATCH REALTY CO. - New
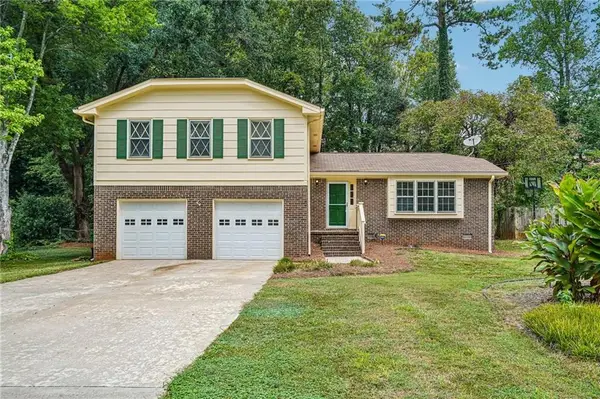 $390,000Active4 beds 3 baths2,267 sq. ft.
4254 Wheaton Lane, Clarkston, GA 30021
MLS# 7844383Listed by: KELLER WILLIAMS REALTY INTOWN ATL - New
 $1,190,000Active-- beds -- baths
660 Jolly Avenue S, Clarkston, GA 30021
MLS# 7831789Listed by: ATLAS REAL ESTATE, INC - New
 $415,000Active5 beds 3 baths1,855 sq. ft.
3878 Nielsen Court, Clarkston, GA 30021
MLS# 7843949Listed by: COLDWELL BANKER REALTY - New
 $160,000Active2 beds 1 baths1,118 sq. ft.
1320 Brockett Place, Clarkston, GA 30021
MLS# 10852039Listed by: LPT Realty - New
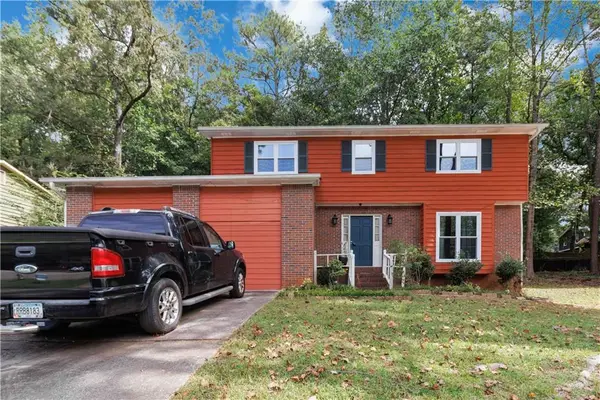 $415,000Active4 beds 3 baths2,024 sq. ft.
1131 Reilly Lane, Clarkston, GA 30021
MLS# 7841150Listed by: VERIBAS REAL ESTATE, LLC - New
 $369,888Active3 beds 2 baths1,500 sq. ft.
1156 Clydedale Drive, Clarkston, GA 30021
MLS# 10849827Listed by: Vylla Home 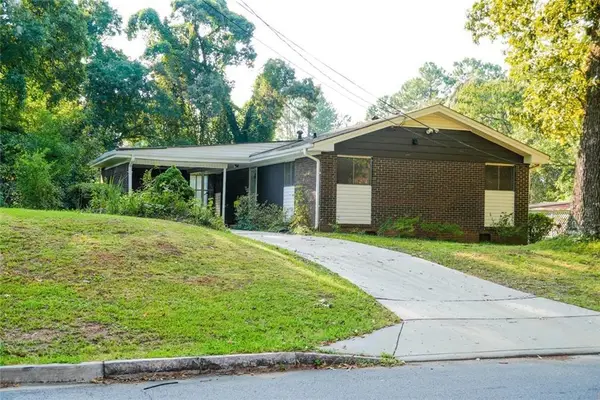 $329,900Active3 beds 2 baths1,125 sq. ft.
927 Rowland Street, Clarkston, GA 30021
MLS# 7838571Listed by: SIMPLY HOMES ATL, LLC


Protect your home and budget from life's surprises with an Assurant Home Warranty, backed by a partner that supports you through every step of homeownership. Explore Plans.
© 2026 Better Homes and Gardens Real Estate LLC. An Anywhere Real Estate company. All rights reserved. Better Homes and Gardens® Real Estate is a registered trademark owned by Meredith Operations Corporation, licensed to Better Homes and Gardens Real Estate LLC and used with permission. Better Homes and Gardens Real Estate LLC fully supports the principles of the Fair Housing Act and the Equal Opportunity Act. Listing information is deemed reliable but is not guaranteed accurate.
Each office is independently owned and operated.
Any services or products provided by third parties are not provided by, affiliated with or related to Better Homes and Gardens Real Estate LLC, or its affiliated companies.