
1236 De Leon Court, Clarkston, GA 30021
Local realty services provided by:Better Homes and Gardens Real Estate Jackson Realty
1236 De Leon Court,Clarkston, GA 30021
$260,000
- 3 Beds
- 2 Baths
- 1,491 sq. ft.
- Single family
- Active
Listed by: mark spain, alexia whitmore
Office: mark spain real estate
MLS#:10800327
Source:METROMLS
Price summary
- Price:$260,000
- Price per sq. ft.:$174.38
About this home
Rare opportunity at an unbelievable value in a no-kidding prime location! Perfect for buyers or investors looking to make improvements and unlock tremendous upside potential. Home offers a solid footprint with spacious layout and includes a finished lower level with separate entry. Enormous backyard also allows for possibility to expand. No HOA , no rental restrictions. Highly coveted area of Clarkston bordering Scottdale and North Decatur, convenient to shopping, dining, freeway access, and the vibrant Decatur Square. Proximity to sought-after Druid Hills High School also a big plus. Sold As-Is.
Contact an agent
Home facts
- Year built:1970
- Subdivision & Development:None
- Listing ID #:10800327
- Updated:August 11, 2026 at 07:28 PM
Rooms and interior
- Bedrooms:3
- Total bathrooms:2
- Full bathrooms:2
- Flooring:Laminate
- Bedroom Description:Walk-In Closet(s)
- Living area:1,491 sq. ft.
Heating and cooling
- Cooling:Electric
- Heating:Electric
Structure and exterior
- Year built:1970
- Building area:1,491 sq. ft.
- Lot area:1.47 Acres
- Architectural Style:Ranch
- Exterior Features:Deck/Patio
- Foundation Description:Slab
- Levels:1 Story
Schools
- High school:Druid Hills
- Middle school:Druid Hills
- Elementary school:McLendon
Utilities
- Water:Well
- Sewer:Septic Tank
Finances and disclosures
- Price:$260,000
- Price per sq. ft.:$174.38
- Tax amount:$1,094 (2025)
Parking
- Total parking spaces:2
- Parking description:Garage, Garage Door Opener
- Garage:Yes
 2026 Georgia MLS. All rights reserved. Information Deem Reliable But Not Guaranteed August 11, 2026
New listings near 1236 De Leon Court
- New
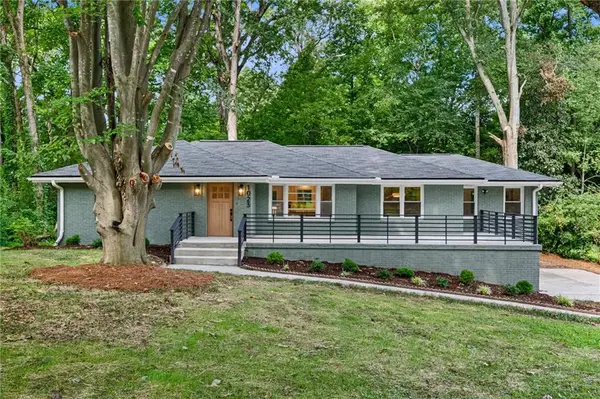 $649,999Active5 beds 3 baths2,852 sq. ft.
1023 Milam Circle, Clarkston, GA 30021
MLS# 7817289Listed by: DANIELS REAL ESTATE GROUP, LLC  $385,000Active3 beds 3 baths2,086 sq. ft.
1268 Country Address, Clarkston, GA 30021
MLS# 7807861Listed by: CHAPMAN HALL PREMIER, REALTORS $504,500Active4 beds 3 baths2,030 sq. ft.
3846 Cottage Circle, Clarkston, GA 30021
MLS# 7627444Listed by: KELLER KNAPP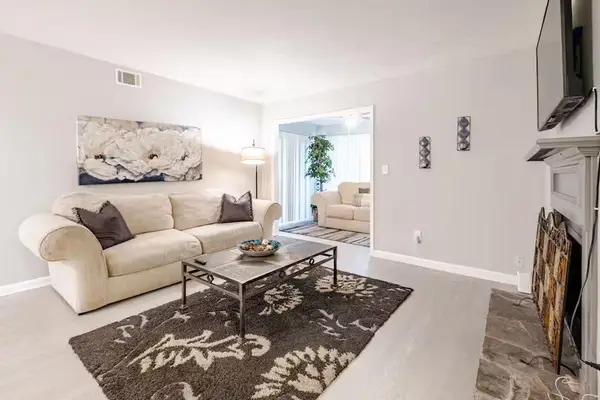 $143,500Active2 beds 1 baths
1312 Brockett Place, Clarkston, GA 30021
MLS# 7803080Listed by: REALTY ONE GROUP EDGE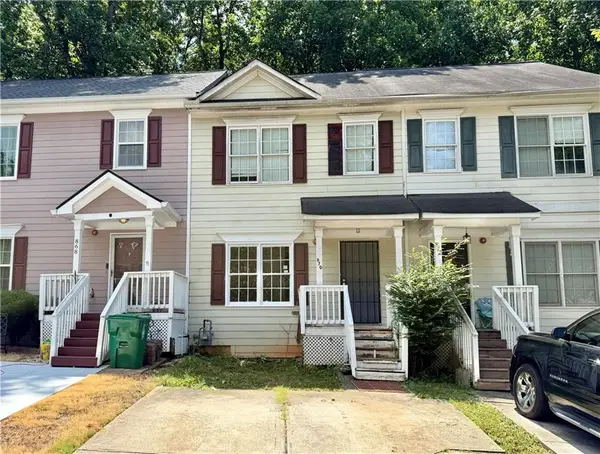 $229,900Active3 beds 2 baths1,152 sq. ft.
870 Glynn Oaks Drive, Clarkston, GA 30021
MLS# 7802667Listed by: REALTY PROFESSIONALS, INC.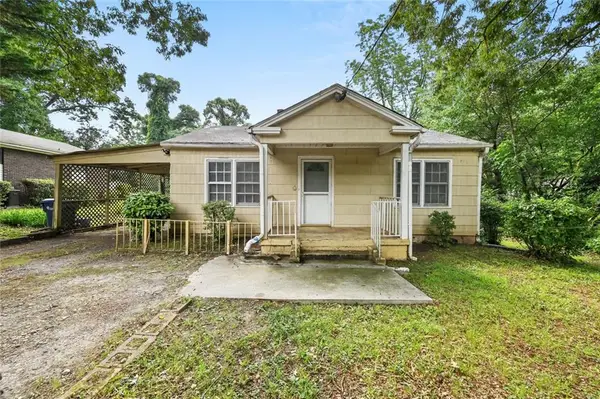 $210,000Active2 beds 1 baths1,066 sq. ft.
921 Rowland Street, Clarkston, GA 30021
MLS# 7802053Listed by: SIMPLY HOMES ATL, LLC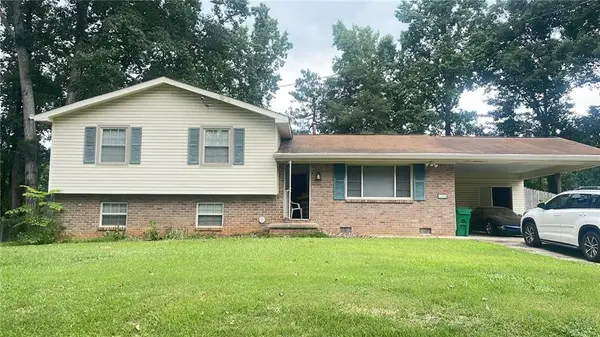 $275,000Active3 beds 2 baths1,491 sq. ft.
1229 De Leon Court, Clarkston, GA 30021
MLS# 7800703Listed by: MARK SPAIN REAL ESTATE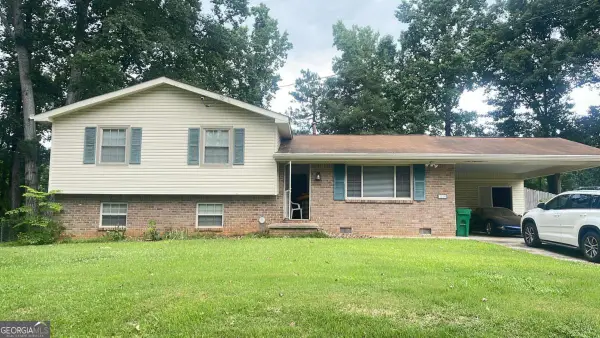 $275,000Active3 beds 2 baths1,491 sq. ft.
1229 De Leon Court, Clarkston, GA 30021
MLS# 10800489Listed by: Mark Spain Real Estate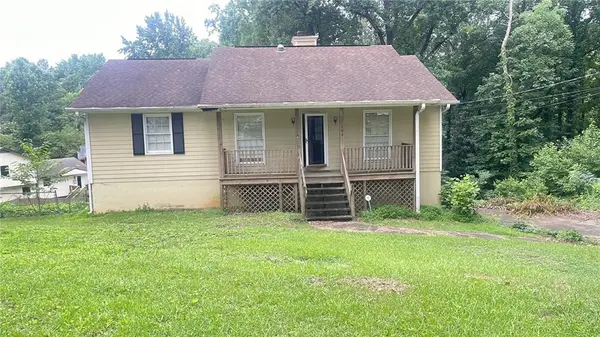 $260,000Pending3 beds 2 baths1,491 sq. ft.
1236 De Leon Court, Clarkston, GA 30021
MLS# 7800523Listed by: MARK SPAIN REAL ESTATE


Protect your home and budget from life's surprises with an Assurant Home Warranty, backed by a partner that supports you through every step of homeownership. Explore Plans.
© 2026 Better Homes and Gardens Real Estate LLC. An Anywhere Real Estate company. All rights reserved. Better Homes and Gardens® Real Estate is a registered trademark owned by Meredith Operations Corporation, licensed to Better Homes and Gardens Real Estate LLC and used with permission. Better Homes and Gardens Real Estate LLC fully supports the principles of the Fair Housing Act and the Equal Opportunity Act. Listing information is deemed reliable but is not guaranteed accurate.
Each office is independently owned and operated.
Any services or products provided by third parties are not provided by, affiliated with or related to Better Homes and Gardens Real Estate LLC, or its affiliated companies.