
118 Brenda Lane, Clayton, GA 30525
Local realty services provided by:Better Homes and Gardens Real Estate Jackson Realty
Listed by: zach garvey team
Office: keller williams lanier partners
MLS#:10800639
Source:METROMLS
Price summary
- Price:$350,000
- Price per sq. ft.:$195.31
About this home
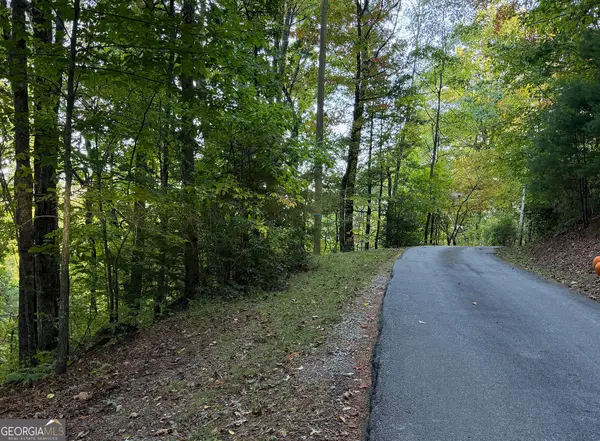
SPRAWLING RANCH RETREAT ON 2.5 ACRES MINUTES FROM DOWNTOWN CLAYTON...Ultra-private lot with beautiful, mature landscaping tucked back in the Northeast Georgia Mountains! Open Concept Main Living greets you inside featuring hardwood floors, tongue and groove ceilings, and cozy corner fireplace in the spacious Living Room. Super Functional Kitchen equipped with stainless steel appliance package, kitchen island with bar seating, and eat-in Dining area making entertaining friends and family a breeze. Step outside to the covered back deck overlooking the private, wooded backyard sanctuary. Large Owner's Suite with private ensuite includes double vanity, walk-in closet, and an oversized, fully accessible shower. Two Ample-Sized Guest Bedrooms sharing the second full bathroom provides the ultimate comfort for families and guests. Enjoy endless possibilities with plenty of room to roam, plant a garden, gather around a custom firepit, or explore the gentle brook winding through the side yard. Outbuilding provides excellent, ready-to-use storage for all your landscaping tools, equipment, and outdoor gear. This home has the best of both worlds-tucked away in peaceful, mature nature, yet just moments from the vibrant restaurants, boutique shopping, and entertainment of Downtown Clayton....
Contact an agent
Home facts
- Year built:2003
- Subdivision & Development:None
- Listing ID #:10800639
- Updated:October 14, 2026 at 11:18 AM
Rooms and interior
- Bedrooms:3
- Total bathrooms:2
- Full bathrooms:2
- Flooring:Carpet, Hardwood, Vinyl
- Dining Description:Living Room/Dining Room Combo
- Bathrooms Description:Double Vanity, Separate Shower
- Kitchen Description:Breakfast Area, Breakfast Bar, Dishwasher, Kitchen Island, Microwave, Oven/Range (Combo), Refrigerator, Solid Surface Counters, Stainless Steel Appliance(s)
- Bedroom Description:Master On Main Level, Walk-In Closet(s)
- Basement Description:Crawl Space
- Living area:1,792 sq. ft.
Heating and cooling
- Cooling:Central Air, Electric, Heat Pump
- Heating:Central, Electric, Heat Pump
- Central air:Yes
Structure and exterior
- Roof:Composition
- Year built:2003
- Building area:1,792 sq. ft.
- Lot area:2.5 Acres
- Lot Features:Level, Private
- Architectural Style:Ranch
- Construction Materials:Vinyl Siding
- Exterior Features:Deck, Garden
- Levels:1 Story
Schools
- High school:Rabun
- Middle school:Rabun
- Elementary school:Rabun
Utilities
- Water:Private, Well
- Sewer:Septic Tank
Finances and disclosures
- Price:$350,000
- Price per sq. ft.:$195.31
- Tax amount:$1,366 (25)
Features and amenities
- Appliances:Dishwasher, Microwave, Oven/Range (Combo), Refrigerator, Stainless Steel Appliance(s)
- Laundry features:In Hall, In Mud Room, Laundry
- Amenities:Double Pane Windows, Smoke Detector(s)
Parking
- Total parking spaces:2
- Parking description:Attached, Garage
- Garage:Yes
 2026 Georgia MLS. All rights reserved. Information Deem Reliable But Not Guaranteed October 14, 2026
New listings near 118 Brenda Lane
- New
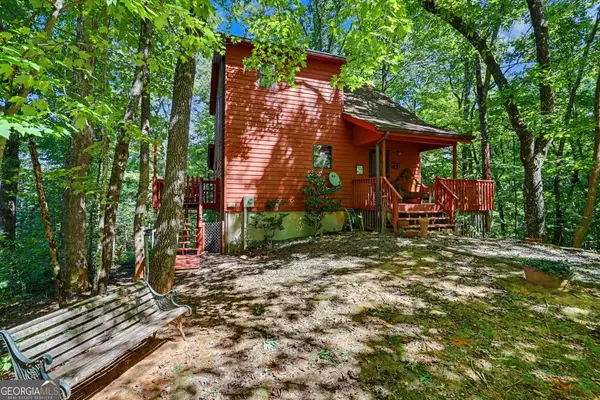 $429,000Active3 beds 2 baths1,598 sq. ft.
618 Bent Laurel Ridge Road, Clayton, GA 30525
MLS# 10872125Listed by: Lake Homes Realty LLC - New
 $10,000Active0.41 Acres
0 Lancelot Loop, Clayton, GA 30525
MLS# 10871804Listed by: Poss Realty - New
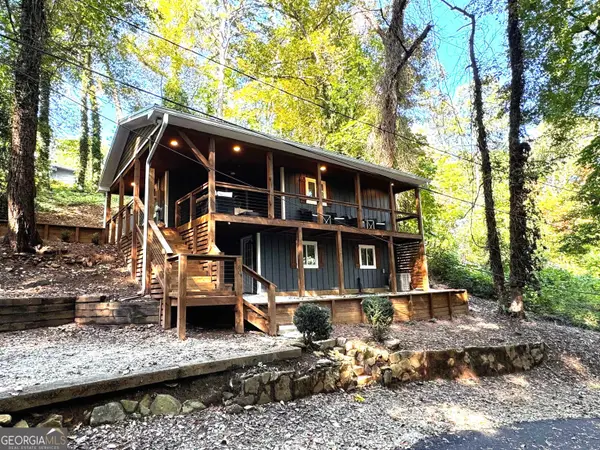 $339,500Active2 beds 2 baths972 sq. ft.
80 Toole Street, Clayton, GA 30525
MLS# 10871660Listed by: The Norton Agency - New
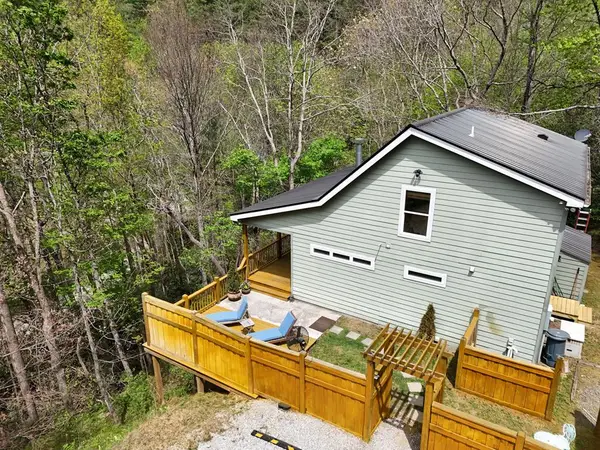 $595,000Active3 beds 3 baths2,310 sq. ft.
77 Denali Drive, Clayton, GA 30525
MLS# 436834Listed by: EDWIN C POSS INC. - New
 $10,000Active0 Acres
0 Larkspur Lane #LOT 846, Clayton, GA 30525
MLS# 10871425Listed by: Keller Williams Realty Atl. Partners - New
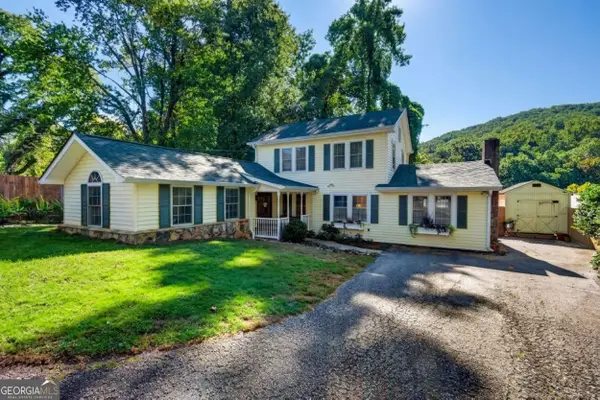 $419,000Active4 beds 2 baths2,175 sq. ft.
330 Warwoman Road, Clayton, GA 30525
MLS# 10871304Listed by: Poss Realty - New
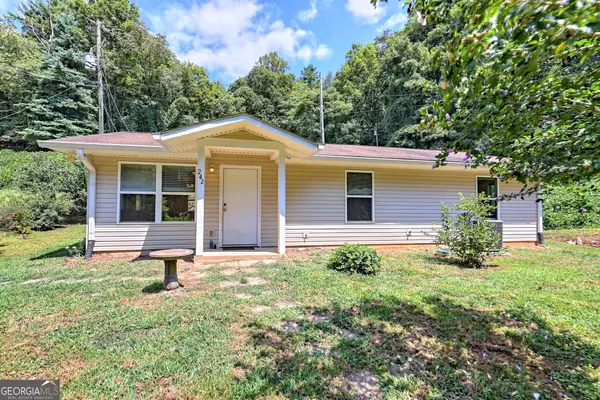 $265,000Active2 beds 2 baths1,056 sq. ft.
242 Old Chechero Road, Clayton, GA 30525
MLS# 10870935Listed by: Leading Edge Real Estate LLC - New
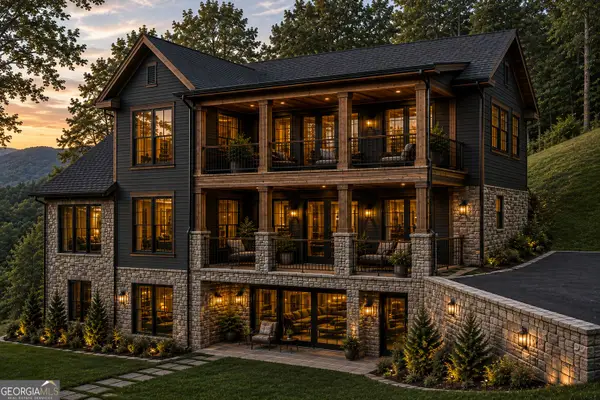 $999,000Active3 beds 3 baths
LOT #8 Lake View Lane, Clayton, GA 30525
MLS# 10870176Listed by: Keller Williams Lanier Partners - New
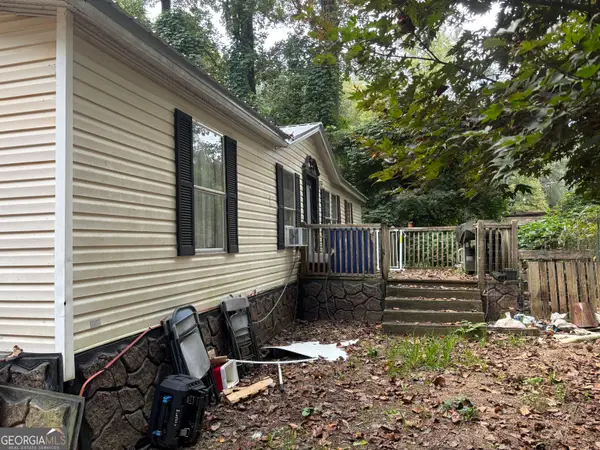 $179,000Active3 beds 2 baths1,104 sq. ft.
59 Blacks Creek Drive, Clayton, GA 30525
MLS# 10869917Listed by: Blalock Realty & Appraisal Services - New
 $45,000Active2.09 Acres
0 Round Top #43 B, Clayton, GA 30525
MLS# 10869490Listed by: Mountain Sotheby's International


Protect your home and budget from life's surprises with an Assurant Home Warranty, backed by a partner that supports you through every step of homeownership. Explore Plans.
© 2026 Better Homes and Gardens Real Estate LLC. An Anywhere Real Estate company. All rights reserved. Better Homes and Gardens® Real Estate is a registered trademark owned by Meredith Operations Corporation, licensed to Better Homes and Gardens Real Estate LLC and used with permission. Better Homes and Gardens Real Estate LLC fully supports the principles of the Fair Housing Act and the Equal Opportunity Act. Listing information is deemed reliable but is not guaranteed accurate.
Each office is independently owned and operated.
Any services or products provided by third parties are not provided by, affiliated with or related to Better Homes and Gardens Real Estate LLC, or its affiliated companies.