
1387 Valley Street, Clayton, GA 30525
Local realty services provided by:Better Homes and Gardens Real Estate Metro Brokers
Listed by: tambrie kitchens
Office: bhhs georgia properties
MLS#:10832525
Source:METROMLS
Price summary
- Price:$509,000
- Price per sq. ft.:$210.5
About this home
Incredible mountain views and unbeatable convenience come together in this beautiful retreat just five minutes from the heart of downtown Clayton, Georgia. Perched above town, this 3-bedroom, 3-bath home offers breathtaking scenery, generous outdoor living spaces and a flexible layout with a full bath on every level. Both the main and upper levels feature spacious decks designed to showcase the home's outstanding 180-degree views. The partially covered main-level deck creates an ideal setting for grilling, dining and relaxing while enjoying the mountain landscape. Inside, the living room is filled with natural light from the adjoining sunroom, where expansive windows frame spectacular eastern sunrise views. Vaulted, whitewashed wood ceilings add character and create an airy, welcoming atmosphere, while the striking stone gas-log fireplace provides a cozy focal point for gathering. The open kitchen is well equipped with modern appliances and a convenient breakfast bar, making everyday living and entertaining effortless. The main level also includes a private office just off the living room, a spacious bedroom, full bath, laundry closet, and pantry. Upstairs, a large bedroom with an adjacent full bath offers privacy, while the loft overlooking the main living area provides additional space for an office, reading nook or relaxation area. The terrace level adds even more versatility with a third bedroom and bath, second living area, a walkout patio and direct access to a small, level yard. A one-car garage with an adjoining workshop provides valuable space for storage, hobbies or projects. Just minutes away, downtown Clayton offers a vibrant small-town atmosphere with locally owned restaurants, unique shops, festivals and a growing culinary and cultural scene. Outdoor enthusiasts will appreciate the area's abundance of hiking trails, waterfalls, vineyards, and scenic destinations. From the deck, you can even enjoy views toward Black Rock Mountain State Park, Georgia's highest state park. With paved road access all the way to the front door and being offered fully furnished, this mountain retreat is ready to enjoy from day one-whether as a full-time residence, weekend getaway, or investment opportunity....
Contact an agent
Home facts
- Year built:1996
- Subdivision & Development:None
- Listing ID #:10832525
- Updated:October 14, 2026 at 11:18 AM
Rooms and interior
- Bedrooms:3
- Total bathrooms:3
- Full bathrooms:3
- Flooring:Carpet, Hardwood
- Dining Description:Separate Room
- Bathrooms Description:Double Vanity
- Kitchen Description:Breakfast Bar, Dishwasher, Oven/Range (Combo), Refrigerator
- Bedroom Description:Master On Main Level, Walk-In Closet(s)
- Basement Description:Bath Finished, Daylight, Exterior Entry, Finished, Full, Interior Entry
- Living area:2,418 sq. ft.
Heating and cooling
- Cooling:Ceiling Fan(s), Electric, Heat Pump
- Heating:Electric, Heat Pump
Structure and exterior
- Roof:Composition
- Year built:1996
- Building area:2,418 sq. ft.
- Lot area:3 Acres
- Lot Features:Level, Sloped
- Architectural Style:Traditional
- Construction Materials:Concrete
- Exterior Features:Deck, Deck/Patio
- Foundation Description:Slab
- Levels:3+ Story
Schools
- High school:Rabun
- Middle school:Rabun
- Elementary school:Rabun
Utilities
- Water:Shared Well, Water Available
- Sewer:Septic Tank
Finances and disclosures
- Price:$509,000
- Price per sq. ft.:$210.5
- Tax amount:$1,624 (25)
Features and amenities
- Appliances:Dishwasher, Dryer, Electric Water Heater, Oven/Range (Combo), Refrigerator, Washer
- Laundry features:Dryer, In Hall, Laundry Closet, Washer
- Amenities:Double Pane Windows, Electric Water Heater, High Ceilings, Vaulted Ceiling(s)
Parking
- Total parking spaces:3
- Parking description:Attached, Carport, Garage, Off Street Parking
- Garage:Yes
 2026 Georgia MLS. All rights reserved. Information Deem Reliable But Not Guaranteed October 14, 2026
New listings near 1387 Valley Street
- Coming Soon
 $240,000Coming Soon2 beds 2 baths1,536 sq. ft.
451 Watkins Field Road, Clayton, GA 30525
MLS# 10872323Listed by: Heartland Real Estate - New
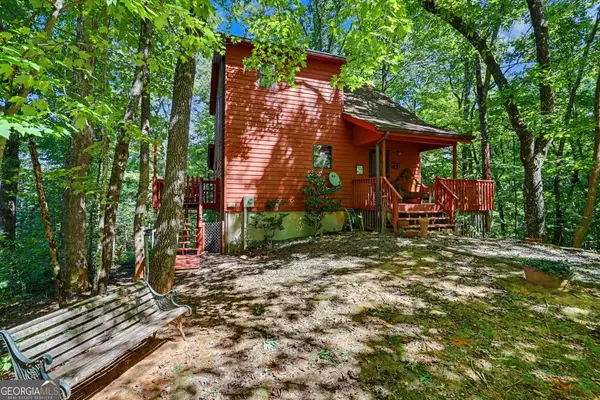 $429,000Active3 beds 2 baths1,598 sq. ft.
618 Bent Laurel Ridge Road, Clayton, GA 30525
MLS# 10872125Listed by: Lake Homes Realty LLC - New
 $10,000Active0.41 Acres
0 Lancelot Loop, Clayton, GA 30525
MLS# 10871804Listed by: Poss Realty - New
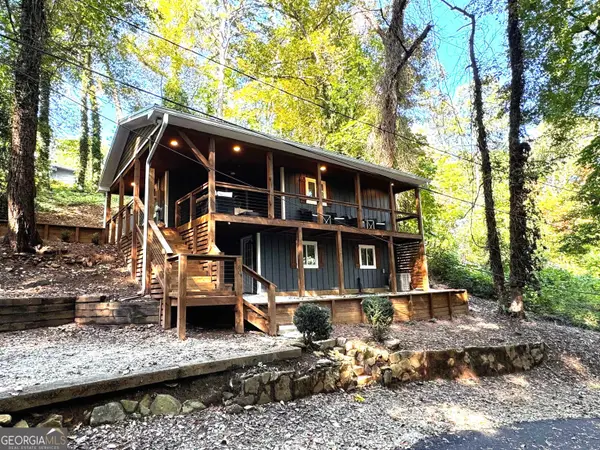 $339,500Active2 beds 2 baths972 sq. ft.
80 Toole Street, Clayton, GA 30525
MLS# 10871660Listed by: The Norton Agency - New
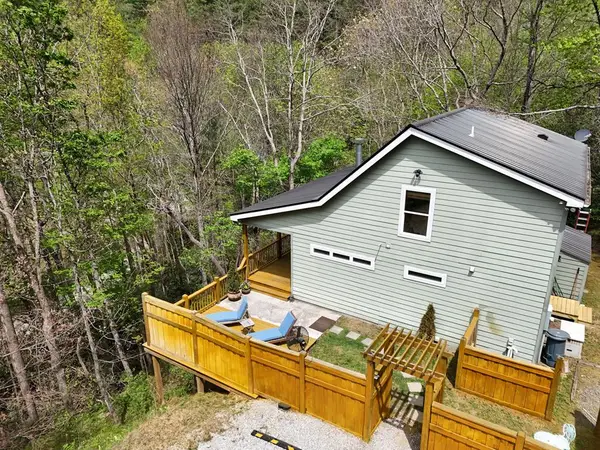 $595,000Active3 beds 3 baths2,310 sq. ft.
77 Denali Drive, Clayton, GA 30525
MLS# 436834Listed by: EDWIN C POSS INC. - New
 $10,000Active0 Acres
0 Larkspur Lane #LOT 846, Clayton, GA 30525
MLS# 10871425Listed by: Keller Williams Realty Atl. Partners - New
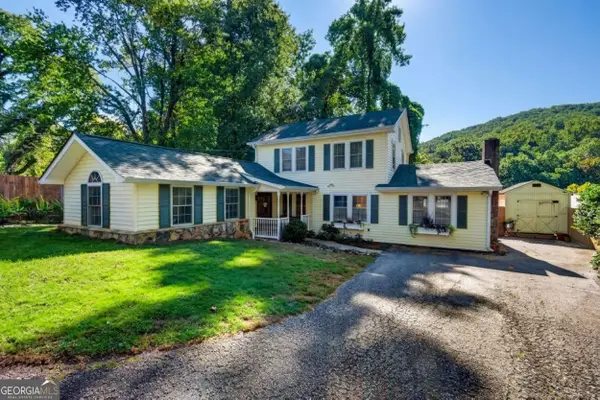 $419,000Active4 beds 2 baths2,175 sq. ft.
330 Warwoman Road, Clayton, GA 30525
MLS# 10871304Listed by: Poss Realty - New
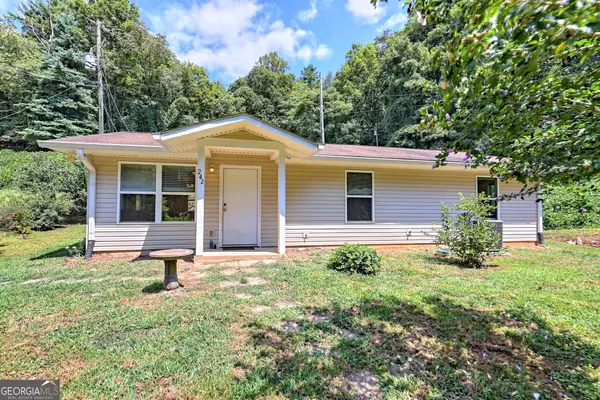 $265,000Active2 beds 2 baths1,056 sq. ft.
242 Old Chechero Road, Clayton, GA 30525
MLS# 10870935Listed by: Leading Edge Real Estate LLC - New
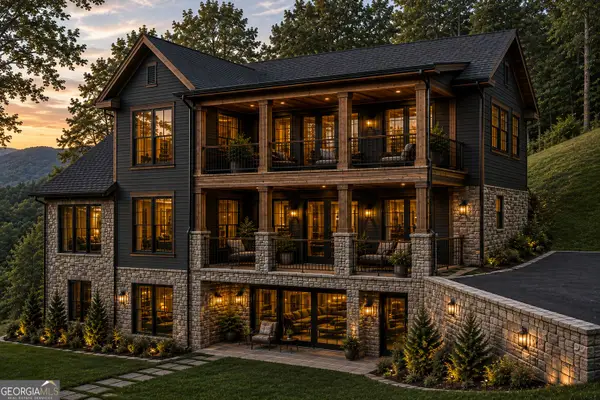 $999,000Active3 beds 3 baths
LOT #8 Lake View Lane, Clayton, GA 30525
MLS# 10870176Listed by: Keller Williams Lanier Partners - New
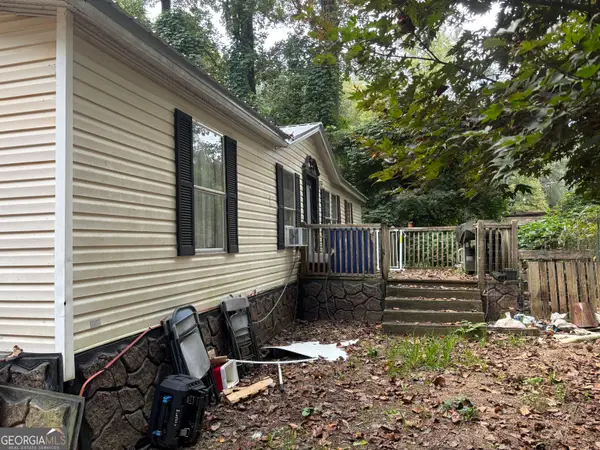 $179,000Active3 beds 2 baths1,104 sq. ft.
59 Blacks Creek Drive, Clayton, GA 30525
MLS# 10869917Listed by: Blalock Realty & Appraisal Services


Protect your home and budget from life's surprises with an Assurant Home Warranty, backed by a partner that supports you through every step of homeownership. Explore Plans.
© 2026 Better Homes and Gardens Real Estate LLC. An Anywhere Real Estate company. All rights reserved. Better Homes and Gardens® Real Estate is a registered trademark owned by Meredith Operations Corporation, licensed to Better Homes and Gardens Real Estate LLC and used with permission. Better Homes and Gardens Real Estate LLC fully supports the principles of the Fair Housing Act and the Equal Opportunity Act. Listing information is deemed reliable but is not guaranteed accurate.
Each office is independently owned and operated.
Any services or products provided by third parties are not provided by, affiliated with or related to Better Homes and Gardens Real Estate LLC, or its affiliated companies.