
169 Dancing Bear Trail, Clayton, GA 30525
Local realty services provided by:Better Homes and Gardens Real Estate Metro Brokers
169 Dancing Bear Trail,Clayton, GA 30525
$643,000
- 4 Beds
- 3 Baths
- - sq. ft.
- Single family
- Sold
Listed by: morgan walters, morgan walters
Office: your home sold guaranteed realty
MLS#:10809412
Source:METROMLS
Sorry, we are unable to map this address
Price summary
- Price:$643,000
About this home
Accepting backup offers!! Million dollar views and a million dollar home, for half the price! Awesome Clayton Home For Sale Or Trade- *Have a home to sell? Buy This Home and We'll Buy Yours! Call/ text directly, or click Contact Morgan, for more information. This is a CERTIFIED PRE-OWNED HOME - with home inspection provided, free 2 year home warranty covering up to 25k in repairs/ replacements, and buyer satisfaction guarantee *Love This Home Or We'll Buy It Back!* Unique opportunity to own a luxurious cabin retreat on 3+ acres, with serene 360 degree clear mountain views, just minutes from downtown Clayton shops and restaurants. Pictures just don't do it justice! Highlights of this property include a spacious open floor plan with wood burning stone fireplace, vaulted ceilings with wood beams, all new upgraded appliances, a whole house generator, and more. Large, level patio and yard area with grilling and firepit area, and extra driveway parking in addition to the oversized attached 2 car garage. Choose from 2 large screened in porches to sit and enjoy your morning coffee- and plenty of space for friends/ family. Crystal clear views of Brasstown Bald. Convenient to wineries, hiking trails, waterfalls, river kayaking and white water rafting- this property checks all of your North Georgia Mountain Home boxes! EXTRA INCENTIVE: Take 1% off your interest rate plus receive a bonus $2500 cash credit when financing with our team at Nexa Mortgage. Call or text us directly for a private showing, or click Contact Morgan on Zillow, and start packing!...
Contact an agent
Home facts
- Year built:1999
- Subdivision & Development:Bartram Ridge
- Listing ID #:10809412
- Updated:September 22, 2026 at 06:18 AM
Rooms and interior
- Bedrooms:4
- Total bathrooms:3
- Full bathrooms:3
- Flooring:Hardwood
- Bathrooms Description:Double Vanity, Separate Shower
- Kitchen Description:Dishwasher, Disposal, Oven/Range (Combo), Refrigerator
- Bedroom Description:Master On Main Level
- Basement Description:Crawl Space
Heating and cooling
- Cooling:Central Air
- Heating:Electric, Forced Air, Heat Pump
- Central air:Yes
Structure and exterior
- Roof:Metal
- Year built:1999
- Lot Features:Private
- Architectural Style:Country/Rustic
- Construction Materials:Wood Siding
- Levels:2 Story
Schools
- High school:Rabun
- Middle school:Rabun
- Elementary school:Rabun
Utilities
- Water:Shared Well
- Sewer:Septic Tank
Finances and disclosures
- Price:$643,000
- Tax amount:$3,009 (25)
Features and amenities
- Appliances:Dishwasher, Disposal, Oven/Range (Combo), Refrigerator
- Laundry features:In Kitchen, Laundry, Laundry Closet
- Amenities:Beamed Ceilings, High Ceilings
Parking
- Total parking spaces:4
- Parking description:Attached, Garage
- Garage:Yes
 2026 Georgia MLS. All rights reserved. Information Deem Reliable But Not Guaranteed September 22, 2026
New listings near 169 Dancing Bear Trail
- New
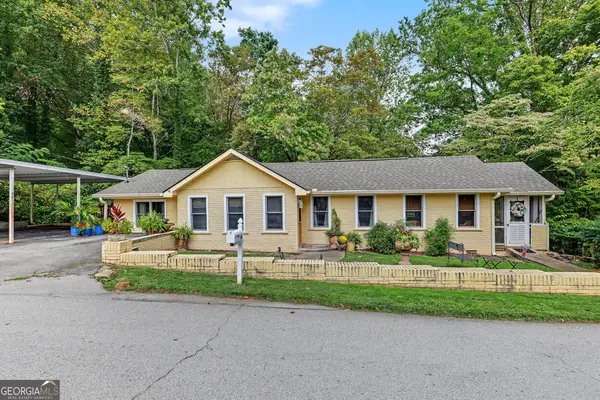 $459,000Active3 beds 2 baths1,182 sq. ft.
98 Pickett Hill Street, Clayton, GA 30525
MLS# 10848707Listed by: Mountain Sotheby's International - New
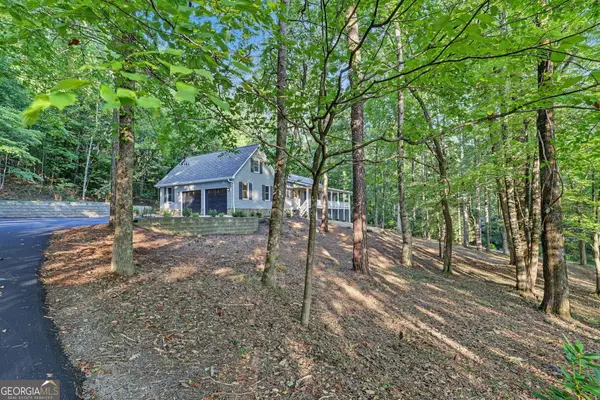 $625,000Active4 beds 4 baths3,060 sq. ft.
623 Deerfield Drive, Clayton, GA 30525
MLS# 10848542Listed by: Poss Realty - New
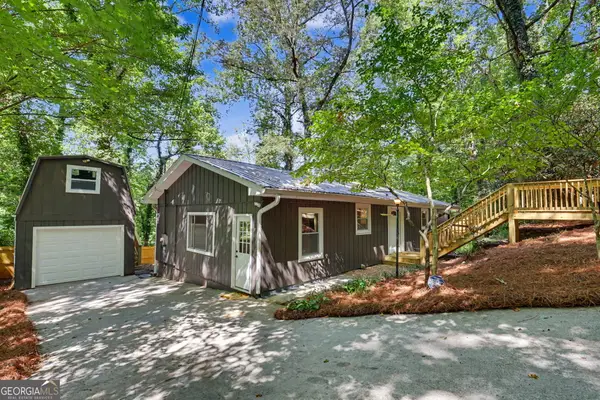 $345,000Active3 beds 2 baths1,350 sq. ft.
55 Wallace St., Clayton, GA 30525
MLS# 10848543Listed by: BHHS Georgia Properties - New
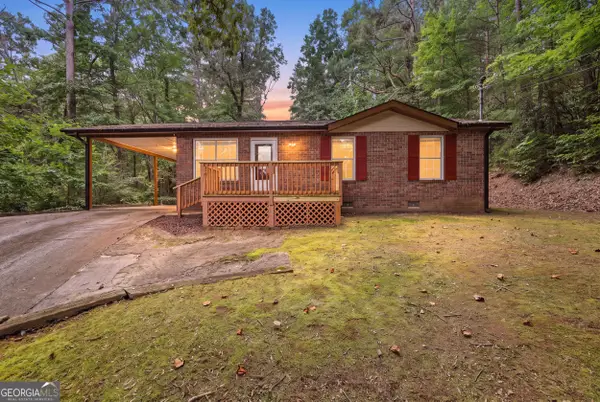 $255,000Active3 beds 2 baths1,073 sq. ft.
330 Clayton Avenue, Clayton, GA 30525
MLS# 10847415Listed by: Heartland Real Estate - New
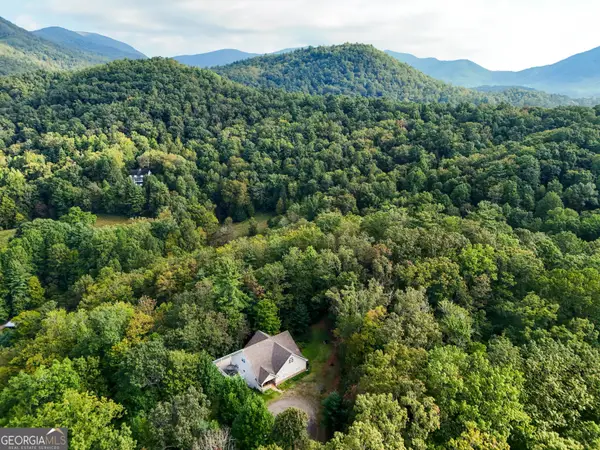 $635,000Active5 beds 3 baths3,920 sq. ft.
1068 Coleman River Road, Clayton, GA 30525
MLS# 10846842Listed by: Poss Realty - New
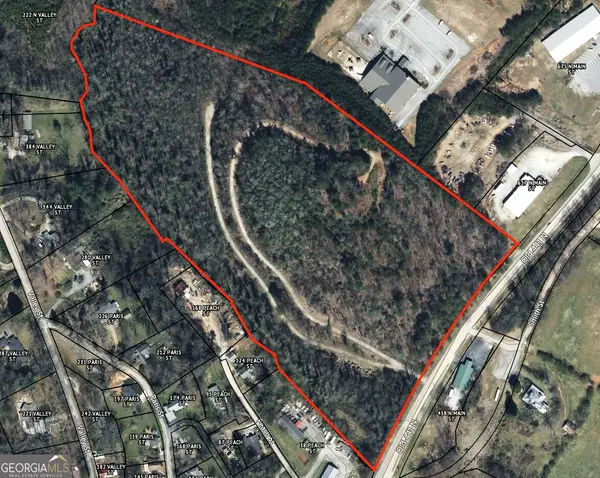 $1,300,000Active10 Acres
477 N Main, Clayton, GA 30525
MLS# 10847017Listed by: Norton Commercial Acreage Group - New
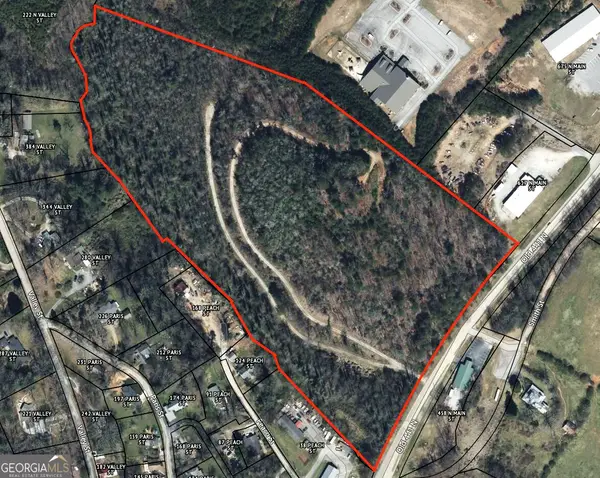 $840,000Active10 Acres
471 N Main Street, Clayton, GA 30525
MLS# 10847022Listed by: Norton Commercial Acreage Group - New
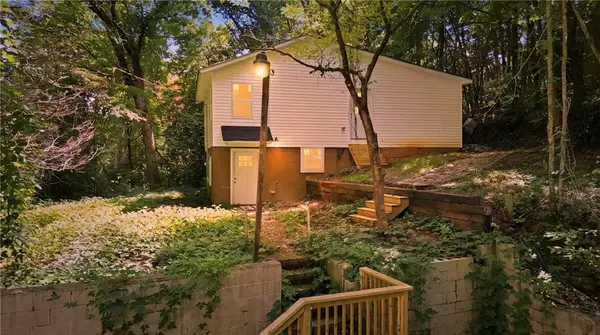 $319,900Active3 beds 2 baths
152 Toole Street, Clayton, GA 30525
MLS# 7838351Listed by: KELLER WILLIAMS LANIER PARTNERS - New
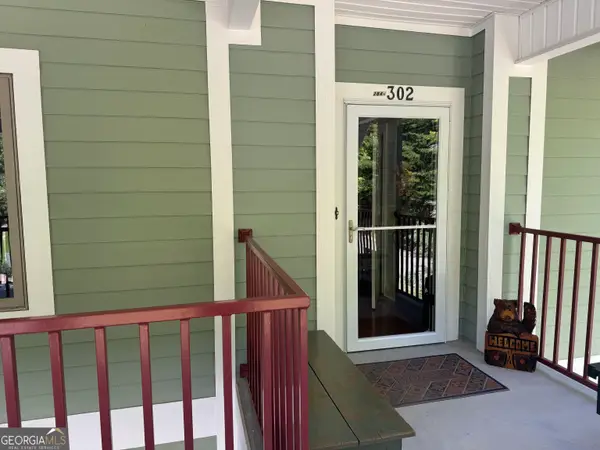 $330,000Active2 beds 2 baths
284 Banister Drive #302, Clayton, GA 30525
MLS# 10846356Listed by: BHHS Georgia Properties - New
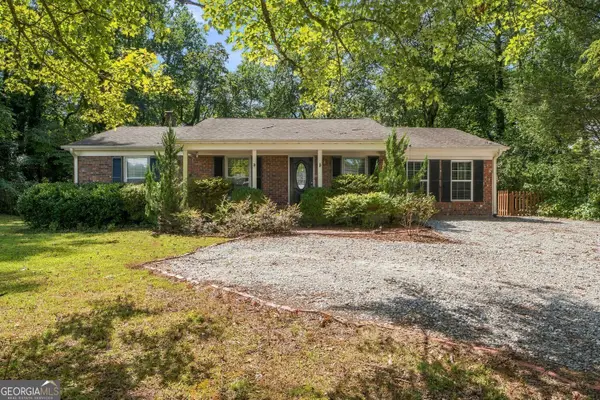 Listed by BHGRE$380,000Active3 beds 2 baths1,537 sq. ft.
1007 Us-76, Clayton, GA 30525
MLS# 10846237Listed by: BHGRE Metro Brokers


Protect your home and budget from life's surprises with an Assurant Home Warranty, backed by a partner that supports you through every step of homeownership. Explore Plans.
© 2026 Better Homes and Gardens Real Estate LLC. An Anywhere Real Estate company. All rights reserved. Better Homes and Gardens® Real Estate is a registered trademark owned by Meredith Operations Corporation, licensed to Better Homes and Gardens Real Estate LLC and used with permission. Better Homes and Gardens Real Estate LLC fully supports the principles of the Fair Housing Act and the Equal Opportunity Act. Listing information is deemed reliable but is not guaranteed accurate.
Each office is independently owned and operated.
Any services or products provided by third parties are not provided by, affiliated with or related to Better Homes and Gardens Real Estate LLC, or its affiliated companies.