
171 High Pointe Drive, Clayton, GA 30525
Local realty services provided by:Better Homes and Gardens Real Estate Metro Brokers
Listed by: lynda hester
Office: rabun realty
MLS#:10648700
Source:METROMLS
Price summary
- Price:$1,495,000
- Price per sq. ft.:$251.68
- Monthly HOA dues:$150
About this home
First time on market - Waterfall at Lake Burton Signature Lookout Level * Expansive Lake Burton Views * Four Stories with Elevator * Move-In Ready Perched in one of the most breathtaking view corridors in Waterfall at Lake Burton, this four-story luxury home delivers wide-open Lake Burton views framed by dramatic layered mountains to the west. Enjoy unforgettable sunsets without the discomfort of direct western exposure-an orientation that provides beauty, comfort, and year-round livability. Designed with walls of windows and an effortless open flow, almost every room captures sweeping, cinematic vistas. Hardwood floors in pristine condition span three levels, adding warmth and elegance throughout. A Signature Feature: "The Lookout" At the very top of the home sits a one-of-a-kind retreat found in no other property in Waterfall. "The Lookout" is a stunning covered porch and living area-your private hideaway above the treetops-with: A cozy fireplace Built-in entertainment bar High ceilings A backdrop of ever-changing lake and mountain panoramas This elevated aerie is the perfect place to unwind, entertain, sip sunset cocktails, or watch your favorite football team-if you can tear your eyes away from the view. A Versatile Bonus Level - Endless Possibilities Separate from the main three living floors (yet seamlessly accessed via both an interior stairwell and an exterior staircase), this expansive additional level offers exceptional flexibility. With soaring ceilings, abundant natural light, and wide-open space, it can be transformed into: A kids' playroom A home gym A private studio or office An artist's dream workspace with generous wall space and inspiring light A family game area or media room Whatever your lifestyle needs, this level adapts beautifully. Main Features Five ensuite bedrooms + one half bath Open-concept chef's kitchen with large island & walk-in pantry Three covered porches for dining, relaxing, and entertaining Three fireplaces (both gas logs & wood-burning) Elevator serving all four stories Two-car garage Private end-of-street location with extra guest parking Flex room in the terrace level finished with tile + carpet-ideal for hobbies, workouts, or storage Immaculately maintained and completely move-in ready, this home combines luxury, privacy, and some of the best long-range views in the entire community....
Contact an agent
Home facts
- Year built:2006
- Subdivision & Development:Waterfall at Lake Burton
- Listing ID #:10648700
- Updated:October 14, 2026 at 11:18 AM
Rooms and interior
- Bedrooms:5
- Total bathrooms:6
- Full bathrooms:5
- Half bathrooms:1
- Flooring:Carpet, Hardwood
- Dining Description:Seats 12+, Separate Room
- Bathrooms Description:Double Vanity, Separate Shower, Soaking Tub, Tile Bath, Whirlpool Bath
- Kitchen Description:Breakfast Area, Breakfast Bar, Cooktop, Dishwasher, Disposal, Ice Maker, Microwave, Oven (Wall), Pantry, Refrigerator, Solid Surface Counters, Stainless Steel Appliance(s), Walk-in Pantry
- Bedroom Description:Master On Main Level, Walk-In Closet(s)
- Basement Description:Concrete, Exterior Entry, Finished, Interior Entry, Partial
- Living area:5,940 sq. ft.
Heating and cooling
- Cooling:Ceiling Fan(s), Central Air, Dual, Electric, Zoned
- Heating:Central, Heat Pump, Zoned
- Central air:Yes
Structure and exterior
- Roof:Composition
- Year built:2006
- Building area:5,940 sq. ft.
- Lot area:0.21 Acres
- Lot Features:Cul-De-Sac, Private, Steep Slope
- Architectural Style:Stone Frame, Traditional
- Construction Materials:Concrete
- Exterior Features:Deck
- Foundation Description:Pillar/Post/Pier
- Levels:3+ Story
Schools
- High school:Rabun
- Middle school:Rabun
- Elementary school:Rabun
Utilities
- Water:Public, Water Available
- Sewer:Public Sewer, Sewer Available, Sewer Connected
Finances and disclosures
- Price:$1,495,000
- Price per sq. ft.:$251.68
- Tax amount:$5,982 (24)
Features and amenities
- Appliances:Cooktop, Dishwasher, Disposal, Dryer, Electric Water Heater, Microwave, Oven (Wall), Refrigerator, Stainless Steel Appliance(s), Washer
- Laundry features:Dryer, In Mud Room, Laundry, Washer
- Amenities:Bookcases, Double Pane Windows, Electric Water Heater, High Ceilings, Rear Stairs, Security System, Smoke Detector(s), Wet Bar
Parking
- Total parking spaces:6
- Parking description:Attached, Garage, Garage Door Opener, Guest, Kitchen Level
- Garage:Yes
 2026 Georgia MLS. All rights reserved. Information Deem Reliable But Not Guaranteed October 14, 2026
New listings near 171 High Pointe Drive
- New
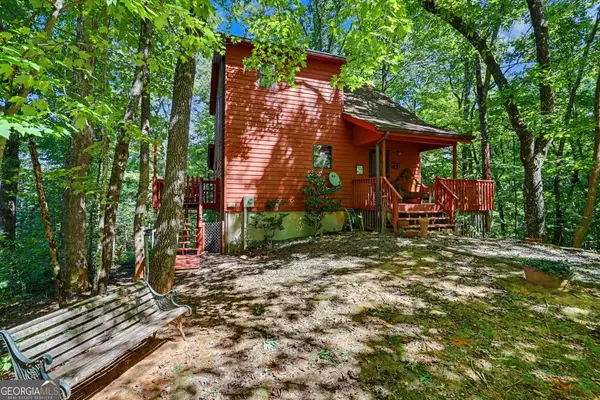 $429,000Active3 beds 2 baths1,598 sq. ft.
618 Bent Laurel Ridge Road, Clayton, GA 30525
MLS# 10872125Listed by: Lake Homes Realty LLC - New
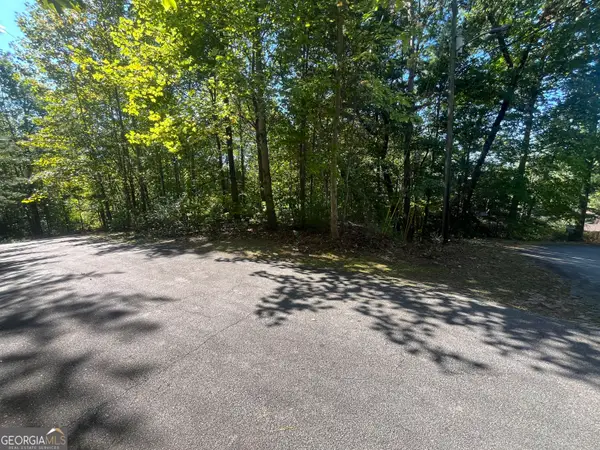 $10,000Active0.41 Acres
0 Lancelot Loop, Clayton, GA 30525
MLS# 10871804Listed by: Poss Realty - New
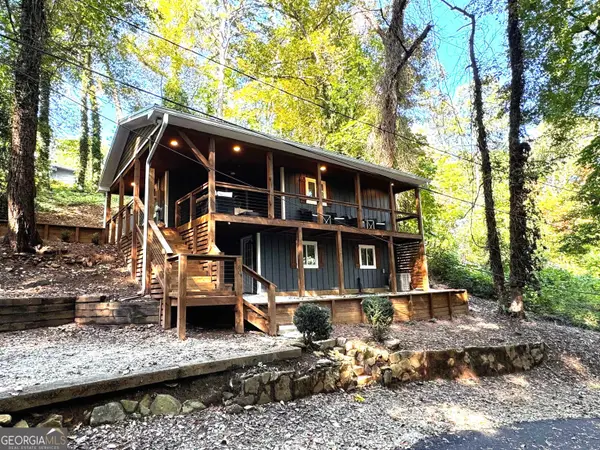 $339,500Active2 beds 2 baths972 sq. ft.
80 Toole Street, Clayton, GA 30525
MLS# 10871660Listed by: The Norton Agency - New
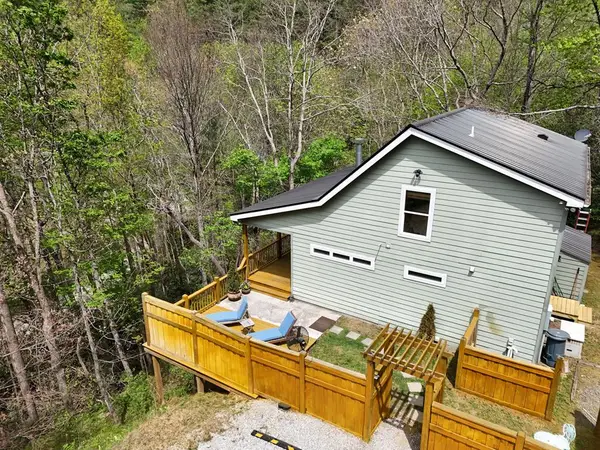 $595,000Active3 beds 3 baths2,310 sq. ft.
77 Denali Drive, Clayton, GA 30525
MLS# 436834Listed by: EDWIN C POSS INC. - New
 $10,000Active0 Acres
0 Larkspur Lane #LOT 846, Clayton, GA 30525
MLS# 10871425Listed by: Keller Williams Realty Atl. Partners - New
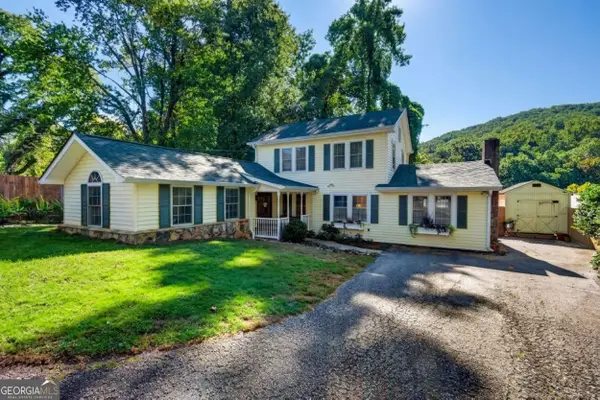 $419,000Active4 beds 2 baths2,175 sq. ft.
330 Warwoman Road, Clayton, GA 30525
MLS# 10871304Listed by: Poss Realty - New
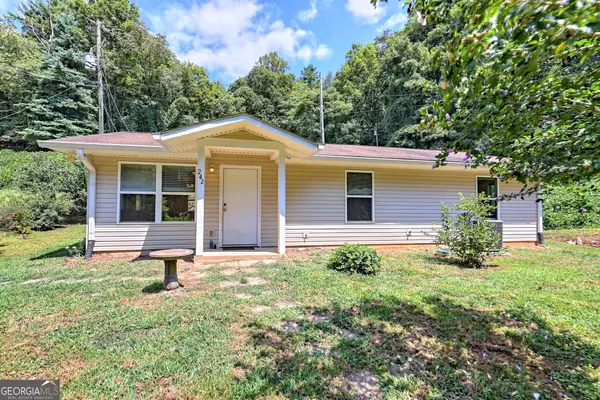 $265,000Active2 beds 2 baths1,056 sq. ft.
242 Old Chechero Road, Clayton, GA 30525
MLS# 10870935Listed by: Leading Edge Real Estate LLC - New
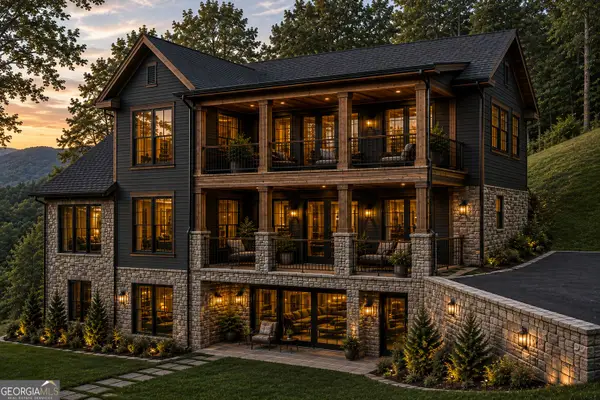 $999,000Active3 beds 3 baths
LOT #8 Lake View Lane, Clayton, GA 30525
MLS# 10870176Listed by: Keller Williams Lanier Partners - New
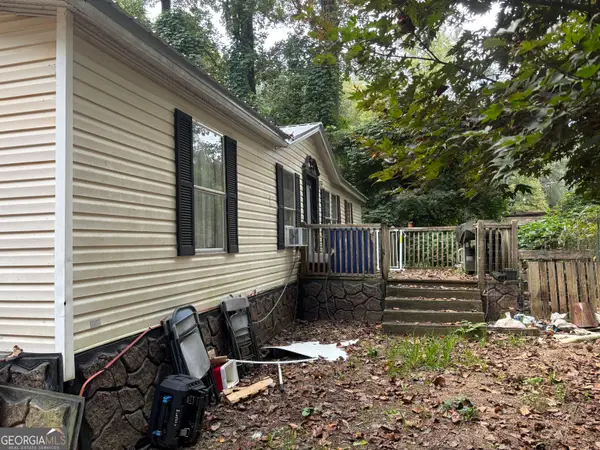 $179,000Active3 beds 2 baths1,104 sq. ft.
59 Blacks Creek Drive, Clayton, GA 30525
MLS# 10869917Listed by: Blalock Realty & Appraisal Services - New
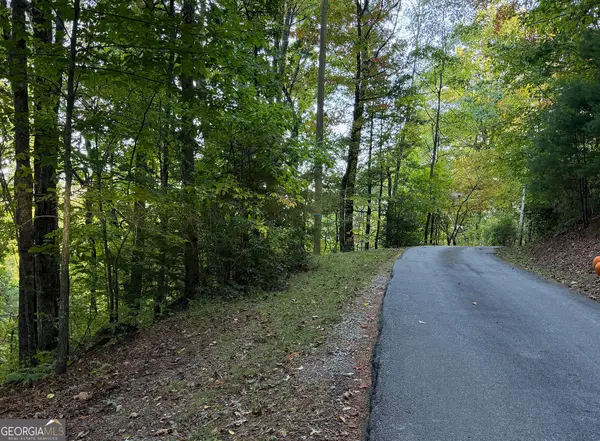 $45,000Active2.09 Acres
0 Round Top #43 B, Clayton, GA 30525
MLS# 10869490Listed by: Mountain Sotheby's International


Protect your home and budget from life's surprises with an Assurant Home Warranty, backed by a partner that supports you through every step of homeownership. Explore Plans.
© 2026 Better Homes and Gardens Real Estate LLC. An Anywhere Real Estate company. All rights reserved. Better Homes and Gardens® Real Estate is a registered trademark owned by Meredith Operations Corporation, licensed to Better Homes and Gardens Real Estate LLC and used with permission. Better Homes and Gardens Real Estate LLC fully supports the principles of the Fair Housing Act and the Equal Opportunity Act. Listing information is deemed reliable but is not guaranteed accurate.
Each office is independently owned and operated.
Any services or products provided by third parties are not provided by, affiliated with or related to Better Homes and Gardens Real Estate LLC, or its affiliated companies.