
232 Stekoa Falls Road, Clayton, GA 30525
Local realty services provided by:Better Homes and Gardens Real Estate Jackson Realty
232 Stekoa Falls Road,Clayton, GA 30525
$395,000
- 3 Beds
- 2 Baths
- 1,376 sq. ft.
- Single family
- Active
Listed by: joanna radford team, joanna radford
Office: poss realty
MLS#:10719521
Source:METROMLS
Price summary
- Price:$395,000
- Price per sq. ft.:$287.06
About this home
Beautifully updated and move-in ready, this 3-bedroom, 2-bath ranch offers comfortable one-level living with a fresh, modern feel. The thoughtfully updated interior features a stylish kitchen, renovated bathrooms, and bright, inviting living spaces. The open floor plan provides an easy flow for everyday living and entertaining, while the blend of classic ranch character and contemporary finishes creates a home that's both functional and welcoming. Conveniently designed with all living spaces on one level, this home is ready for its next owner. Furniture is all moved out. Seller is a licensed real estate agent. Listing agent and seller are sisters
Contact an agent
Home facts
- Year built:1978
- Listing ID #:10719521
- Updated:July 26, 2026 at 11:07 AM
Rooms and interior
- Bedrooms:3
- Total bathrooms:2
- Full bathrooms:2
- Flooring:Laminate
- Bathrooms Description:Double Vanity, Separate Shower
- Kitchen Description:Dishwasher, Microwave, Oven/Range (Combo), Refrigerator, Stainless Steel Appliance(s)
- Bedroom Description:Master On Main Level
- Basement Description:Crawl Space
- Living area:1,376 sq. ft.
Heating and cooling
- Cooling:Ceiling Fan(s), Central Air, Electric
- Heating:Central, Electric, Hot Water
- Central air:Yes
Structure and exterior
- Roof:Composition
- Year built:1978
- Building area:1,376 sq. ft.
- Lot area:0.5 Acres
- Lot Features:Corner Lot, Level
- Architectural Style:Ranch
- Construction Materials:Wood Siding
- Exterior Features:Deck/Patio
- Levels:1 Story
Schools
- High school:Rabun
- Middle school:Rabun
- Elementary school:Rabun
Utilities
- Water:Public, Water Available
- Sewer:Public Sewer
Finances and disclosures
- Price:$395,000
- Price per sq. ft.:$287.06
- Tax amount:$2,087 (24)
Features and amenities
- Appliances:Dishwasher, Electric Water Heater, Microwave, Oven/Range (Combo), Refrigerator, Stainless Steel Appliance(s)
- Laundry features:In Mud Room, Laundry
- Amenities:Electric Water Heater
Parking
- Parking description:Carport, Parking Pad
 2026 Georgia MLS. All rights reserved. Information Deem Reliable But Not Guaranteed July 26, 2026
New listings near 232 Stekoa Falls Road
- New
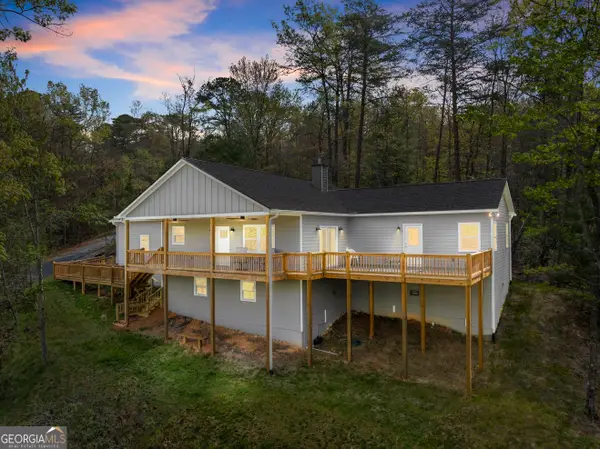 $520,000Active3 beds 3 baths2,000 sq. ft.
527 Abby, Clayton, GA 30525
MLS# 10812751Listed by: Leading Edge Real Estate LLC - New
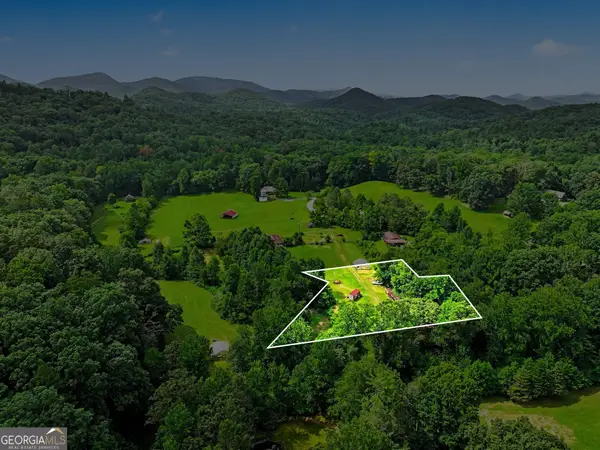 $248,000Active-- beds -- baths
00 Coleman River Road, Clayton, GA 30525
MLS# 10812362Listed by: Rabun Realty - New
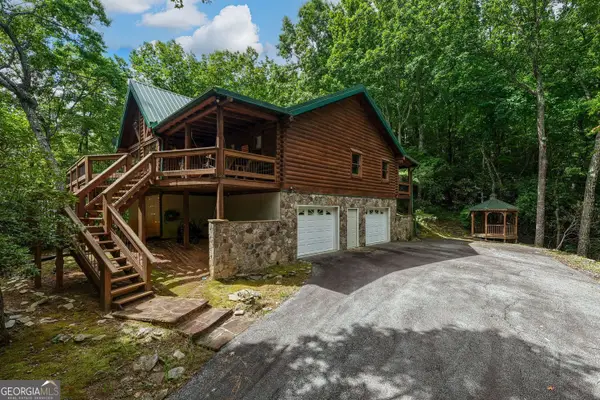 $635,000Active3 beds 3 baths2,844 sq. ft.
154 Summer Lane, Clayton, GA 30525
MLS# 10811966Listed by: RE/MAX Center - New
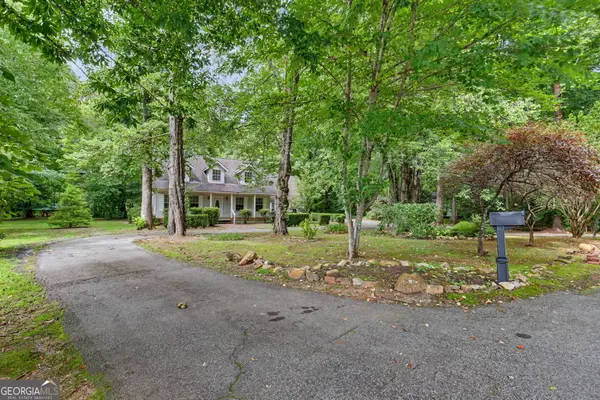 $1,200,000Active3 beds 3 baths2,420 sq. ft.
118 Seabrook Lane, Clayton, GA 30525
MLS# 10811452Listed by: Poss Realty - New
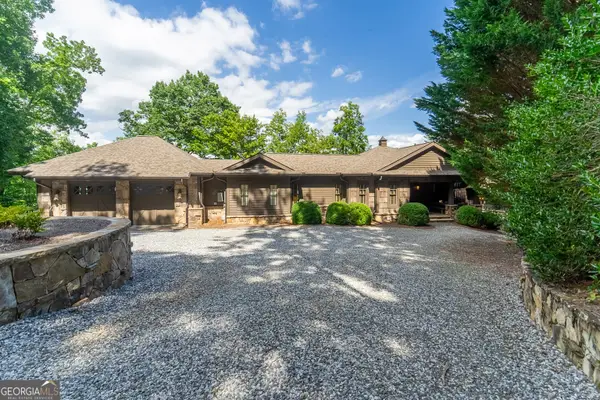 $8,500,000Active6 beds 7 baths
41 Lady Bug Lane, Clayton, GA 30525
MLS# 10811371Listed by: Mountain Sotheby's International - New
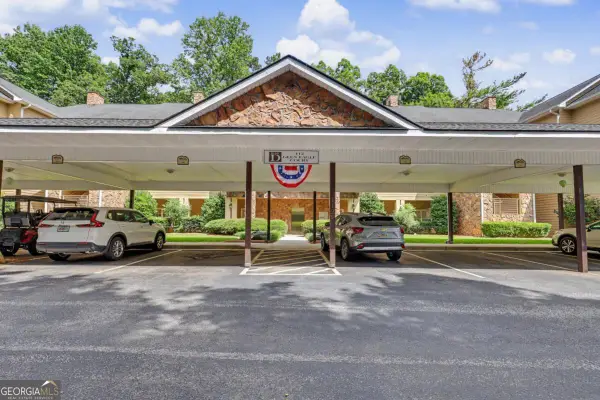 $340,900Active2 beds 2 baths1,496 sq. ft.
112 Gleneagle Court #303, Clayton, GA 30525
MLS# 10811186Listed by: Southern Properties Real Estate - New
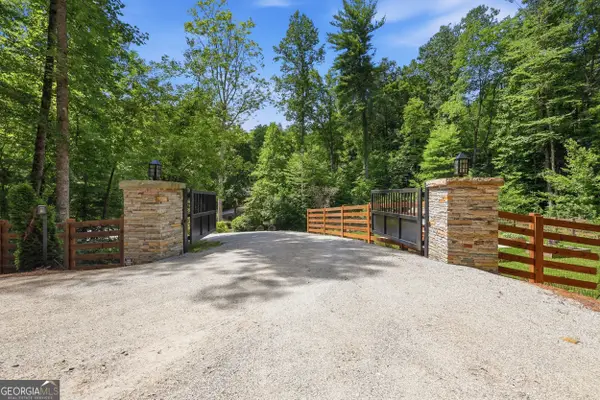 $850,000Active3 beds 2 baths1,686 sq. ft.
383 Bull Frog Lane, Clayton, GA 30525
MLS# 10810933Listed by: Poss Realty - New
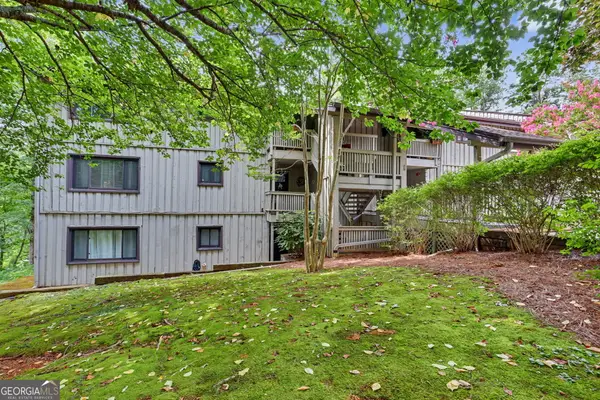 $239,900Active3 beds 2 baths1,653 sq. ft.
227 Shakespeare Drive #301, Clayton, GA 30525
MLS# 10810491Listed by: BHHS Georgia Properties - New
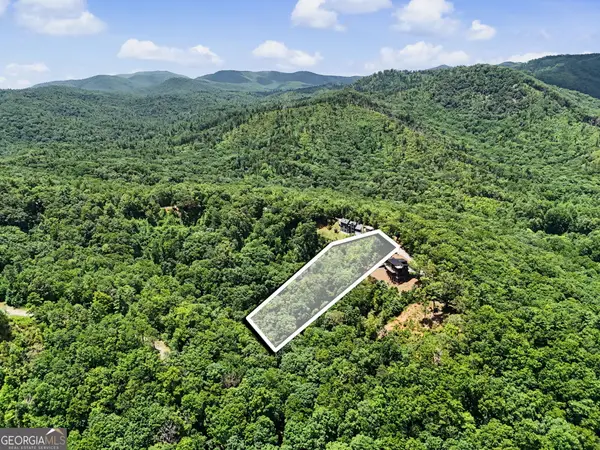 $189,000Active1.93 Acres
0 Summit Ridge Dr, Clayton, GA 30525
MLS# 10809556Listed by: Poss Realty - Open Sun, 2 to 3pmNew
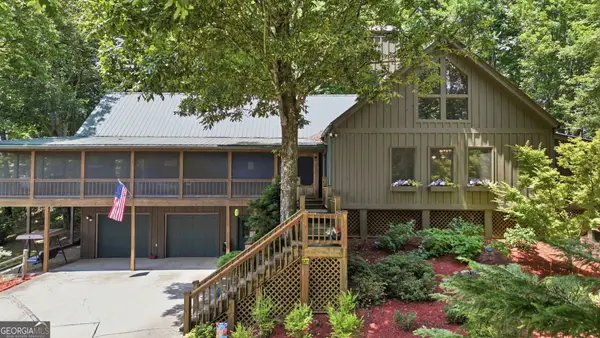 $649,900Active3 beds 3 baths3,968 sq. ft.
169 Dancing Bear Trail, Clayton, GA 30525
MLS# 10809412Listed by: Your Home Sold Guaranteed Realty


Protect your home and budget from life's surprises with an Assurant Home Warranty, backed by a partner that supports you through every step of homeownership. Explore Plans.
© 2026 Better Homes and Gardens Real Estate LLC. An Anywhere Real Estate company. All rights reserved. Better Homes and Gardens® Real Estate is a registered trademark owned by Meredith Operations Corporation, licensed to Better Homes and Gardens Real Estate LLC and used with permission. Better Homes and Gardens Real Estate LLC fully supports the principles of the Fair Housing Act and the Equal Opportunity Act. Listing information is deemed reliable but is not guaranteed accurate.
Each office is independently owned and operated.
Any services or products provided by third parties are not provided by, affiliated with or related to Better Homes and Gardens Real Estate LLC, or its affiliated companies.