
24 Turtle Hill Lane, Clayton, GA 30525
Local realty services provided by:Better Homes and Gardens Real Estate Metro Brokers
24 Turtle Hill Lane,Clayton, GA 30525
$399,000
- 3 Beds
- 3 Baths
- 1,542 sq. ft.
- Single family
- Active
Listed by: debra thornton
Office: poss realty
MLS#:10893950
Source:METROMLS
Price summary
- Price:$399,000
- Price per sq. ft.:$258.75
About this home
MOUNTAIN/CITY HOME AND LAND LOT CONVENIENT TO TOWN 3 BEDROOMS 3 BATHS. LARGE LIVING ROOM WITH WOOD BURNING FIREPLACE FROM WHERE YOU CAN STEP OUT ONTO THE DECK AND ENJOY THE MOUNTAIN/CITY VIEWS. DOWNSTAIRS FEATURES SEPARATE PARKING AND ENTRANCE TO 1 BED, 1 BATH, AND FAMILY ROOM. THIS INCLUDES 2 EXTRA LOTS MANY POSSIBILITIES.
Contact an agent
Home facts
- Year built:2006
- Subdivision & Development:NONE
- Listing ID #:10893950
- Updated:November 22, 2026 at 12:33 PM
Rooms and interior
- Bedrooms:3
- Total bathrooms:3
- Full bathrooms:3
- Flooring:Carpet, Laminate
- Kitchen Description:Dishwasher, Disposal, Oven/Range (Combo), Pantry, Refrigerator
- Bedroom Description:Master On Main Level
- Basement Description:Bath Finished, Daylight, Exterior Entry, Finished, Interior Entry
- Living area:1,542 sq. ft.
Heating and cooling
- Cooling:Central Air, Heat Pump
- Heating:Central, Heat Pump
- Central air:Yes
Structure and exterior
- Roof:Composition
- Year built:2006
- Building area:1,542 sq. ft.
- Lot area:0.58 Acres
- Lot Features:City Lot, Open Lot, Sloped
- Architectural Style:Contemporary
- Construction Materials:Concrete
- Exterior Features:Balcony
- Foundation Description:Block, Slab
- Levels:2 Story
Schools
- High school:Rabun
- Middle school:Rabun
- Elementary school:Rabun
Utilities
- Water:Public, Water Available
- Sewer:Public Sewer, Sewer Connected
Finances and disclosures
- Price:$399,000
- Price per sq. ft.:$258.75
- Tax amount:$1,188 (2026)
Features and amenities
- Appliances:Dishwasher, Disposal, Dryer, Oven/Range (Combo), Refrigerator, Washer
- Laundry features:Dryer, In Hall, Laundry Closet, Washer
- Amenities:Double Pane Windows
Parking
- Total parking spaces:3
- Parking description:Carport, Off Street Parking, Parking Pad, Side/Rear Entrance
 2026 Georgia MLS. All rights reserved. Information Deem Reliable But Not Guaranteed November 22, 2026
New listings near 24 Turtle Hill Lane
- New
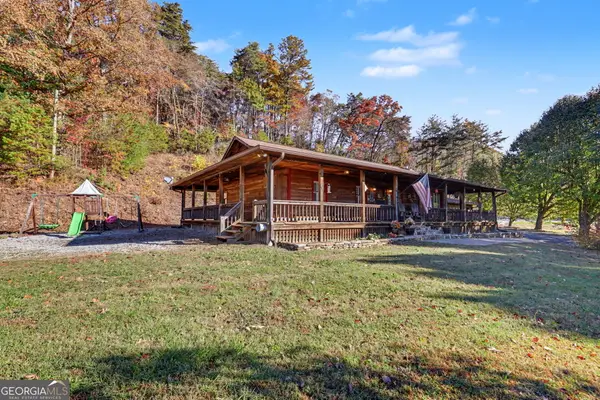 $319,900Active3 beds 2 baths1,536 sq. ft.
4 Intersection Lane, Clayton, GA 30525
MLS# 10890714Listed by: Poss Realty - New
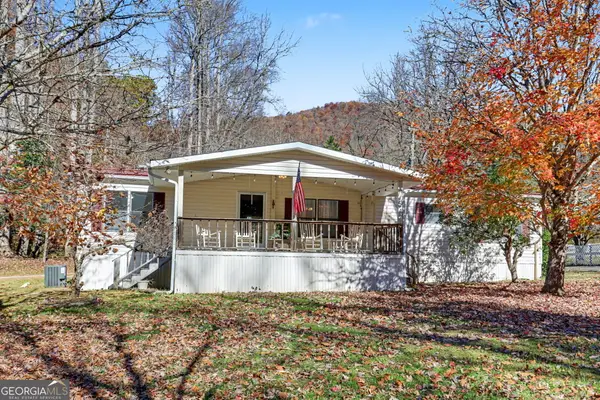 $259,000Active3 beds 2 baths1,568 sq. ft.
1162 Blacks Creek Drive, Clayton, GA 30525
MLS# 10889568Listed by: Poss Realty - New
 $265,000Active2 beds 2 baths1,056 sq. ft.
242 Old Chechero Road, Clayton, GA 30525
MLS# 10889069Listed by: Leading Edge Real Estate LLC - New
 $5,995,000Active4 beds 3 baths2,662 sq. ft.
81 Vineyard Lane, Clayton, GA 30525
MLS# 10888568Listed by: Rabun Realty  $249,000Active3 beds 2 baths1,917 sq. ft.
136 Kolby Lane, Clayton, GA 30525
MLS# 10887903Listed by: RE/MAX Town & Country $27,000Active0.42 Acres
0 Brown Hawk Drive, Clayton, GA 30525
MLS# 7555224Listed by: ANSLEY REAL ESTATE | CHRISTIE'S INTERNATIONAL REAL ESTATE $289,000Active3 beds 2 baths1,172 sq. ft.
446 Duggan Hill Drive, Clayton, GA 30525
MLS# 10887474Listed by: Poss Realty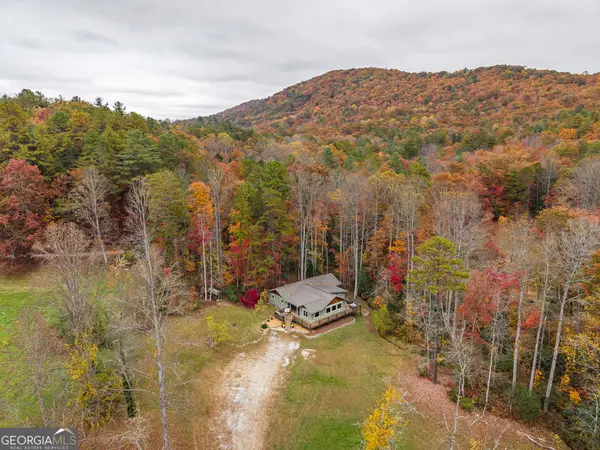 $495,000Active4 beds 3 baths2,379 sq. ft.
79 Lookout Ridge Road, Clayton, GA 30525
MLS# 10885758Listed by: Mountain Sotheby's International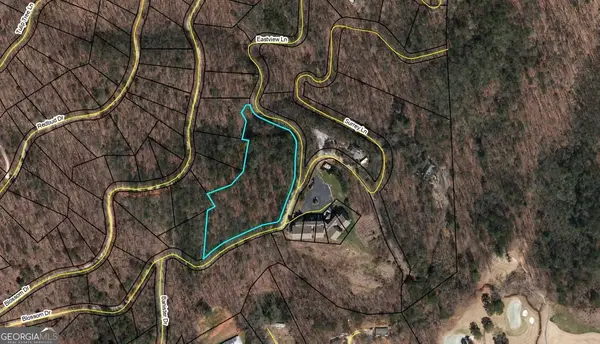 $99,000Active2.9 Acres
0 Banister Drive, Clayton, GA 30525
MLS# 10884669Listed by: Poss Realty


Protect your home and budget from life's surprises with an Assurant Home Warranty, backed by a partner that supports you through every step of homeownership. Explore Plans.
© 2026 Better Homes and Gardens Real Estate LLC. An Anywhere Real Estate company. All rights reserved. Better Homes and Gardens® Real Estate is a registered trademark owned by Meredith Operations Corporation, licensed to Better Homes and Gardens Real Estate LLC and used with permission. Better Homes and Gardens Real Estate LLC fully supports the principles of the Fair Housing Act and the Equal Opportunity Act. Listing information is deemed reliable but is not guaranteed accurate.
Each office is independently owned and operated.
Any services or products provided by third parties are not provided by, affiliated with or related to Better Homes and Gardens Real Estate LLC, or its affiliated companies.